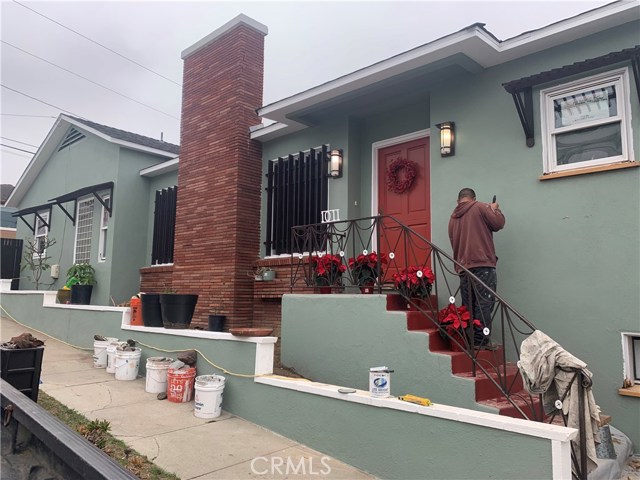
Ultra Cool Mid Century/Zen Beach Pad! Super rare find. Light, bright, sunny, open, tons of windows, sits on a “Peninsula”, you really don’t have any immediate neighbors, only 4 houses on the street, all corner lots, very private.
Great one level floor plan, really large open living room, w/warm and inviting wood burning fireplace, opens to a BIG Kitchen w/dining area with ocean/coastline views from both living, kitchen and dining room, blending together to create a space/feeling of one HUGE “Great Room”.
The kitchen/Dining area lead out to a LARGE Covered patio area with ocean/ coastline/mountain view, then wraps around to a HUGE View deck w/Panoramic views totaling approx. 600 sq.t. of pure seamless, patio and deck space integrated into a amazing indoor outdoor living environment
It’s the ultimate party/entertaining So Cal beach lifestyle Pad.
Coved ceilings, crown moldings, recessed lights, beautifully refinished original real wood floors throughout. Two separate/shared master suites good sized walk in closet. Both baths are fully remodeled and large, each has it’s own BIG Glass enclosed walk in showers/baths.
Both bedrooms lead off to a private south facing sun patio.
***Add in one large 4 star fully equipped studio apt. Fully remodeled to the 10’s! w/separate entrance, not connected to main house, on the lower level. Approx. 400 sq.ft. Fully equipped kitchenette, full bath and open living/bedroom (Studio) Great home office, teenager, or guest Qtrs. SWEET***!
- Heating System:
- Central, Space Heater
- Fence:
- Wrought Iron
- View:
- Ocean, No, Pier, Canyon, Trees/Woods, Vincent Thomas Bridge
- Fireplace:
- Outside
- Security:
- Smoke Detector(s)
- Patio:
- Covered, Brick, Concrete, Terrace, Enclosed, Rear Porch, Stone
- Roof Deck:
- Tile
- Parking:
- 8.00
- Electric:
- Standard
- New Construction YN:
- 0
- Utilities:
- Phone Available, Electricity Connected, Underground Utilities, Water Connected, Water Available
- Laundry:
- Common Area
- Parking:
- Direct Garage Access, Side by Side, Guarded
- Sewer:
- Conventional Septic
- Room Type:
- Living Room, Office, Walk-in Closet, Kitchen, Laundry, Great Room, Main Floor Bedroom, Retreat, Recreation, Guest/maid's Quarters, Main Floor Primary Bedroom, Primary Suite, Primary Bathroom, Primary Bedroom, Two Primaries
- Common Walls:
- No Common Walls
- Senior Community:
- 0
- List Agent Agent ID:
- SBTAKIGEO
- Water Source:
- Public
- Lot Features:
- 0-1 Unit/acre, Level, Corner Lot, Sprinklers None
- Window Features:
- Double Pane Windows, Wood Frames
- Community Features:
- Sidewalks, Street Lights
- Stories:
- 1
- Flooring:
- Wood
- Association:
- 0
- AttachedGarage :
- 0
- Main Level Bathrooms:
- 2
- Main Level Bedrooms:
- 22
- Property Condition:
- Turnkey
- Foundation Details:
- Brick/Mortar
- Exterior Features:
- Lighting
- Architectural Style:
- Bungalow, Custom Built
- Appliances:
- Microwave, Vented Exhaust Fan, Free-Standing Range, Electric Cooktop, Double Oven, Warming Drawer, Gas Cooking
- Spa:
- 0
- Interior Features:
- Built-in Features, Coffered Ceiling(s), Crown Molding, Open Floorplan, Recessed Lighting, Wired For Sound, Balcony, Granite Counters, Copper Plumbing Full, Living Room Balcony, Living Room Deck Attached, Storage
- Street:
- Owosso
- Street Number:
- 1011
- Street Suffix:
- Avenue
- Zip4:
- 4359
- Floor Number:
- 0
- Longitude:
- W119° 36' 39.1''
- Latitude:
- N33° 51' 47.2''
- Listing Courtesy of:
- Vista Sotheby's Int'l Realty
- TaxAnnualAmount:
- $0
- RoomKitchenFeatures:
- Granite Counters
- RoomBathroomFeatures:
- Bathtub, Remodeled, Upgraded, Walk-in Shower, Shower, Granite Counters, Double Sinks In Primary Bath
- Garage Spaces:
- 2
- Zoning:
- HBR1YY
- Lot Size Square Feet:
- 3,205 Sqft
- List Agent Last Name:
- Takis
- List Agent License Number:
- 01126091
- Special Listing Conditions:
- Standard
- EatingArea:
- Area, Family Kitchen, Breakfast Nook, In Kitchen
- High School:
- South
- High School 2:
- SOUTH
- List Office ID:
- V8107
- Middle Or Junior School:
- Adams
- List Agent First Name:
- George
- DirectionFaces:
- East
- Directions:
- Aviation and Owosso, S.side of Aviation and West side of Owosso, corner
- Exclusions
- High School District:
- Hermosa
- MLSAreaMajor:
- 150 - Hermosa Bch East
- Levels:
- One
- Parcel Number:
- 4186002018
- TaxAnnualAmount:
- $0
Residential Sold
1011 Owosso Avenue, Hermosa Beach, California 90254
- Property Type :
- Residential
- Listing Type :
- Sold
- Listing ID :
- PV19279577
- List Price :
- $1,459,888
- Year Built :
- 1948
- Lot Area :
- 0.07 Sqft
- Country:
- US
- State:
- CA
- County:
- Los Angeles
- City:
- Hermosa Beach
- Zipcode:
- 90254
- Water front Features:
- Ocean Side Of Freeway
- Close Price :
- $1,459,888
- Bathrooms :
- 2
- Status :
- Closed
- Property Type :
- Single Family Residence
- Price Per Square Foot :
- $998
- Days on Market :
- 2
- Property Sub Type :
- Single Family Residence



