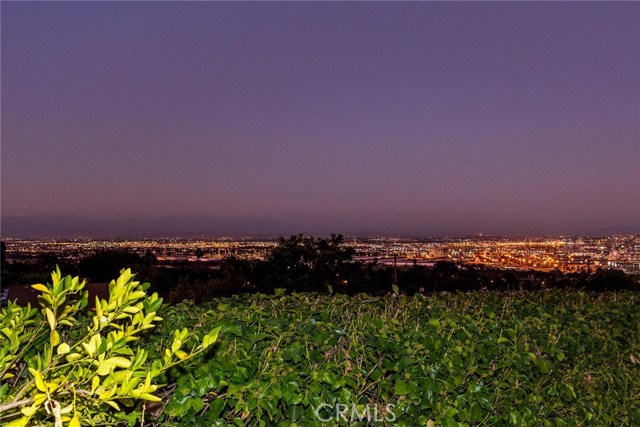

Harbor And City Light Views from the Living Room, Dining Room, 2 of the Bedrooms and Backyard. This open floor plan is very bright and airy with walls of windows. The kitchen has a wrap around bar for six stools, granite counters with a lot of work space, and tons of cabinetry with pull out drawers inside. The Master Bath has been remodeled with a walk-in shower and beautiful tile. New carpet in the three bedrooms and tile floors throughout the rest of the house. The porch area has the laundry, a built-in ironing board a 3rd bath and access to the very private pool with pavered patio. The Backyard is grassy and also has a pavered patio where you can sit and enjoy the views day or night. This is a great floor plan for entertaining and relaxing. Wait til you see the view at night!
- Pool:
- Black Bottom, Lap
- Heating System:
- Central
- Cooling System
- View:
- Ocean, Pier, Bay, Pasture, Pond
- Fireplace:
- Outside
- Patio:
- Concrete
- Parking:
- 8.00
- New Construction YN:
- 0
- Laundry:
- Dryer Included, See Remarks, Inside, Washer Hookup, Laundry Chute
- Parking:
- Side by Side
- Sewer:
- Conventional Septic
- Room Type:
- All Bedrooms Down
- Common Walls:
- No Common Walls
- Senior Community:
- 0
- List Agent Agent ID:
- SBROCMEL
- Water Source:
- Public
- Lot Features:
- Back Yard, Front Yard, Sprinkler System, Lot 6500-9999, Lawn, Sloped Down
- Community Features:
- Curbs
- Stories:
- 1
- Association:
- 0
- AttachedGarage :
- 0
- Main Level Bathrooms:
- 3
- Main Level Bedrooms:
- 3
- Property Condition:
- Updated/remodeled
- Appliances:
- Refrigerator, Dishwasher, Vented Exhaust Fan
- Spa:
- 0
- Interior Features:
- Granite Counters, Beamed Ceilings
- Street:
- Crestwood
- Street Number:
- 2151
- Street Suffix:
- Street
- Zip4:
- 1305
- Floor Number:
- 0
- Longitude:
- W119° 40' 58.2''
- Latitude:
- N33° 45' 0.2''
- Street Dir Prefix:
- W
- Listing Courtesy of:
- Re/Max Estate Properties
- TaxAnnualAmount:
- $0
- RoomKitchenFeatures:
- Granite Counters
- RoomBathroomFeatures:
- Bathtub, Walk-in Shower, Shower
- Garage Spaces:
- 2
- Zoning:
- RPRS-4*
- Lot Size Square Feet:
- 7,041 Sqft
- List Agent Last Name:
- Brock
- List Agent License Number:
- 00983274
- Special Listing Conditions:
- Standard
- High School:
- Redondo Union
- High School 2:
- REDUNI
- List Office ID:
- S4164
- Middle Or Junior School:
- Adams
- List Agent First Name:
- Melinda
- Directions:
- Western Ave. to Crestwood St all the way to the top
- Virtual Tour URL Unbranded:
- Click Here
- High School District:
- Palos Verdes / LAUSD – inquire
- MLSAreaMajor:
- 177 - Eastview/RPV
- Levels:
- One
- Parcel Number:
- 7557021014
- TaxAnnualAmount:
- $0
Residential Sold
2151 Crestwood Street, Rancho Palos Verdes, California 90275
- Property Type :
- Residential
- Listing Type :
- Sold
- Listing ID :
- SB19232074
- List Price :
- $949,900
- Year Built :
- 1956
- Lot Area :
- 0.16 Sqft
- Country:
- US
- State:
- CA
- County:
- Los Angeles
- City:
- Rancho Palos Verdes
- Zipcode:
- 90275
- Close Price :
- $945,000
- Bathrooms :
- 3
- Status :
- Closed
- Property Type :
- Single Family Residence
- Price Per Square Foot :
- $576
- Days on Market :
- 35
- Property Sub Type :
- Single Family Residence



