


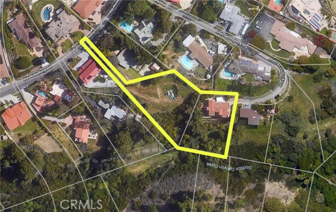
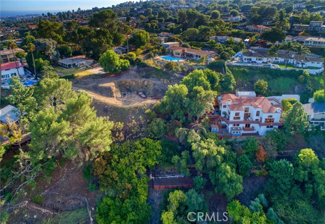
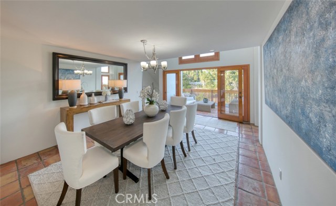
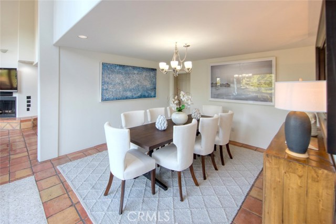
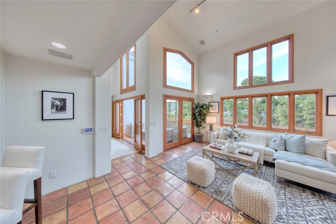
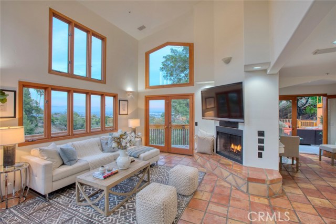
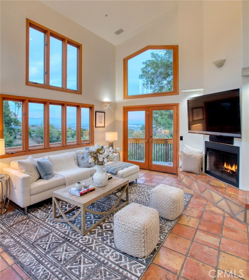
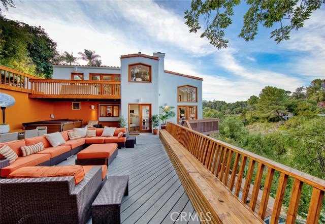
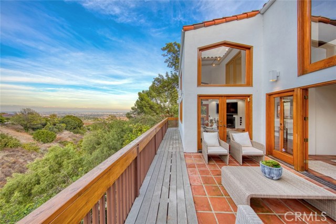

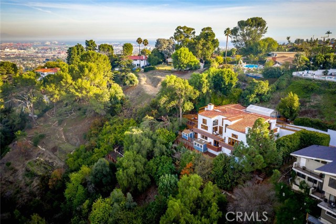
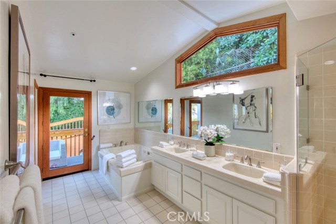
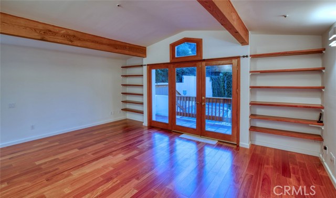
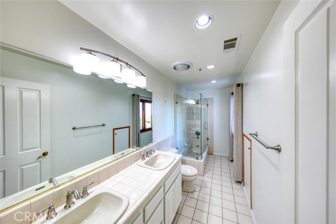
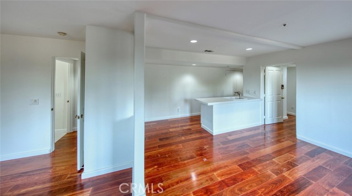

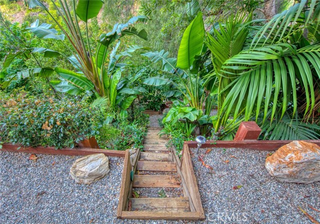
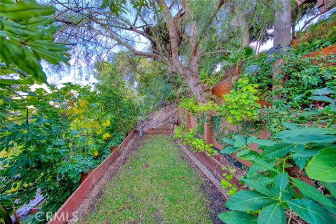
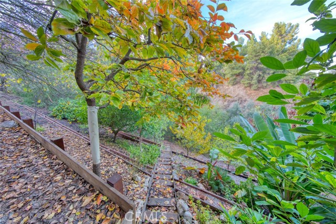
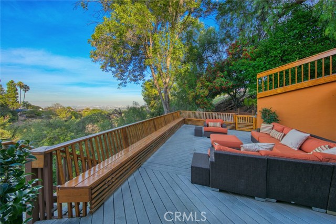
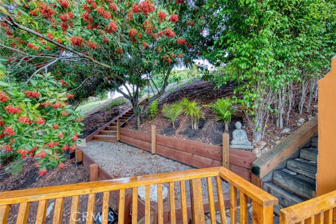

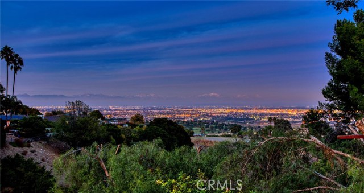

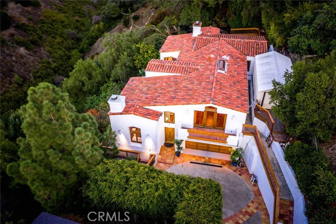
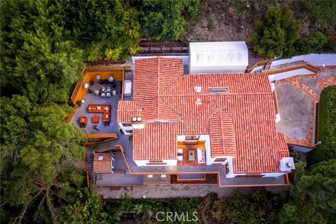
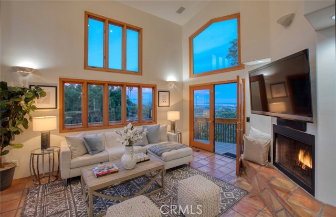
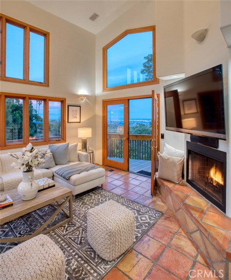
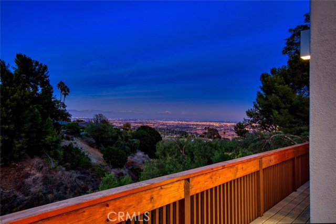
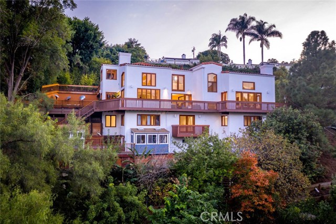
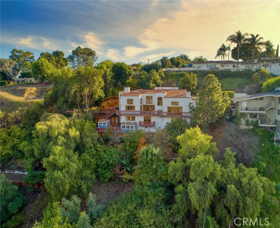
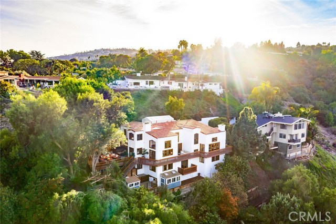
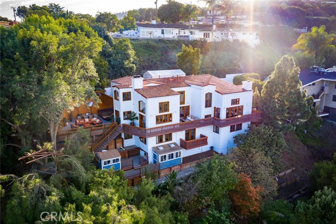
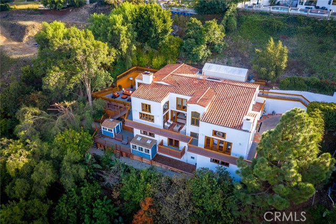
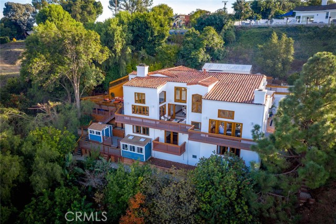
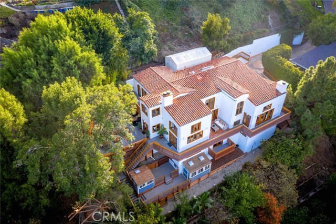
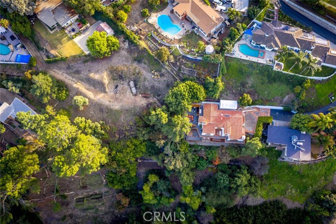
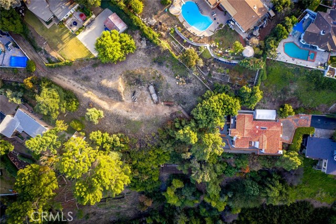
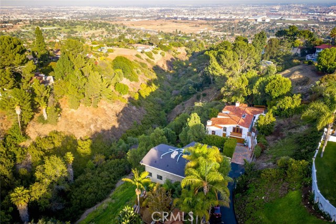
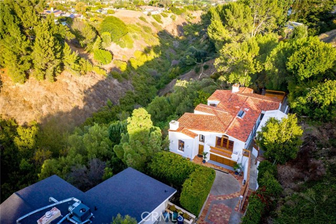
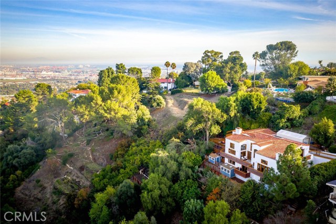
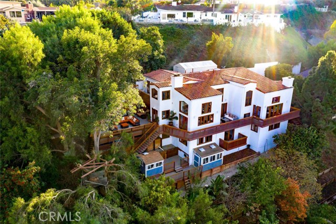
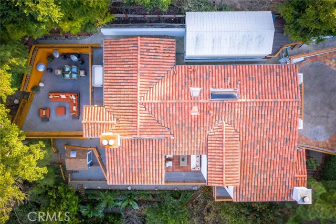
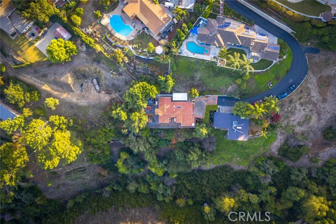
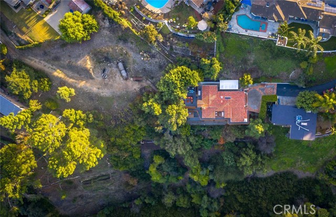
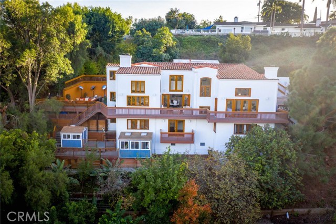
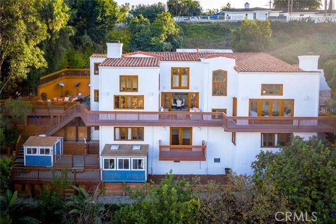
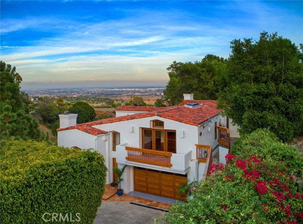
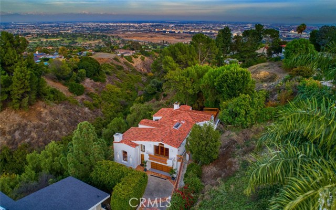
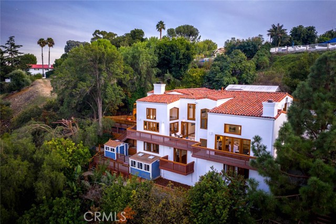
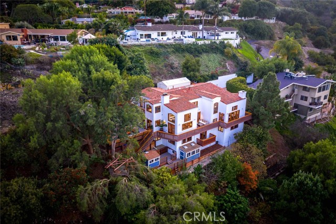
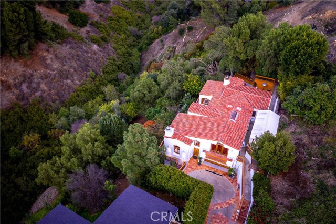
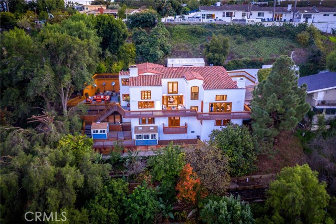
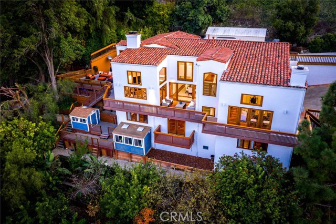
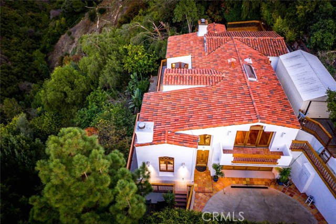
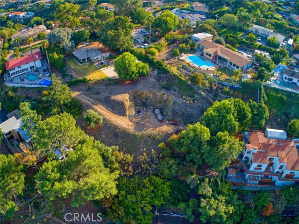
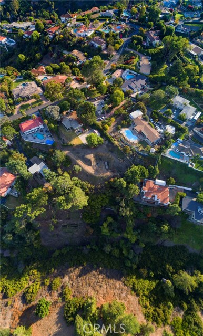
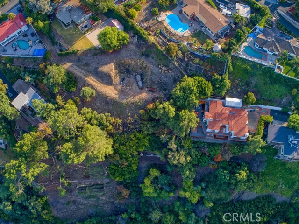
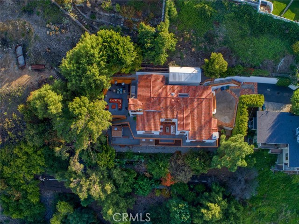
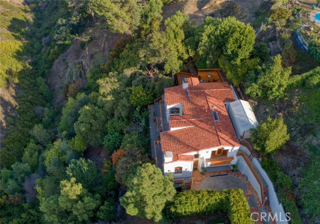
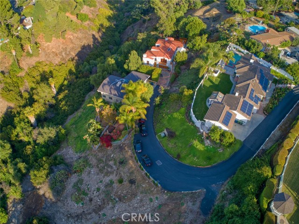
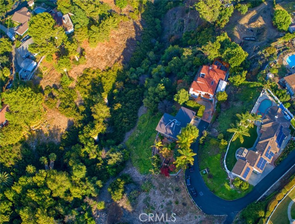
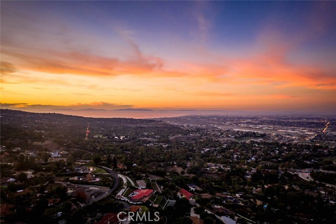
This inspired home is located on a huge 49,965 Sq. Ft. lot at the end of a cul-de-sac, with gorgeous canyon, city and mountain views, and trails connecting to Dodson Canyon. With dozens of trees, vegetation, trails, a creek and decking that surrounds the property, this home is ideal for a family who loves to spend time outside.
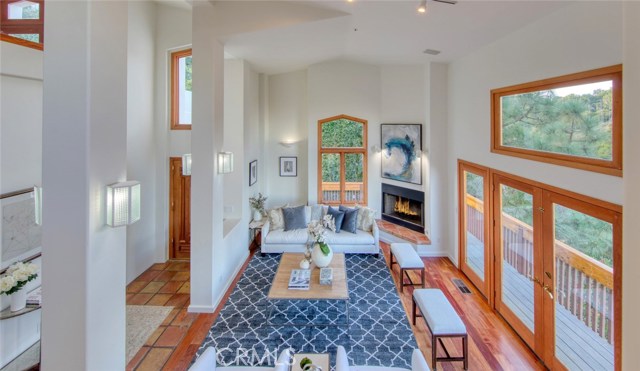
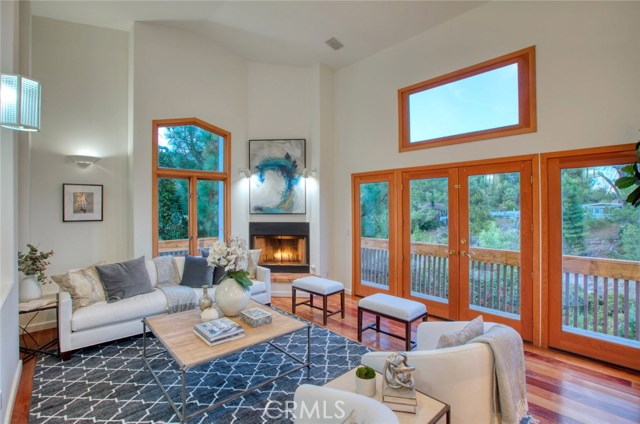
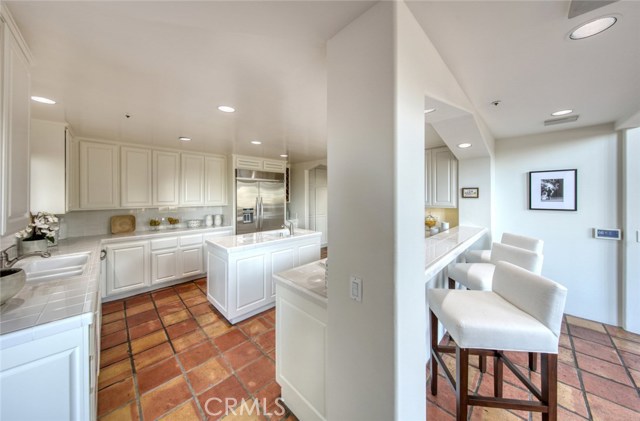
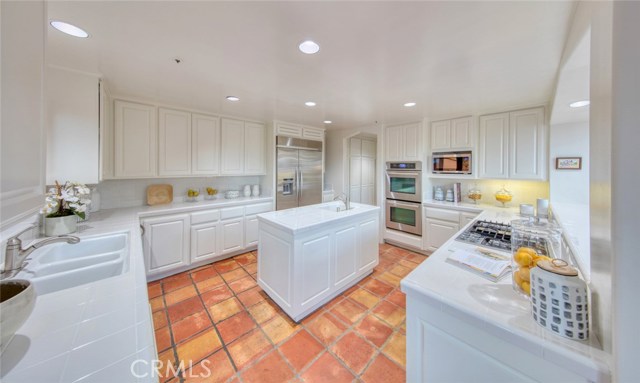
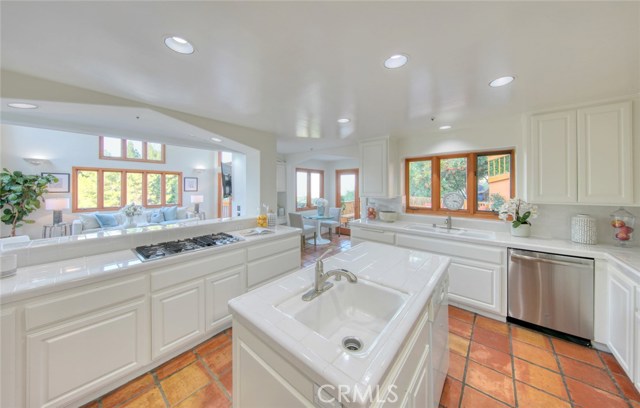
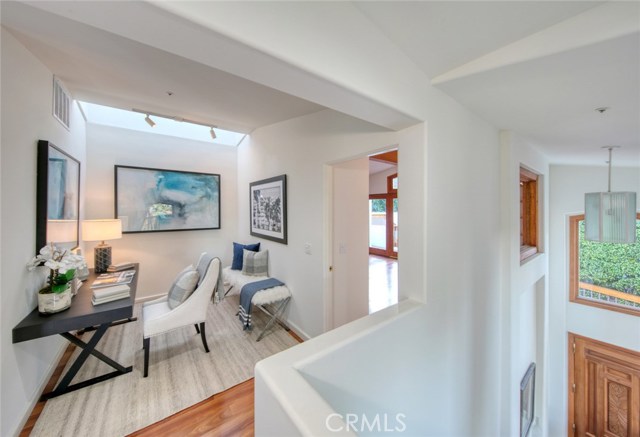
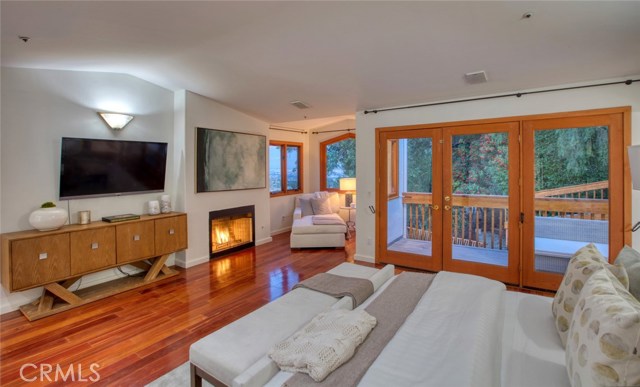
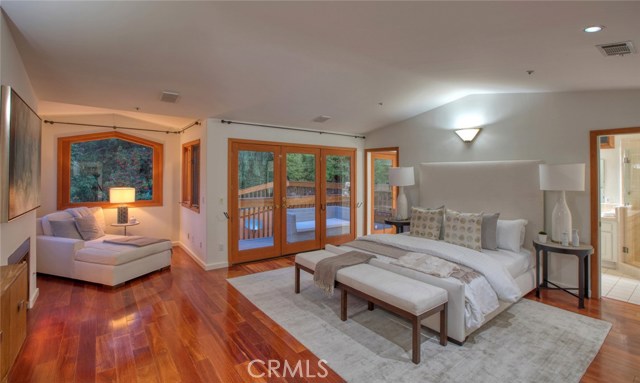
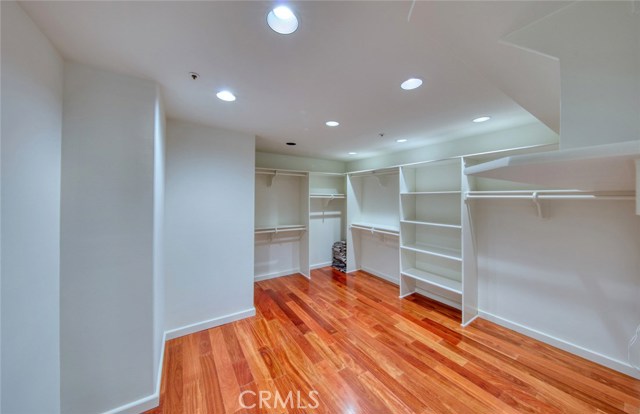
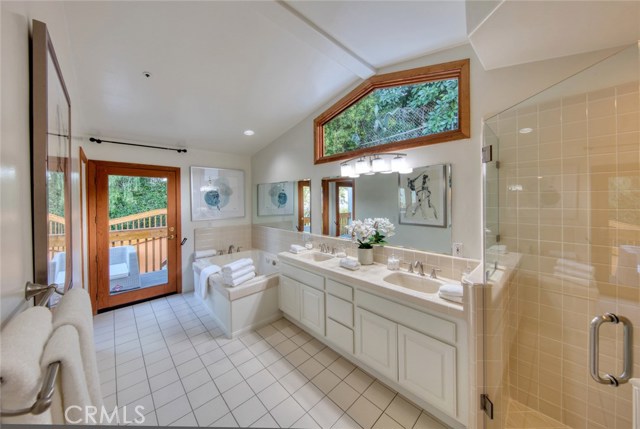
As you enter the home you are greeted by high ceilings and large windows that are prominent throughout the house. On the main level you will find a living room, formal dining room and family room as well as a large open concept kitchen with a large island and breakfast bar. Upstairs is the master bedroom with vaulted ceiling, a huge walk in closet, en-suite bathroom, fireplace and balcony. The second bedroom upstairs boasts beautiful wooden beams as well as an en-suite bathroom and its own private balcony. The main deck that surrounds the house is perfect for entertaining or relaxing with the family and comes with a hot tub. On the bottom level of the home is another large bedroom and a living area ideal for an in-laws quarters, with its own kitchenette, a remodeled bathroom and balcony.
The property has its own private road and unused land next to the house where the possibilities are endless. Think: pool with lounge area, equestrian area, vineyard. The views are incredible, but you still have the convenience of only being a short drive to freeways for easy access to Los Angeles, the South Bay and Orange County.
- Heating System:
- Central
- Cooling System:
- Humidity Control
- View:
- Ocean, No, Peek-A-Boo, Bay, White Water, City Lights
- Fireplace:
- Outside, Electric
- Patio:
- Covered, Enclosed
- Parking:
- 6.00
- New Construction YN:
- 0
- Laundry:
- Dryer Included, See Remarks
- Parking:
- Assigned, Uncovered
- Sewer:
- Engineered Septic
- Room Type:
- Living Room, Office, Separate Family Room, Walk-in Closet, Primary Suite, Primary Bathroom, Primary Bedroom
- Common Walls:
- No Common Walls
- Senior Community:
- 0
- List Agent Agent ID:
- SDUGASHA
- Water Source:
- Public
- Lot Features:
- Cul-de-sac, 0-1 Unit/acre, Landscaped, Sprinklers Drip System, Lot Over 40000 Sqft, Secluded, Treed Lot
- Community Features:
- Gutters
- Flooring:
- Wood
- Association:
- 0
- AttachedGarage :
- 1
- Main Level Bathrooms:
- 2
- Main Level Bedrooms:
- 2
- Spa Construction:
- In Ground
- Spa:
- 1
- Street:
- Rockinghorse
- Street Number:
- 49
- Street Suffix:
- Road
- Floor Number:
- 0
- Longitude:
- W119° 40' 24.9''
- Latitude:
- N33° 45' 37.8''
- Listing Courtesy of:
- Strand Hill Christies International Real Estate
- TaxAnnualAmount:
- $0
- Garage Spaces:
- 2
- Lot Size Square Feet:
- 49,965 Sqft
- List Agent Last Name:
- Dugan
- List Agent License Number:
- 01749343
- Special Listing Conditions:
- Standard
- EatingArea:
- Dining Room, Breakfast Counter / Bar, Breakfast Nook
- High School:
- Mira Cos
- High School 2:
- TORRAN
- List Office ID:
- sb1310590
- Middle Or Junior School:
- Vista
- List Agent First Name:
- Shawn
- Directions:
- Turn left off Rockinghorse Road onto "The Spur". The house is located at the end of the cul de sac.
- Virtual Tour URL Unbranded:
- Click Here
- Elementary School:
- Dapplegray
- High School District:
- Palos Verdes Peninsula Unified
- MLSAreaMajor:
- 167 - PV Dr East
- Levels:
- Three Or More
- Parcel Number:
- 7556011016
- TaxAnnualAmount:
- $0
Residential Sold
49 Rockinghorse Road, Rancho Palos Verdes, California 90275
- Property Type :
- Residential
- Listing Type :
- Sold
- Listing ID :
- SB19277439
- List Price :
- $1,745,000
- Year Built :
- 1990
- Lot Area :
- 1.15 Sqft
- Country:
- US
- State:
- CA
- County:
- Los Angeles
- City:
- Rancho Palos Verdes
- Zipcode:
- 90275
- Close Price :
- $1,700,000
- Bathrooms :
- 5
- Status :
- Closed
- Property Type :
- Single Family Residence
- Price Per Square Foot :
- $402
- Days on Market :
- 47
- Property Sub Type :
- Single Family Residence


