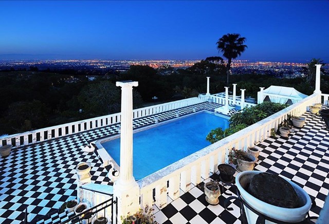
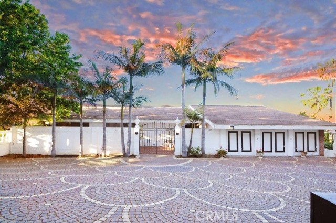
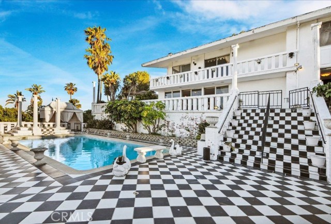
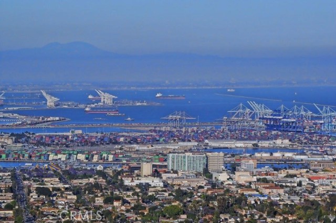
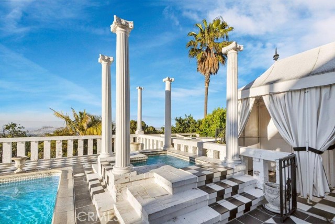
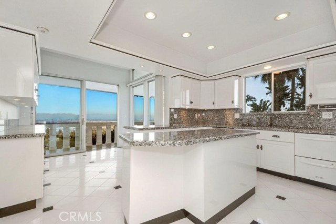
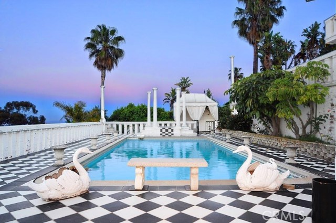
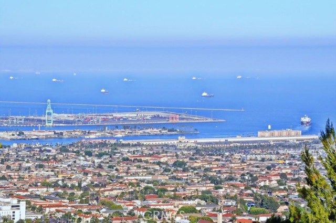
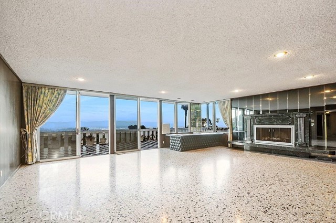
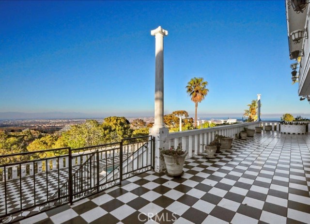

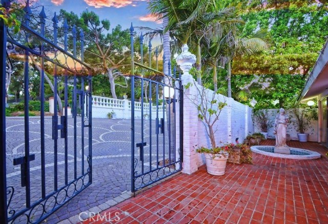
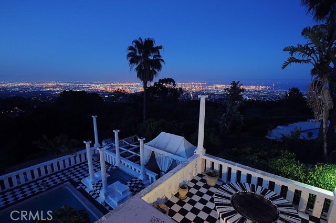
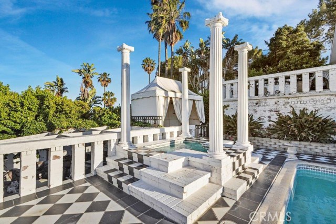
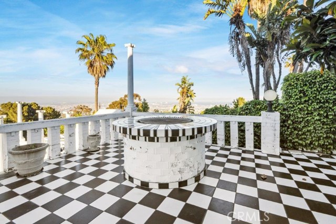
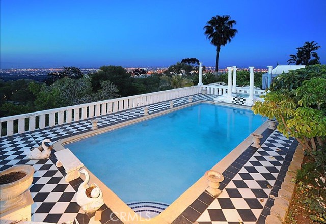
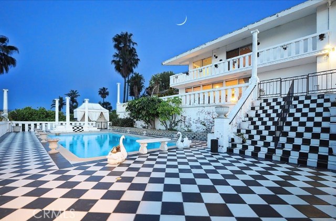
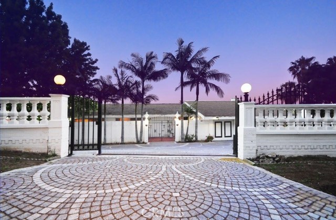
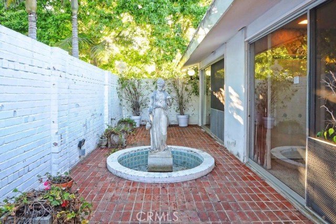
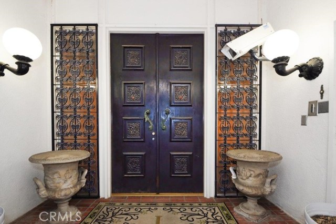
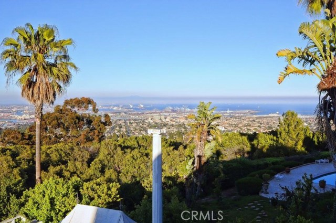
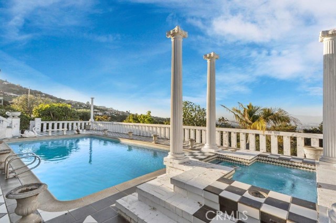
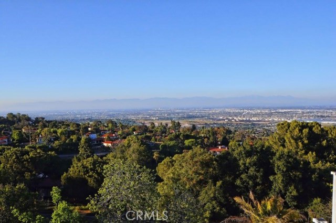
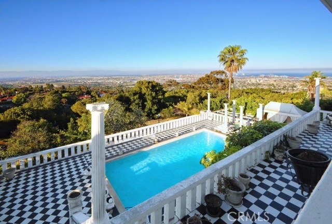
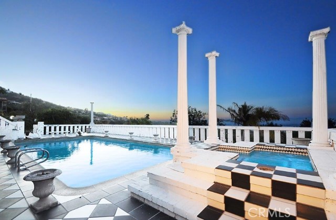
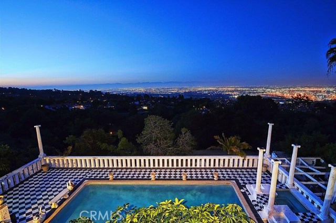
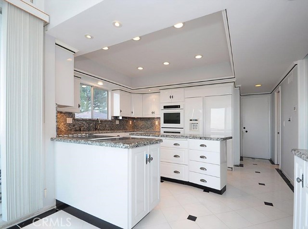
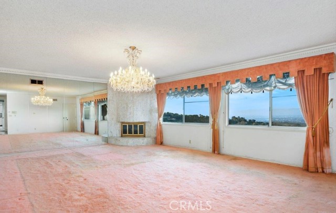
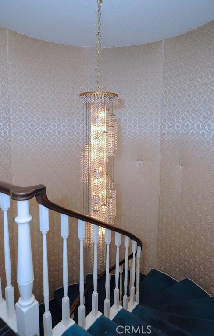
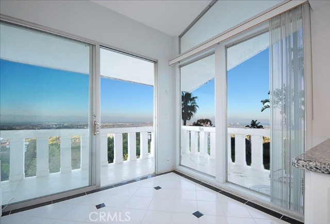
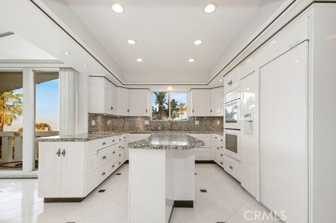
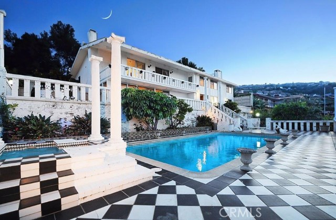
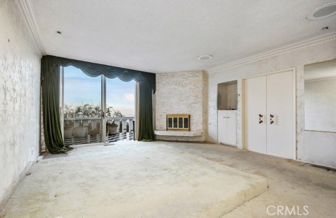
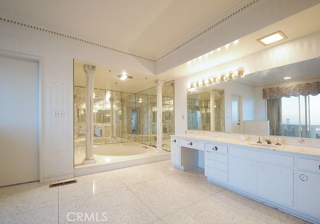
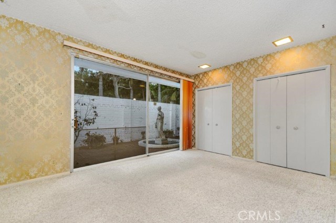
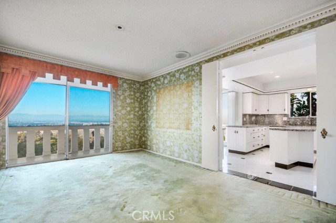
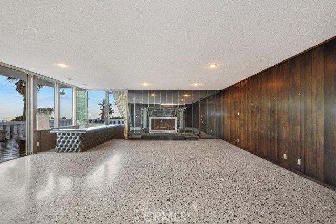
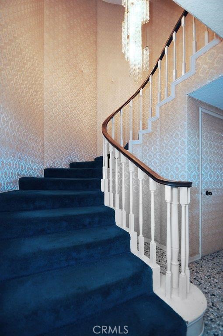
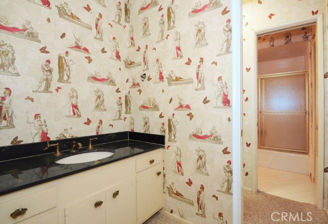
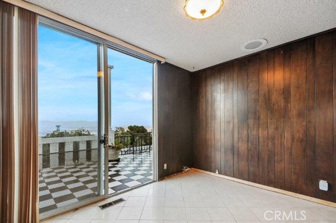
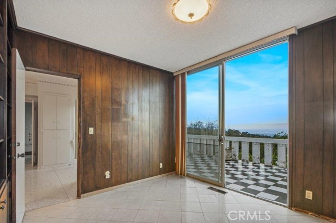
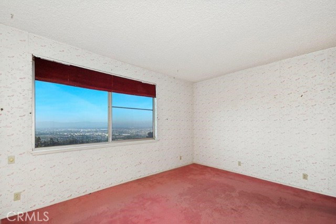
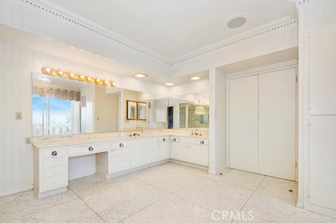
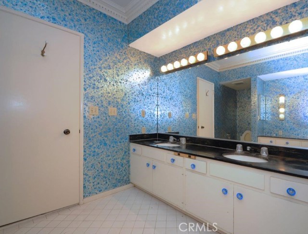
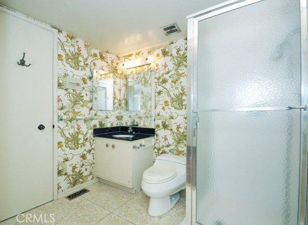
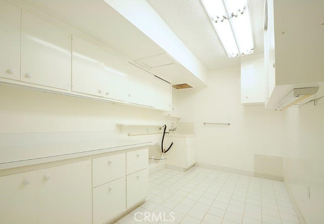
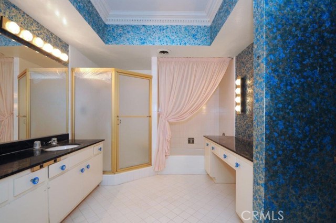
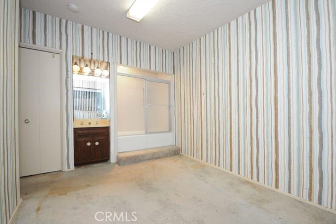
Start w/ panoramic unobstructed/unobstructable vus of harbor/lights/mountains from all key rms + rear yd, continue w/an amazing 25,615 SF fully usable lot, add a well laid out 5,648 SF house w/ fabulous pool, spa &patios for only $1,999,900 &you have a deal of a lifetime. Designed as a gated estate nestled in the Miraleste hills, this totally private 5 bedroom home features a beautifully redone kitchen w/ breakfast area &walls of glass &balcony overlooking the views…generous sized living rm w/fireplace &views…formal dining also w/views,…huge family rm w/fireplace, stepdown bar area &walls of glass to the views. The master suite not only has a large vu bedrm w/ fireplace &double walk-in closets but also an exceptional master bath area w/huge sunken tub, spacious vanities &cabinets, separate shower, private office &more views. Entertain on a grand scale w/the elegantly laid out spacious upper &lower level vu patios +pool &spa designed w/a Grecian theme then wander further down to a huge grassy area w/fruit trees &, of course, even more view. Since lot is street to street, there may even be potential for extended family living facing the other street but naturally one would need to check w/City &PV Homes Association on what might be allowed. Big lot, big house, big view, big value on a quiet one block street close to award winning schools & abundant recreational facilities such as over 25 miles of horseback riding trails, golf courses including Trump & marina boating.
- Pool:
- Community, Black Bottom, Lap
- Heating System:
- Central, High Efficiency
- Cooling System
- View:
- Ocean, No, Pier, Bay, Canyon, Pasture, Vincent Thomas Bridge, Lake, Pond, Meadow
- Fireplace:
- Outside, Electric
- Security:
- Carbon monoxide detector(s), Smoke Detector(s)
- Patio:
- Concrete, Deck, Patio, Stone
- Parking:
- 2.00
- New Construction YN:
- 0
- Utilities:
- Phone Available, Cable Available
- Laundry:
- Dryer Included, See Remarks, Inside
- Parking:
- Garage - Single Door, Garage - Two Door, Assigned, Garage, Driveway, Garage Door Opener, Golf Cart Garage, Side by Side, Pull-through
- Sewer:
- Conventional Septic
- Room Type:
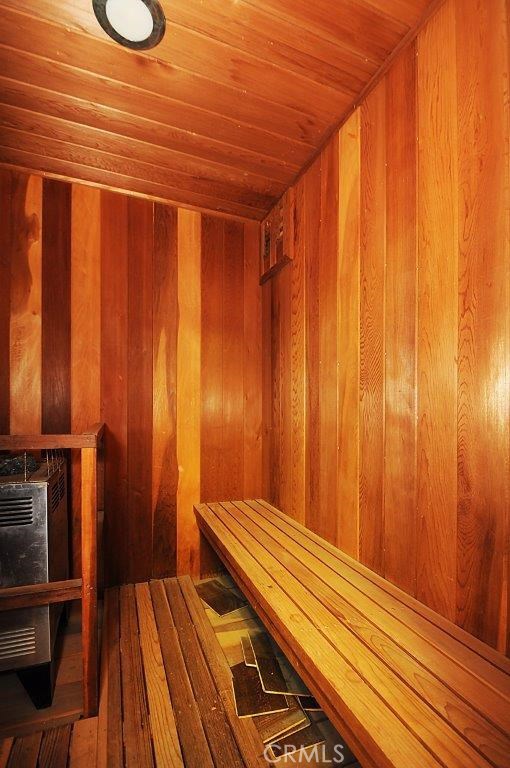
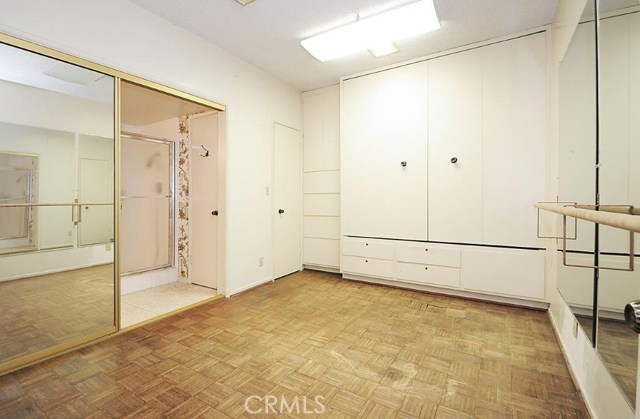
- Sauna, Family Room, Formal Entry, Living Room, Office, Separate Family Room, Walk-in Closet, Kitchen, Laundry, Walk-in Pantry, Main Floor Bedroom, Entry, Guest/maid's Quarters, Dance Studio, Primary Suite, Primary Bathroom, Primary Bedroom
- Common Walls:
- No Common Walls
- Senior Community:
- 0
- List Agent Agent ID:
- VTEISSHE
- Water Source:
- Public
- Lot Features:
- 2-5 Units/acre
- Community Features:
- Suburban
- Stories:
- 2
- Amenities:
- Other
- Association:
- 1
- AttachedGarage :
- 1
- Main Level Bathrooms:
- 25
- Main Level Bedrooms:
- 3
- Entry Location:
- Yes
- Spa Construction:
- Permits, Community
- Architectural Style:
- Custom Built, See Remarks
- Appliances:
- Microwave, Electric Oven, Indoor Grill
- Spa:
- 1
- Interior Features:
- Pantry, Balcony, Living Room Balcony, Unfurnished
- Street:
- Via Subida
- Street Number:
- 6215
- Zip4:
- 6446
- Floor Number:
- 0
- Longitude:
- W119° 40' 30.8''
- Latitude:
- N33° 44' 37.2''
- Listing Courtesy of:
- RE/MAX Estate Properties
- TaxAnnualAmount:
- $0
- RoomKitchenFeatures:
- Kitchen Island, Remodeled Kitchen, Walk-in Pantry
- RoomBathroomFeatures:
- Bathtub, Shower In Tub, Double Sinks In Bath(s), Separate Tub And Shower, Shower, Soaking Tub, Double Sinks In Primary Bath
- Garage Spaces:
- 3
- Zoning:
- RPRS
- Lot Size Square Feet:
- 25,615 Sqft
- List Agent Last Name:
- Teisher
- List Agent License Number:
- 00999624
- Special Listing Conditions:
- Real Estate Owned
- EatingArea:
- Dining Room, Breakfast Nook
- High School:
- Redondo Union
- High School 2:
- REDUNI
- List Office ID:
- V7186
- Middle Or Junior School:
- Adams
- List Agent First Name:
- Sheila-Anne
- Directions:
- Via Subida is a one block street on the uphill side of Palos Verdes Drive East in Miraleste just south of Miraleste Plaza
- Lot Size Dimensions:
- 25615
- High School District:
- Palos Verdes Peninsula Unified
- MLSAreaMajor:
- 167 - PV Dr East
- Levels:
- Two
- Parcel Number:
- 7566005030
- TaxAnnualAmount:
- $0
Residential Sold
6215 Via Subida, Rancho Palos Verdes, California 90275
- Property Type :
- Residential
- Listing Type :
- Sold
- Listing ID :
- PV19190819
- List Price :
- $1,999,900
- Year Built :
- 1967
- Lot Area :
- 0.59 Sqft
- Country:
- US
- State:
- CA
- County:
- Los Angeles
- City:
- Rancho Palos Verdes
- Zipcode:
- 90275
- Close Price :
- $1,800,000
- Bathrooms :
- 5
- Status :
- Closed
- Property Type :
- Single Family Residence
- Price Per Square Foot :
- $319
- Days on Market :
- 66
- Property Sub Type :
- Single Family Residence



