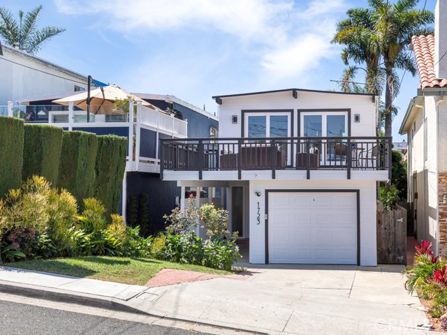
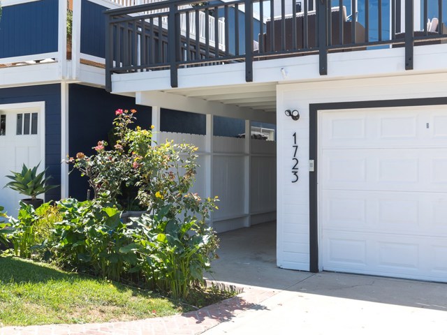
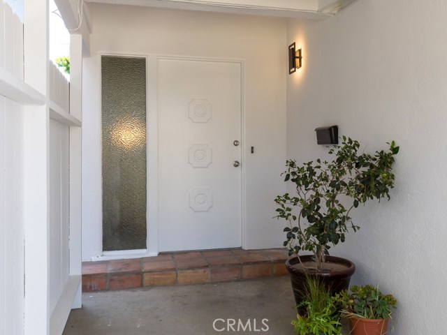
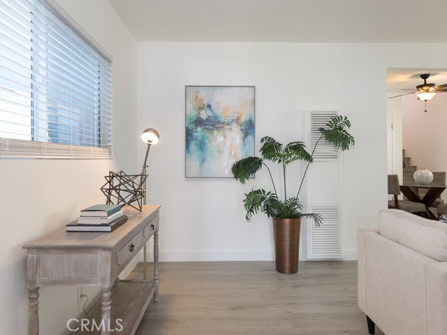
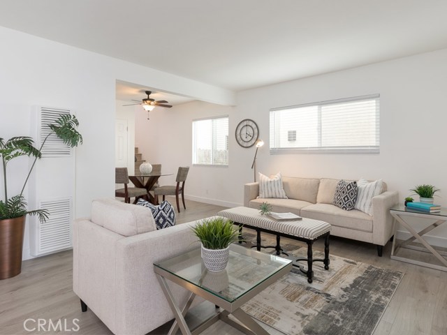
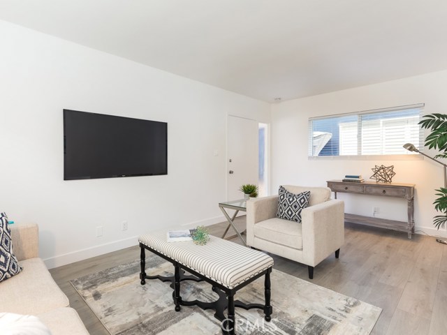
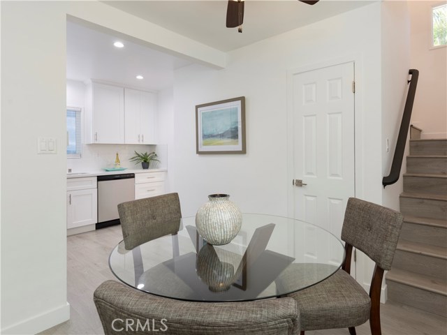
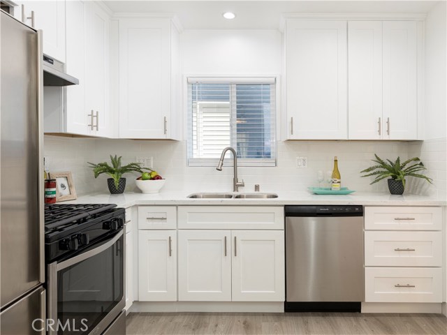
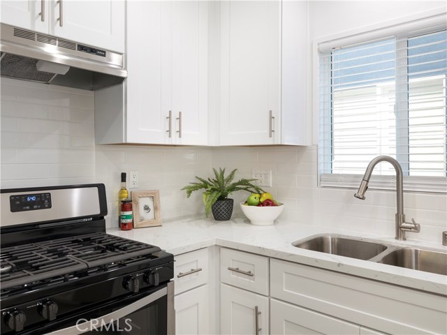
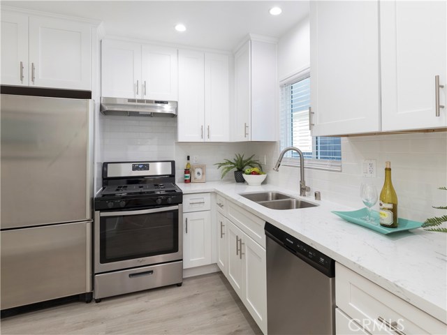
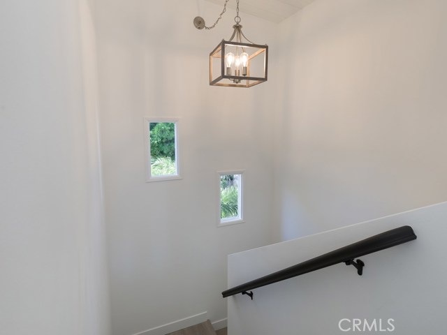
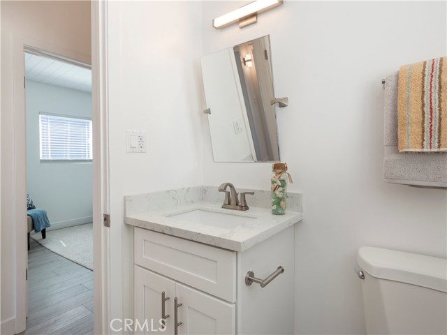
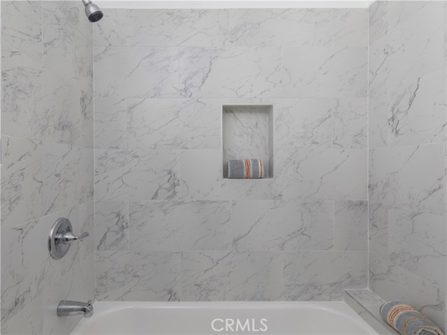
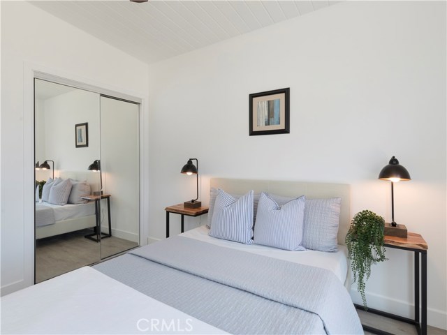
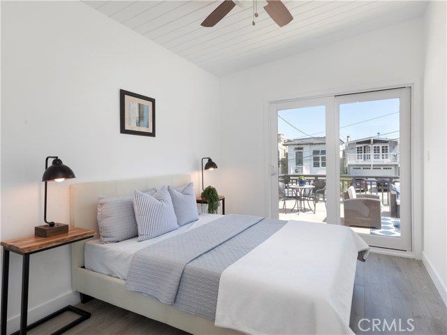
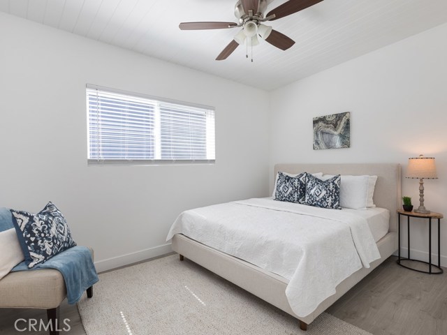
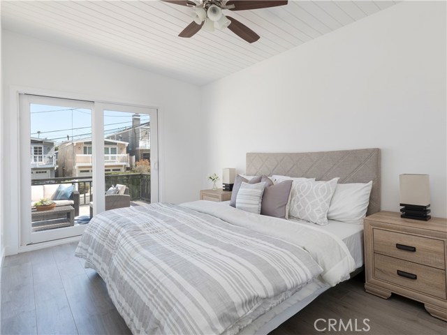
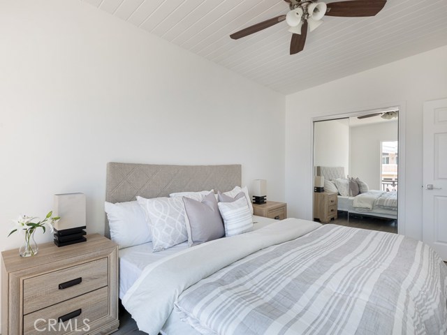
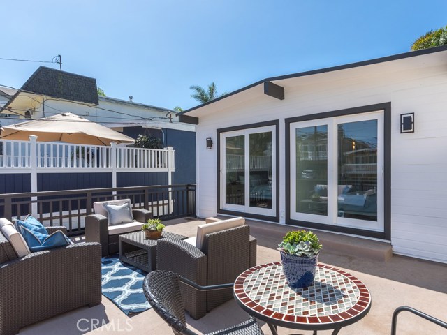
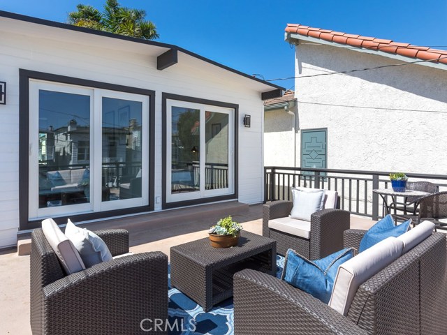
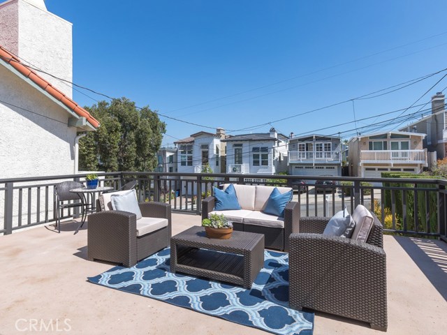
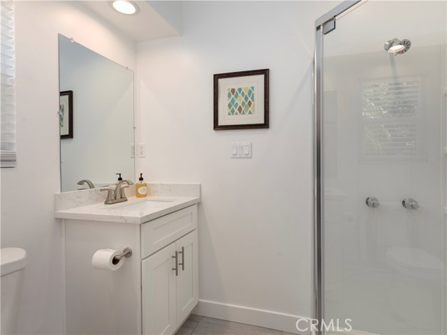
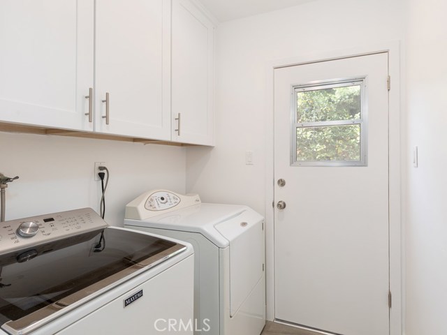
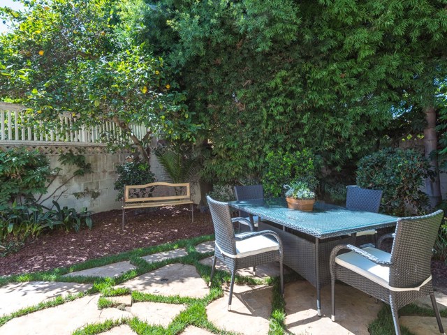

Endless summers near the ocean are calling your name in this highly-desirable, Golden Hills, two-level updated home! An easy flow of the floorplan welcomes you inside while the white color palette soothes your soul. The living room is just right and comfy, and everything you need is in the kitchen. Beautiful quartz countertops for durability and looks, crisp white cabinets, and a subway tile backsplash make for a sleek kitchen you’re sure to appreciate. The crisp and clean style continues to the bathrooms with a chic and sensible design. Your restful retreat is found upstairs – all the bedrooms present white vaulted ceilings paired with white-washed style floors, creating that beachy vibe you’ll swoon over and over again. Two of them open to the spacious deck, each with its own slider, for the perfect setting to sit, drink, BBQ and soak up some sun. Discover your “secret garden” in the backyard – a serene setting you’ll love relaxing in. This and being just about 2 miles away from the beach, half a mile away from grocery, dining, and so much more will keep you happy for years to come. Come enjoy your new home that has the look and feel of a vacation hideaway!
- View:
- Peek-A-Boo
- Security:
- Wired for alarm system
- Patio:
- Concrete
- Parking:
- 8.00
- Electric:
- Standard
- New Construction YN:
- 0
- Laundry:
- Dryer Included, Washer Hookup, Laundry Chute
- Parking:
- Garage - Two Door
- Sewer:
- Conventional Septic
- Room Type:
- All Bedrooms Up
- Common Walls:
- No Common Walls
- Senior Community:
- 0
- List Agent Agent ID:
- SBARENEVE
- Water Source:
- Public
- Lot Features:
- Sprinklers Drip System, Sprinklers Timer, Sprinklers In Rear
- Community Features:
- Sidewalks
- Stories:
- 2
- Flooring:
- Vinyl
- Association:
- 0
- AttachedGarage :
- 1
- Main Level Bathrooms:
- 1
- Property Condition:
- Updated/remodeled
- Architectural Style:
- Traditional
- Appliances:
- Vented Exhaust Fan, Gas Oven
- Interior Features:
- Pantry, Balcony, Ceiling Fan(s)
- Street:
- Steinhart
- Street Number:
- 1723
- Street Suffix:
- Avenue
- Zip4:
- 2749
- Floor Number:
- 0
- Longitude:
- W119° 36' 43.2''
- Latitude:
- N33° 52' 16.8''
- Listing Courtesy of:
- Beach City Brokers
- TaxAnnualAmount:
- $0
- RoomKitchenFeatures:
- Walk-in Pantry, Quartz Counters
- RoomBathroomFeatures:
- Bathtub, Shower In Tub, Remodeled, Upgraded, Quartz Counters
- Garage Spaces:
- 1
- Zoning:
- RBR-1A
- Lot Size Square Feet:
- 2,507 Sqft
- List Agent Last Name:
- Arena
- List Agent License Number:
- 01444262
- Special Listing Conditions:
- Standard
- EatingArea:
- Area
- High School:
- Union
- High School 2:
- REDOND
- List Office ID:
- S6107
- Middle Or Junior School:
- Richardson
- List Agent First Name:
- Evelina
- Directions:
- Cross Street: Carnegie
- Virtual Tour URL Unbranded:
- Click Here
- Elementary School:
- Birney
- High School District:
- Redondo Unified
- MLSAreaMajor:
- 154 - N Redondo Bch/Golden Hills
- Levels:
- Two
- Parcel Number:
- 4162028034
- TaxAnnualAmount:
- $0
Residential Sold
1723 Steinhart Avenue, Redondo Beach, California 90278
- Property Type :
- Residential
- Listing Type :
- Sold
- Listing ID :
- SB19226063
- List Price :
- $989,000
- Year Built :
- 1962
- Lot Area :
- 0.06 Sqft
- Country:
- US
- State:
- CA
- County:
- Los Angeles
- City:
- Redondo Beach
- Zipcode:
- 90278
- Close Price :
- $980,000
- Bathrooms :
- 2
- Status :
- Closed
- Property Type :
- Single Family Residence
- Price Per Square Foot :
- $832
- Days on Market :
- 13
- Property Sub Type :
- Single Family Residence



