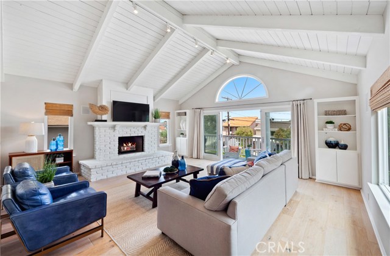
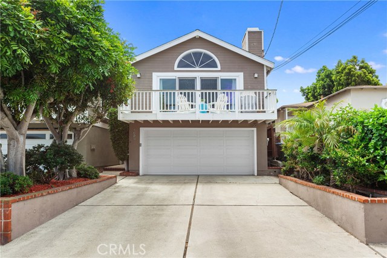
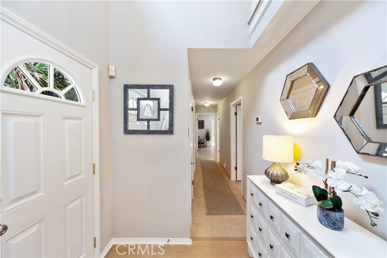
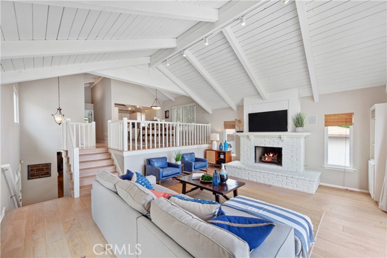
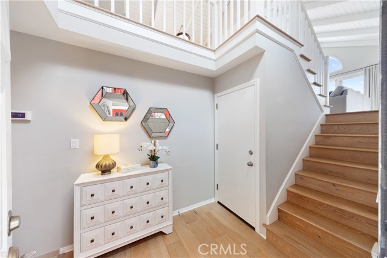
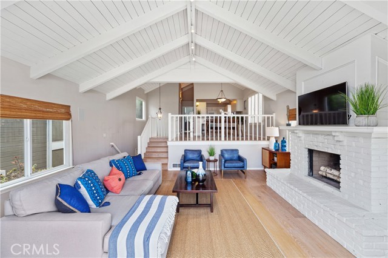
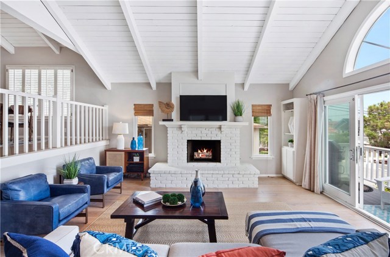
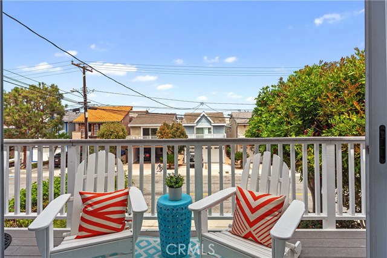
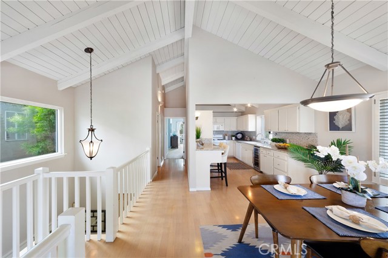
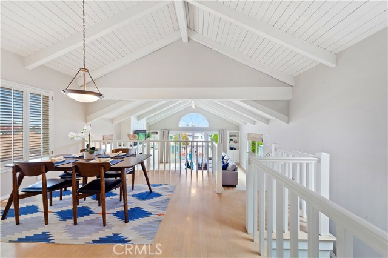
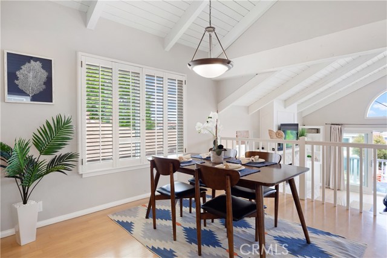
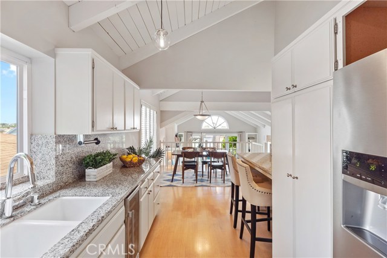
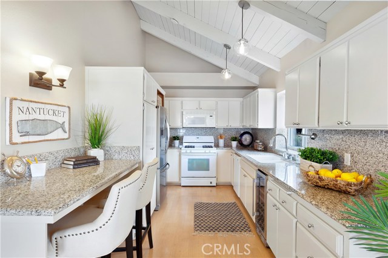
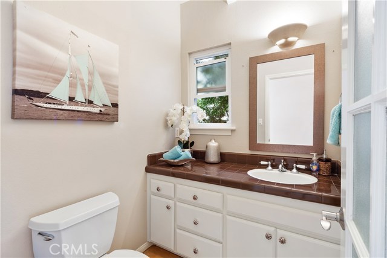
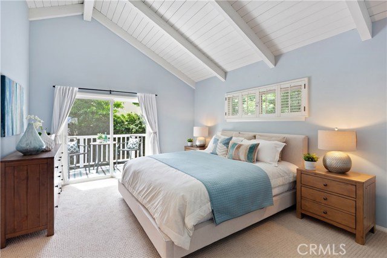
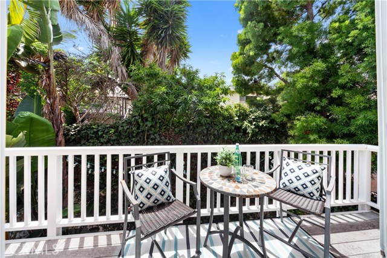
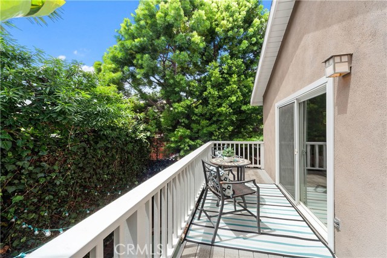
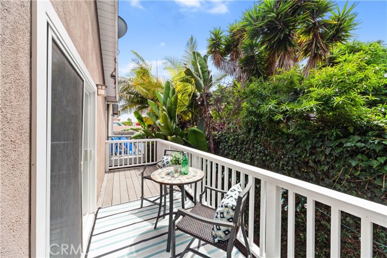
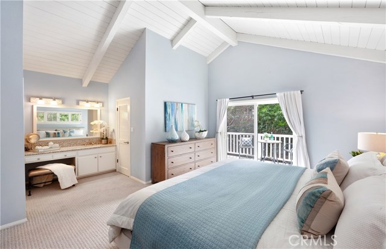
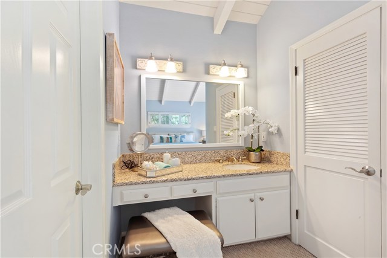
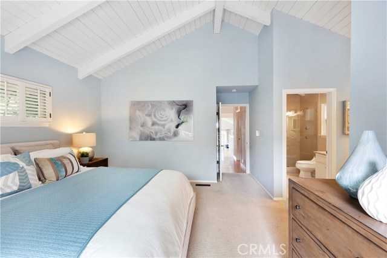
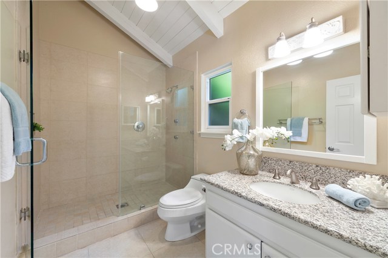
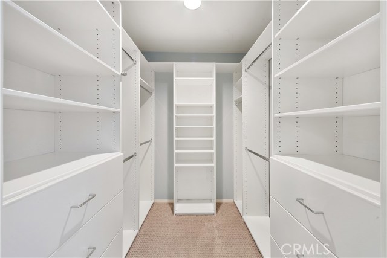
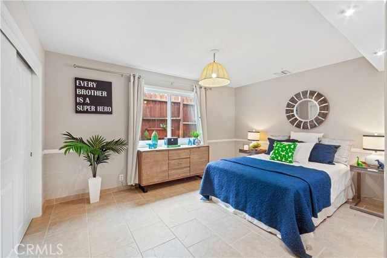
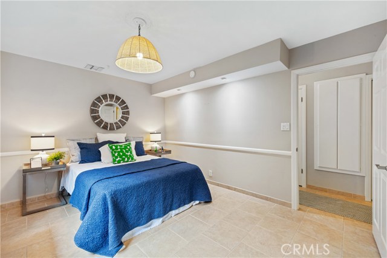
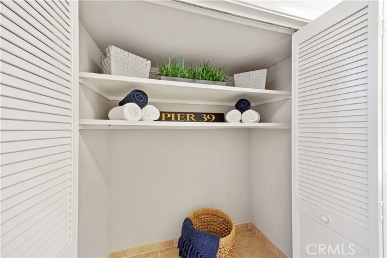
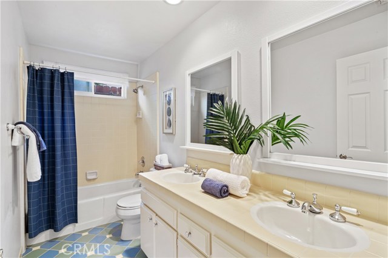
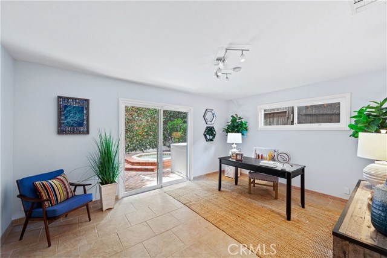
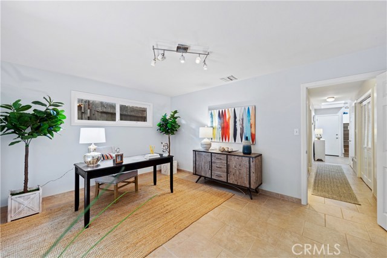
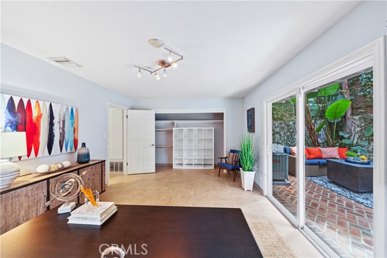
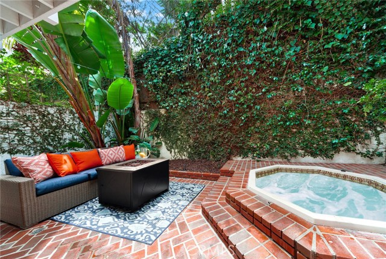
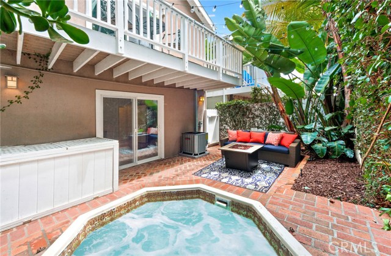
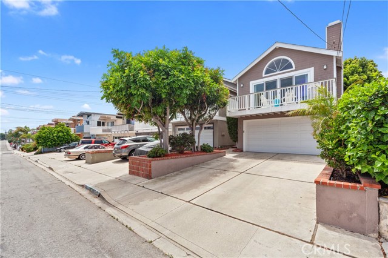
Welcome home to this well-kept, bright and cheerful single family home in the heart of Golden Hills. Upstairs is a sun drenched, east facing living room with exposed beam vaulted ceilings and a cozy, white brick fireplace. The kitchen, which opens to the dining area, features granite counters, a built in wine fridge and a desk nook. Just past the guest bathroom is the spacious master suite which also has the same beautiful exposed beam vaulted ceilings as well as a private balcony that overlooks the backyard. The remodeled master bathroom has a large shower with frameless glass enclosure, separate vanity areas and a walk in closet with custom built-ins. Sip your morning coffee or evening glass of wine on the front or rear balcony, both recently updated with durable trex flooring. Downstairs, you’ll find two more bedrooms and a full bathroom. Exit through the rear bedroom to the quaint, brick backyard surrounded by tropical palms and lush greenery. Relax in the jetted in-ground hot tub or enjoy gardening in your planter (currently, a blank canvas). Additional home features include dual pane windows, air conditioning and epoxy floors in the garage. Convenient location near Manhattan and Hermosa with easy access to freeways and beaches.
- Heating System:
- Central
- Cooling System
- View:
- Peek-A-Boo
- Fireplace:
- Outside
- Security:
- Carbon monoxide detector(s), Smoke Detector(s)
- Parking:
- 8.00
- New Construction YN:
- 0
- Utilities:
- Sewer Connected, Underground Utilities, Water Connected, Water Available, Cable Connected, Cable Not Available
- Laundry:
- Common Area
- Parking:
- Garage - Two Door, Side by Side, Driveway - Brick
- Sewer:
- Conventional Septic
- Room Type:
- Living Room, Kitchen, Primary Suite
- Common Walls:
- No Common Walls
- Senior Community:
- 0
- List Agent Agent ID:
- SDONEKIM
- Water Source:
- Private
- Lot Features:
- Landscaped
- Window Features:
- Double Pane Windows, Plantation Shutters, Shutters
- Community Features:
- Sidewalks, Street Lights, Storm Drains
- Stories:
- 2
- Entry Level:
- 1
- Flooring:
- Wood, Tile
- Association:
- 0
- AttachedGarage :
- 1
- Main Level Bathrooms:
- 1
- Main Level Bedrooms:
- 2
- Spa Construction:
- Permits, Community
- Architectural Style:
- Traditional
- Appliances:
- Microwave, Range Hood, Electric Oven, Warming Drawer
- Spa:
- 1
- Interior Features:
- Built-in Features, High Ceilings, Open Floorplan, Balcony, Cathedral Ceiling(s), Granite Counters, Beamed Ceilings, Living Room Balcony
- Street:
- Stanford
- Street Number:
- 1629
- Street Suffix:
- Avenue
- Zip4:
- 2739
- Floor Number:
- 0
- Longitude:
- W119° 36' 41.5''
- Latitude:
- N33° 52' 9.6''
- Listing Courtesy of:
- Compass
- TaxAnnualAmount:
- $0
- RoomKitchenFeatures:
- Granite Counters
- RoomBathroomFeatures:
- Bathtub, Shower In Tub, Double Sinks In Bath(s), Vanity Area, Shower
- Garage Spaces:
- 2
- Zoning:
- RBR-1A
- Lot Size Square Feet:
- 2,515 Sqft
- List Agent Last Name:
- Doner
- List Agent License Number:
- 01828186
- Special Listing Conditions:
- Standard
- EatingArea:
- Area
- High School:
- Union
- High School 2:
- REDOND
- List Office ID:
- sb1350760
- Middle Or Junior School:
- Richardson
- List Agent First Name:
- Kim
- Directions:
- On Stanford; between Carnegie Ln & Ormond Lane
- Elementary School:
- Birney
- High School District:
- Redondo Unified
- MLSAreaMajor:
- 154 - N Redondo Bch/Golden Hills
- Levels:
- Multi/Split
- Parcel Number:
- 4185025055
- TaxAnnualAmount:
- $0
Residential Sold
1629 Stanford Avenue, Redondo Beach, California 90278
- Property Type :
- Residential
- Listing Type :
- Sold
- Listing ID :
- SB19157316
- List Price :
- $1,149,000
- Year Built :
- 1980
- Lot Area :
- 0.06 Sqft
- Country:
- US
- State:
- CA
- County:
- Los Angeles
- City:
- Redondo Beach
- Zipcode:
- 90278
- Close Price :
- $1,195,240
- Bathrooms :
- 3
- Bathrooms (3/4) :
- 1
- Status :
- Closed
- Property Type :
- Single Family Residence
- Price Per Square Foot :
- $642
- Days on Market :
- 7
- Property Sub Type :
- Single Family Residence



