

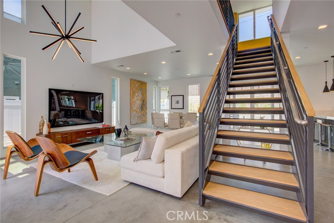
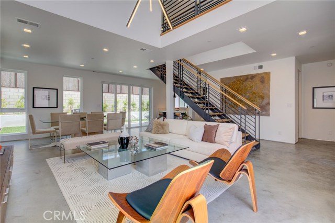
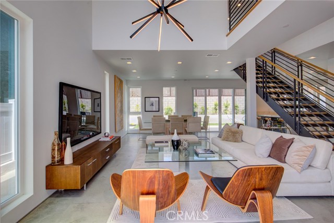
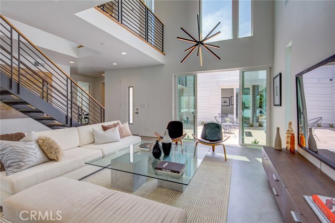
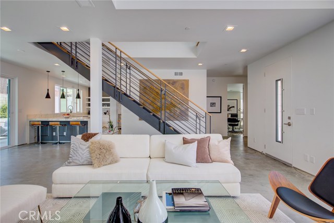
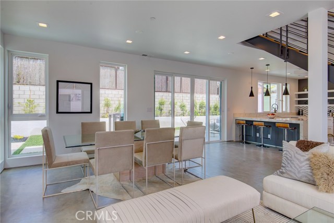
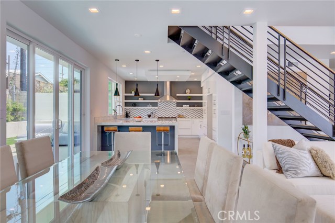
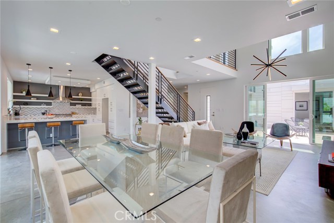
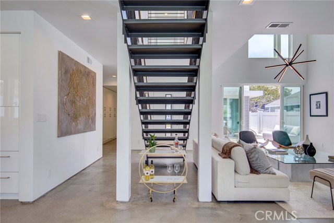
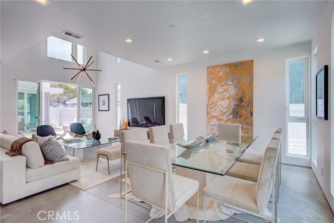
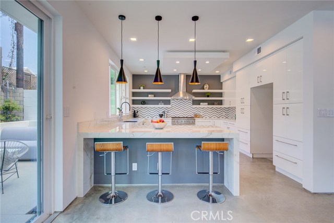
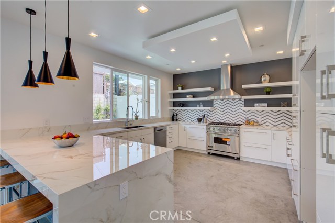
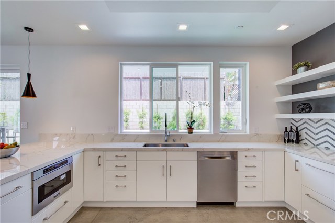
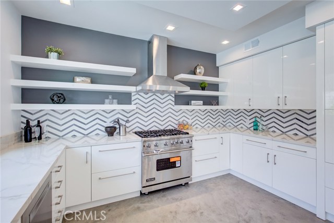
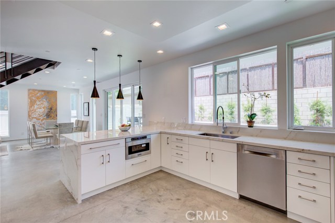
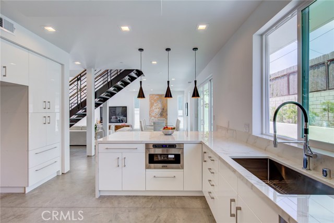
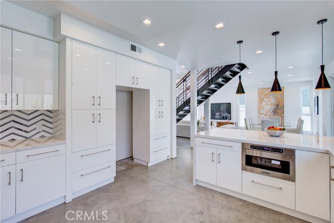
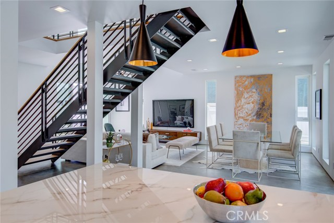
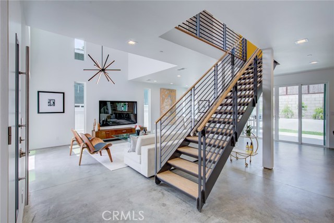
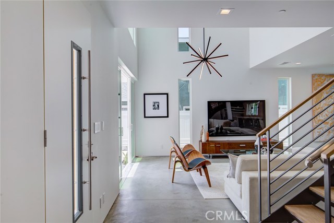
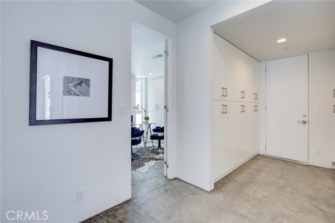
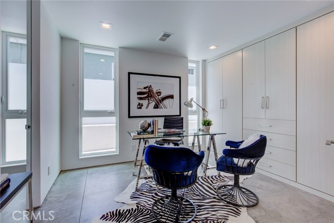
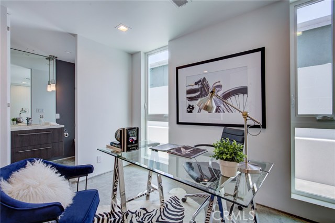

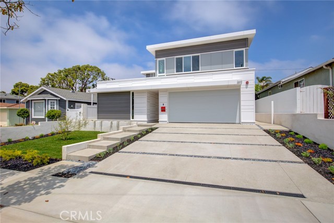
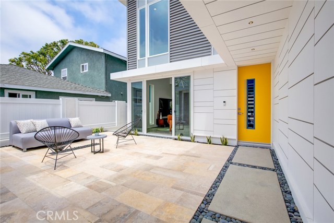
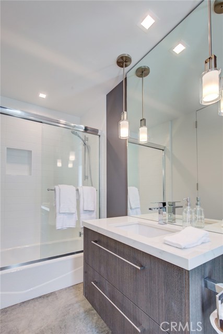
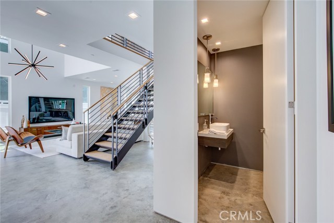
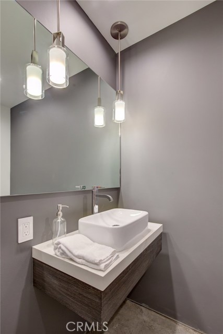
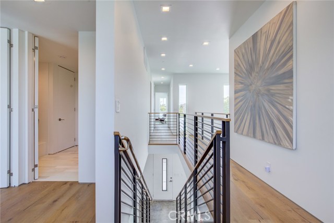
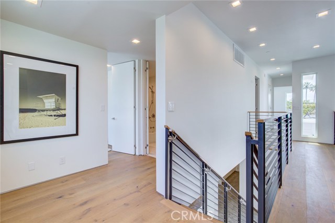
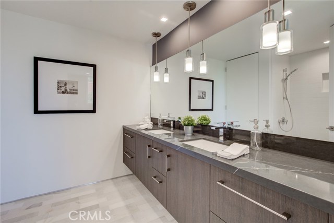
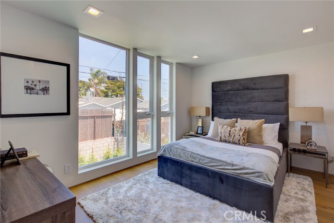
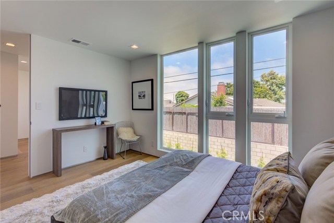
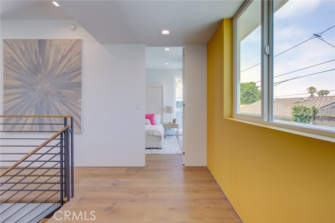
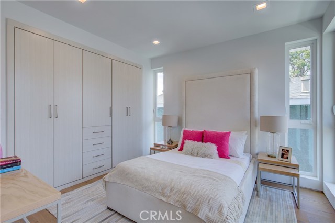

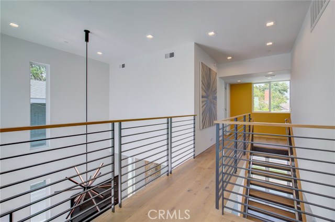
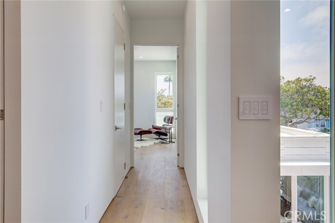
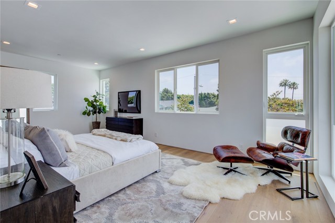
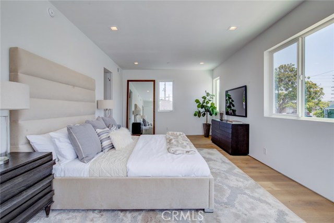
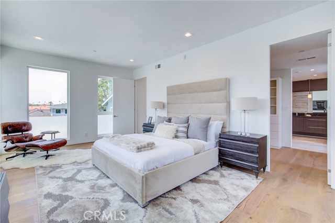
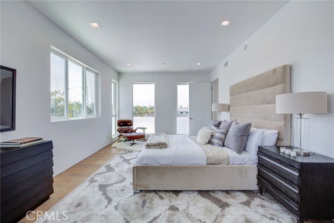
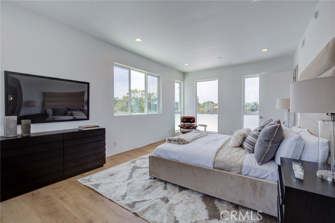
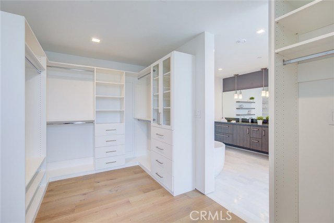
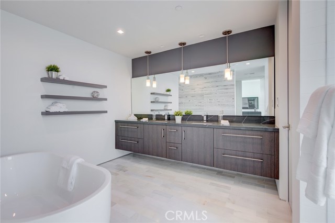
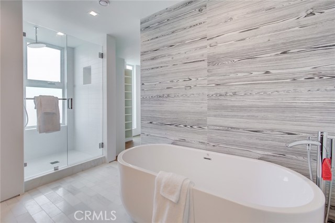
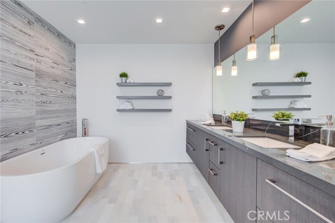
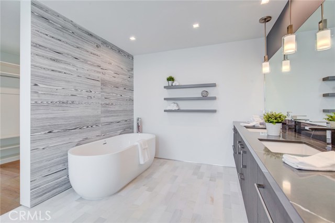
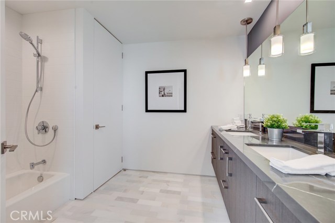
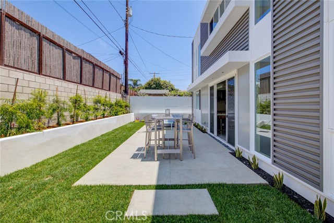
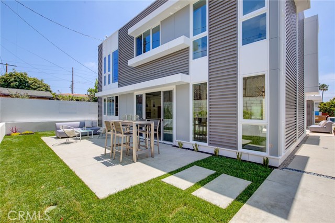
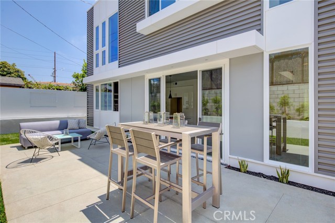
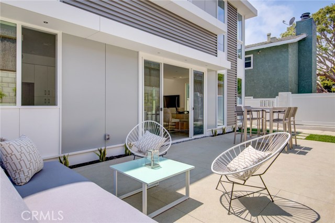
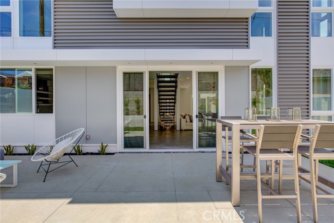
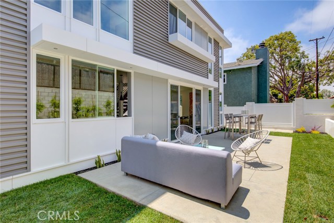
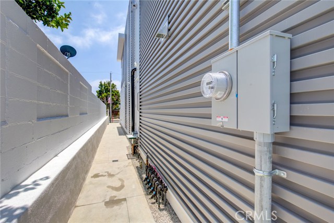
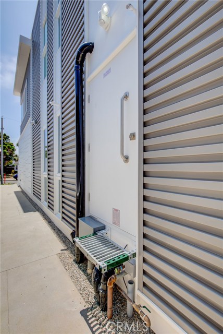
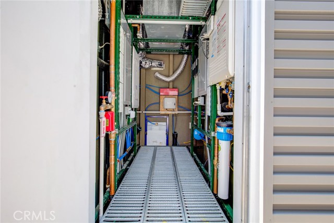
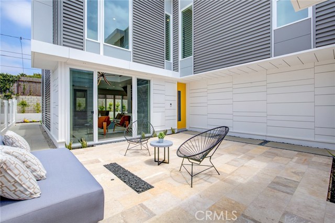
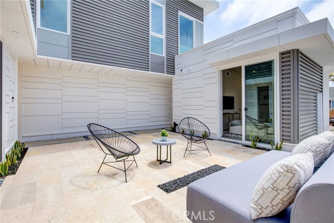
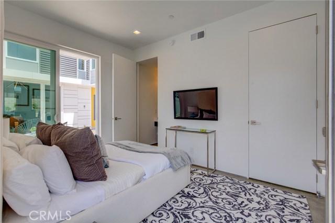
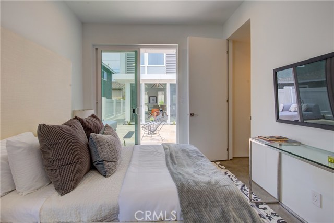
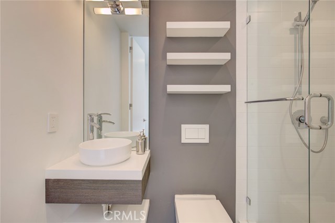
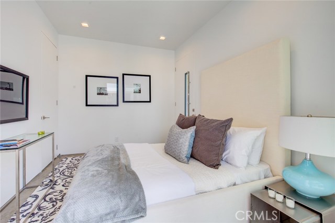
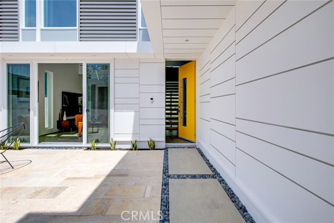
Contemporary design and eco-friendly engineering culminate in this wonderful single family home. The house brandishes the “CORE Concept,” centralizing all utilities, mechanical equipment, plumbing and/or filtration connections for convenience and cost-efficient repairs. Another technical highlight is the exterior cladding, separating 1/2″ from the structure to create an extra air barrier (enhanced insulation), thereby reducing inexorable moisture intrusion one would find with stucco. To add to the auspiciousness, there weren’t any moldings, casings, or baseboards used in the making of this home (less dust collection on these surfaces means less allergic reactions)! Built-in smart home technology that comprises thermostat control, Ring doorbell monitors, and security cameras add exciting functionality. Beyond these technical facets, the floorplan offered here is unlike any other. There is a pavilion in the courtyard, completely detached from the main house with its own full bathroom and walk-in closet. High ceiling windows in the main house soak the interior with natural light, sealed concrete flooring on the first floor sustains the contemporary aesthetic, and two sets of 220V power chargers are set up in the garage for electric car owners. This home will supplant that other home you were thinking about. There’s nothing else like this one, so act now!
- Heating System:
- Central
- Cooling System
- Security:
- Carbon monoxide detector(s), Smoke Detector(s), Closed Circuit Camera(s)
- Parking:
- 8.00
- Electric:
- 220 Volts In Garage
- New Construction YN:
- 0
- Utilities:
- Natural Gas Not Available, Natural Gas Connected, Phone Available, Cable Available
- Laundry:
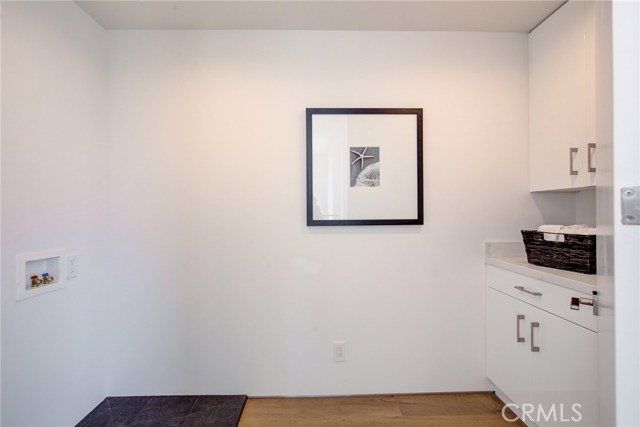
- Washer Included, Dryer Included, Inside, Individual Room
- Parking:
- No, Driveway
- Sewer:
- Conventional Septic
- Room Type:
- Living Room, Office, Walk-in Closet, Kitchen, Laundry, Entry, Primary Suite, Primary Bathroom
- Common Walls:
- No Common Walls
- Senior Community:
- 0
- List Agent Agent ID:
- VAMIRAMI
- Water Source:
- Public
- Lot Features:
- Back Yard, Sprinkler System, Yard
- Community Features:
- Sidewalks, Suburban, Curbs
- Stories:
- 2
- Accessibility Features:
- 32 Inch Or More Wide Doors
- Flooring:
- Wood, Concrete
- Association:
- 0
- AttachedGarage :
- 1
- Main Level Bathrooms:
- 2
- Main Level Bedrooms:
- 2
- Foundation Details:
- Slab
- Exterior Features:
- Lighting, Rain Gutters
- Architectural Style:
- Contemporary
- Appliances:
- Microwave, Refrigerator, Vented Exhaust Fan, Gas Oven, 6 Burner Stove
- Interior Features:
- Built-in Features, High Ceilings, Open Floorplan, Recessed Lighting, Two Story Ceilings, Copper Plumbing Full, Storage, Home Automation System
- Street:
- Alvord
- Street Number:
- 2613
- Street Suffix:
- Lane
- Floor Number:
- 0
- Longitude:
- W119° 38' 17.2''
- Latitude:
- N33° 51' 41.2''
- Listing Courtesy of:
- Merit Real Estate
- TaxAnnualAmount:
- $0
- RoomKitchenFeatures:
- Quartz Counters
- RoomBathroomFeatures:
- Bathtub, Separate Tub And Shower, Low Flow Toilet(s), Walk-in Shower, Shower, Exhaust Fan(s), Linen Closet/storage, Double Sinks In Primary Bath
- Garage Spaces:
- 2
- Lot Size Square Feet:
- 5,251 Sqft
- List Agent Last Name:
- Amiri
- List Agent License Number:
- 01041226
- Special Listing Conditions:
- Standard
- EatingArea:
- Dining Room
- High School:
- Redondo Union
- High School 2:
- REDUNI
- List Office ID:
- V7765
- Middle Or Junior School:
- Adams
- List Agent First Name:
- Amir
- Directions:
- Cross street: Inglewood Ave
- High School District:
- Redondo Unified
- MLSAreaMajor:
- 153 - N Redondo Bch/El Nido
- Levels:
- Two
- Parcel Number:
- 4158025014
- TaxAnnualAmount:
- $0
Residential Sold
2613 Alvord Lane, Redondo Beach, California 90278
- Property Type :
- Residential
- Listing Type :
- Sold
- Listing ID :
- PV19190354
- List Price :
- $1,950,000
- Year Built :
- 2019
- Lot Area :
- 0.12 Sqft
- Country:
- US
- State:
- CA
- County:
- Los Angeles
- City:
- Redondo Beach
- Zipcode:
- 90278
- Close Price :
- $1,850,000
- Bathrooms :
- 5
- Status :
- Closed
- Property Type :
- Single Family Residence
- Price Per Square Foot :
- $616
- Days on Market :
- 63
- Property Sub Type :
- Single Family Residence



