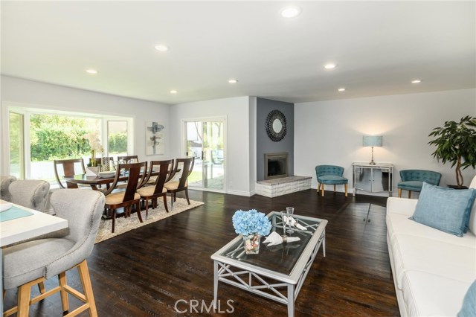
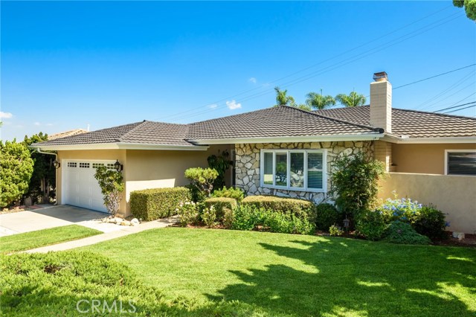
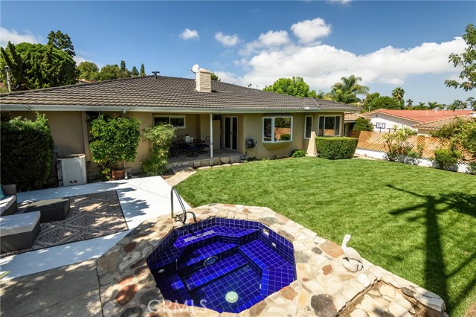
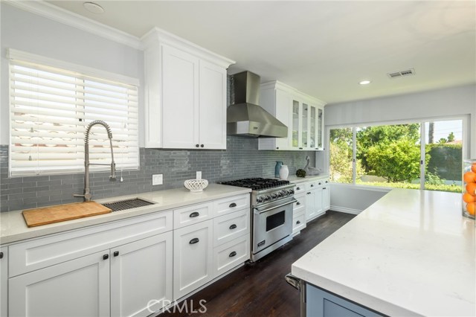

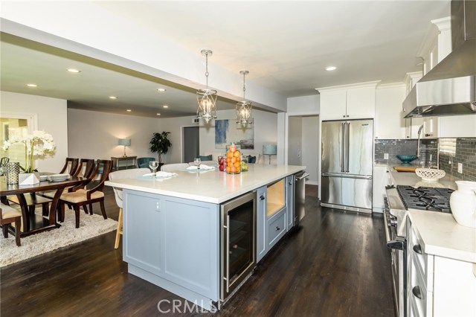
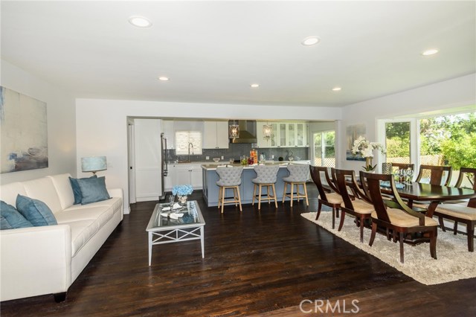
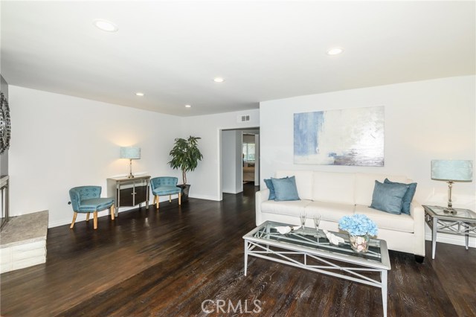
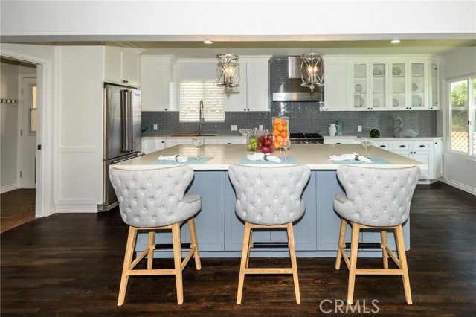
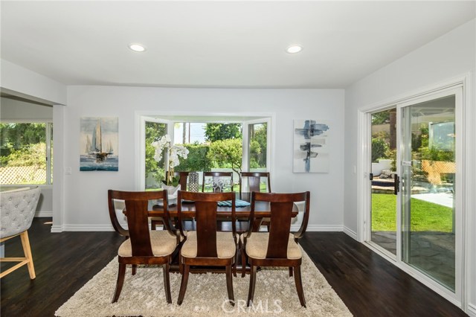
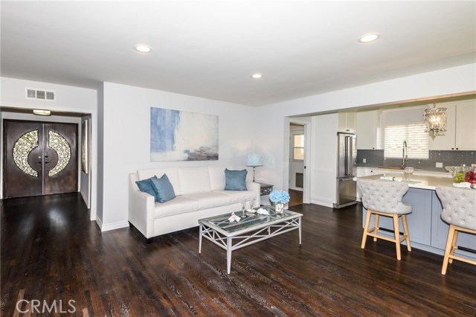
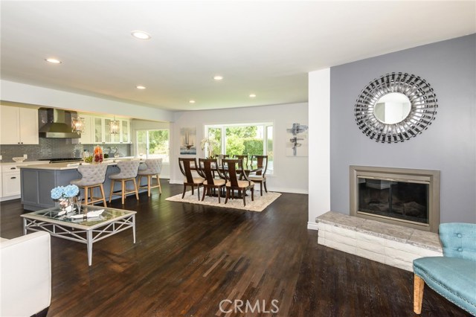
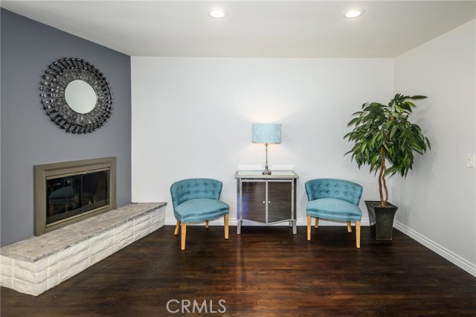
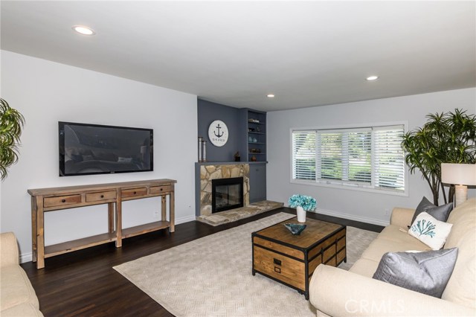
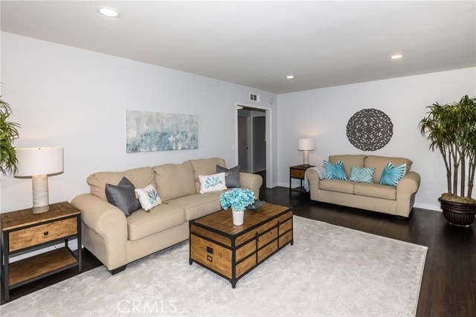
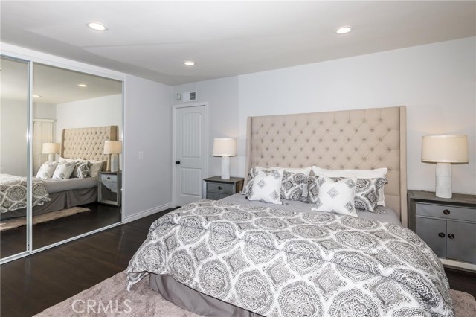
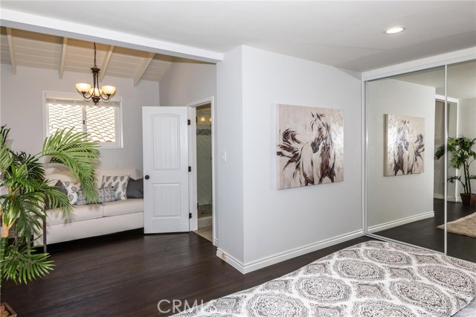
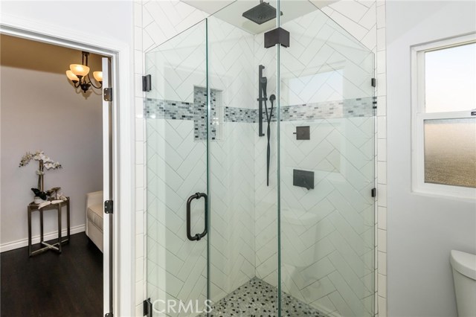
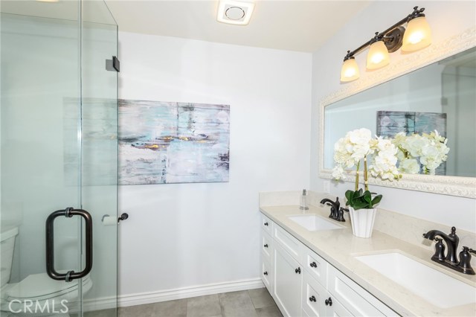
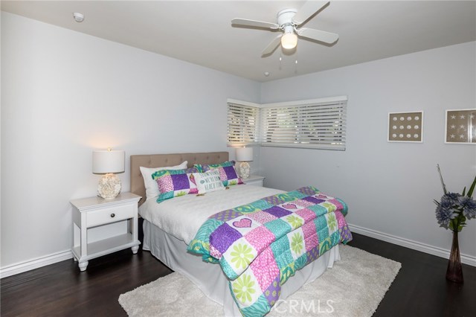
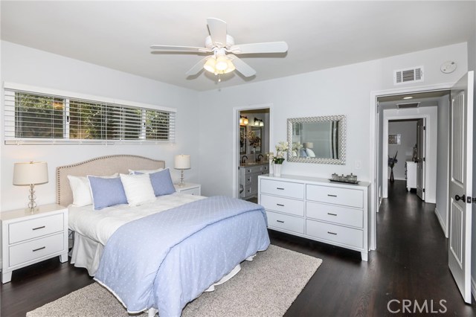
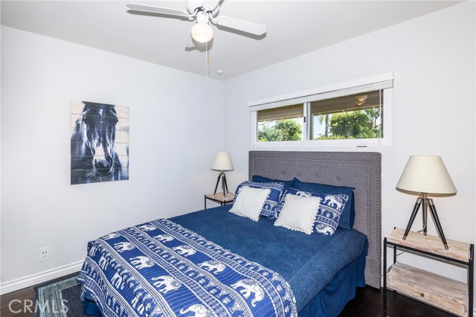
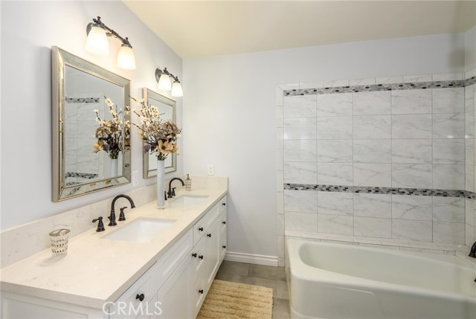
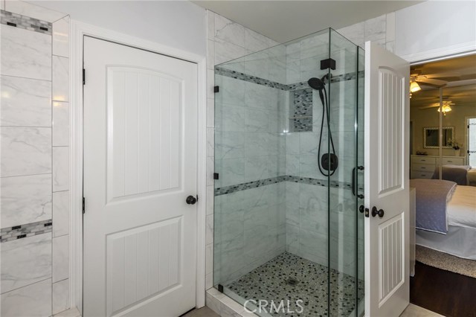
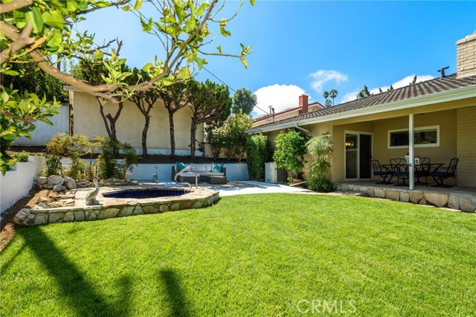
Are you looking for 1) Extensively remodeled, 2) 4-bedroom Single level house, 3) Open Floor plan with gourmet kitchen, 4) Nice entertaining patio & backyard, 5) on serene Cul-de-sac street, 6) in Great PV school district? You’ve found it! It’s located near the end of cul-de-sac with very little traffic. Enter the house and you immediately feel the openness through spacious living, kitchen, dining and to nice size backyard. To your right is a large family room with fireplace, three guest bedrooms and a remodeled full bath (double sink, separate shower & tub). To your left is a master suite featuring retreat and a private 3/4 bath. You will Love the sun-filled open kitchen! White shaker cabinets, Viking appliances, Quartz counters, Huge center island! Great house to entertain your guests in patio, backyard and a hot tub! Laundry room is adjacent to kitchen. This property is accessible from both sides – Western Ave./110 Fwy & PV Dr. E/PV Dr. N. for shopping/dining, schools, commuting, etc. Your new house to enjoy the holiday seasons!
- Heating System:
- Central
- Cooling System
- Fireplace:
- Outside, Electric
- Patio:
- Concrete
- Parking:
- 8.00
- New Construction YN:
- 0
- Laundry:
- Dryer Included, See Remarks
- Parking:
- Garage - Two Door, Driveway
- Sewer:
- Conventional Septic
- Room Type:
- Family Room, Living Room, Primary Suite
- Common Walls:
- No Common Walls
- Senior Community:
- 0
- List Agent Agent ID:
- SDEAIJAY
- Water Source:
- Public
- Lot Features:
- Cul-de-sac
- Window Features:
- Double Pane Windows
- Community Features:
- Sidewalks
- Stories:
- 1
- Flooring:
- Laminate
- Association:
- 0
- AttachedGarage :
- 1
- Main Level Bathrooms:
- 2
- Main Level Bedrooms:
- 4
- Spa Construction:
- Association, Community
- Appliances:
- Gas Oven
- Spa:
- 1
- Interior Features:
- Open Floorplan
- Street:
- Via Canada
- Street Number:
- 6712
- Zip4:
- 6559
- Floor Number:
- 0
- Longitude:
- W119° 40' 53''
- Latitude:
- N33° 45' 14''
- Listing Courtesy of:
- RE/MAX Estate Properties
- TaxAnnualAmount:
- $0
- RoomKitchenFeatures:
- Kitchen Island, Remodeled Kitchen, Quartz Counters
- RoomBathroomFeatures:
- Remodeled, Quartz Counters
- Garage Spaces:
- 2
- Zoning:
- RPRS20000*
- Lot Size Square Feet:
- 8,555 Sqft
- List Agent Last Name:
- Deai
- List Agent License Number:
- 01208741
- Special Listing Conditions:
- Standard
- High School 2:
- MIRCOS2
- List Office ID:
- S5225
- Middle Or Junior School:
- Adams
- List Agent First Name:
- Jay
- Directions:
- Palos Verdes Dr. E to Via Canada all the way till end of cul-de-sac.
- Virtual Tour URL Unbranded:
- Click Here
- High School District:
- Palos Verdes Peninsula Unified
- MLSAreaMajor:
- 167 - PV Dr East
- Levels:
- One
- Parcel Number:
- 7556020023
- TaxAnnualAmount:
- $0
Residential Sold
6712 Via Canada, Rancho Palos Verdes, California 90275
- Property Type :
- Residential
- Listing Type :
- Sold
- Listing ID :
- SB19221826
- List Price :
- $1,269,000
- Year Built :
- 1964
- Lot Area :
- 0.20 Sqft
- Country:
- US
- State:
- CA
- County:
- Los Angeles
- City:
- Rancho Palos Verdes
- Zipcode:
- 90275
- Close Price :
- $1,250,000
- Bathrooms :
- 2
- Bathrooms (3/4) :
- 1
- Status :
- Closed
- Property Type :
- Single Family Residence
- Price Per Square Foot :
- $573
- Days on Market :
- 48
- Property Sub Type :
- Single Family Residence



