











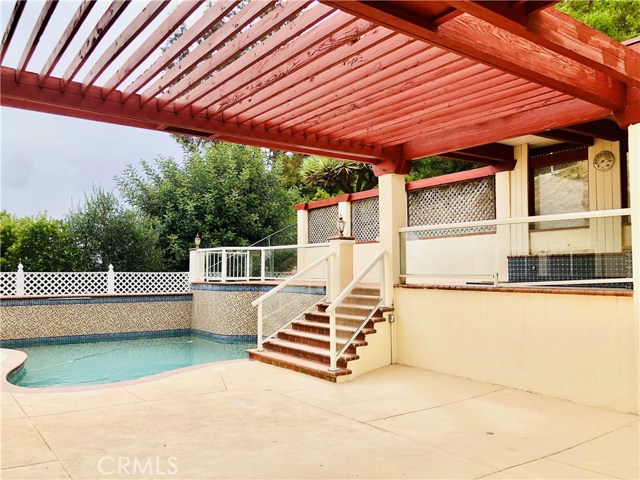

LUXURIOUS ESTATE WITH PRIVATE POOL & SPA AND SOME CITY VIEW.
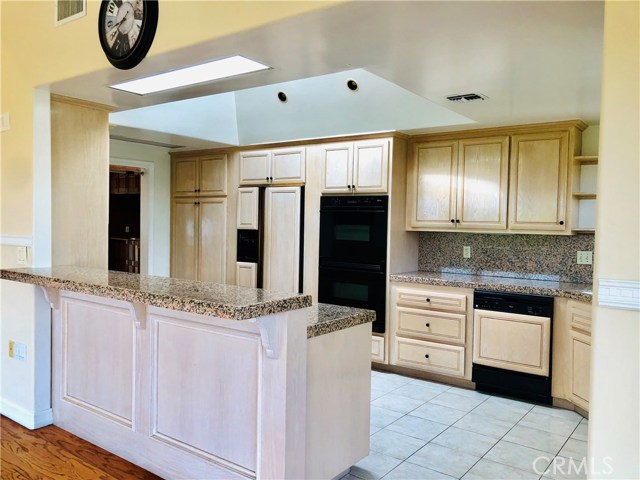
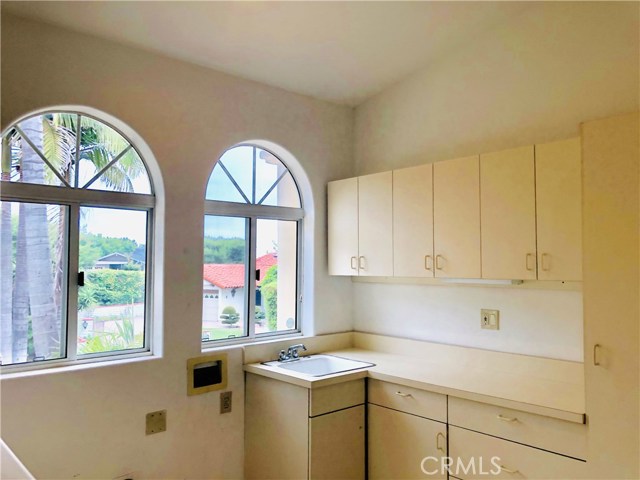
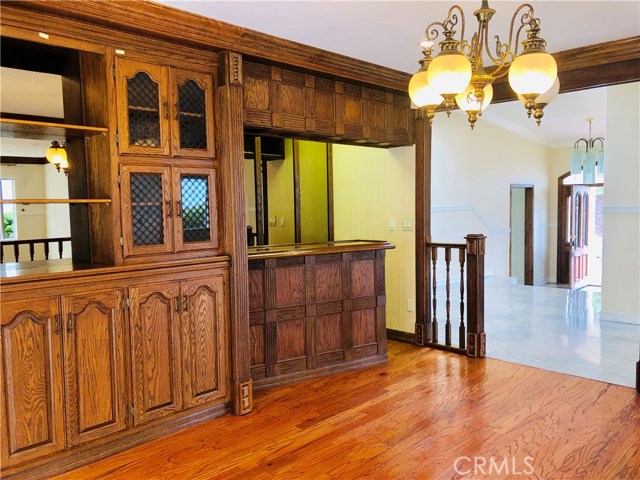
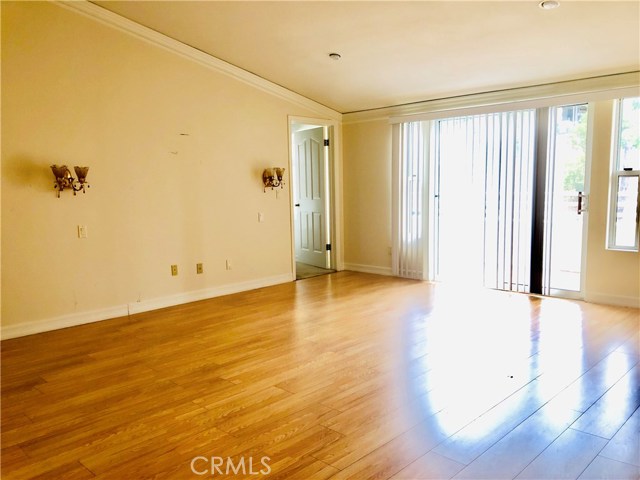
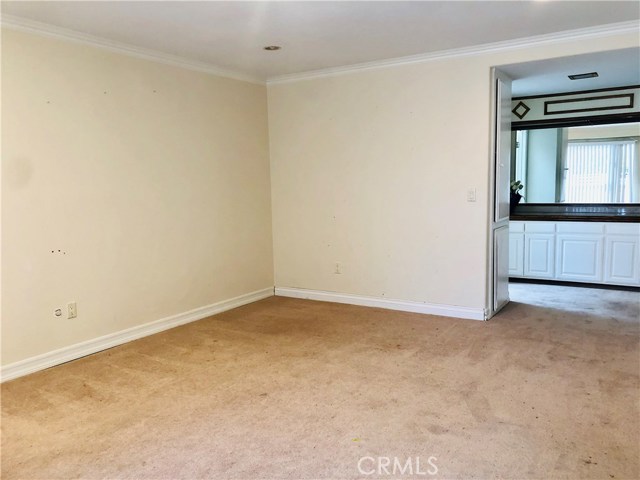
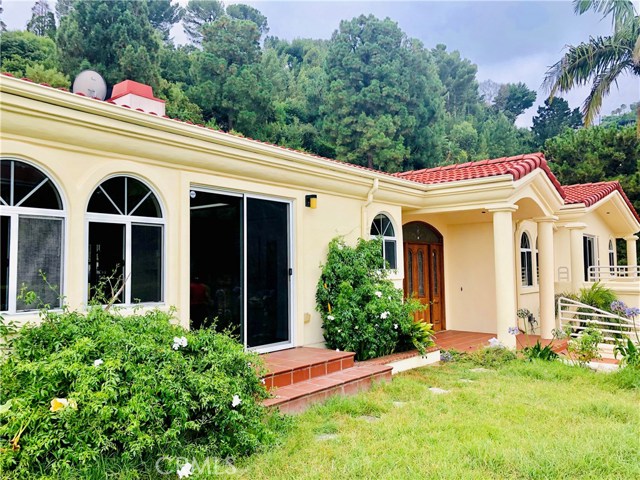
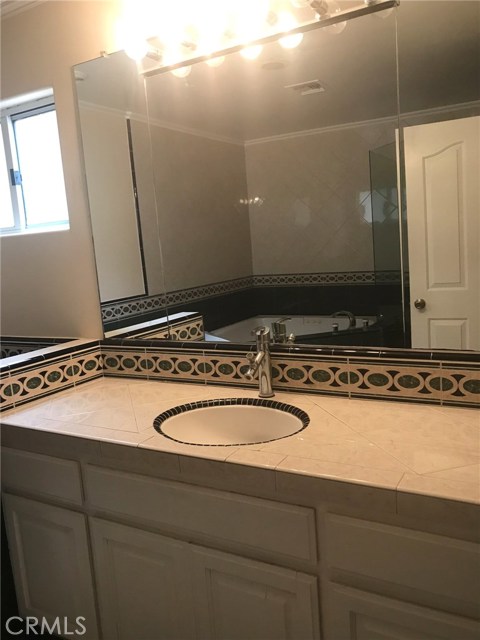
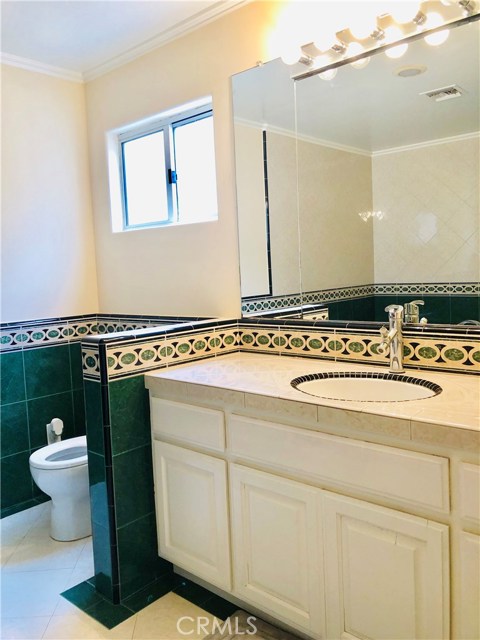
Hidden in the Palos Verdes Hills and located at the end of a cul-de-sac in a great secluded community, this inviting elegant custom-designed home features 4-bedroom, 5-bathroom luxurious estate features amazing curb appeal, beautiful marble & hardwood floors that lead into the bright and sunny family room, dining area, and wet bar. Through the sliding doors from the wet bar you’ll find the large patio complete with a private pool with flowing waterfalls & spa, a large entertainment space and city view! The skylight updated gourmet kitchen opens up to a spacious open-concept living room area with a gas fireplace. The private front patio is accessible from the living area and is a charming place to sit that is ideal for indoor/outdoor dining and family BBQ’s. The spacious master suite boasts tall ceilings, walk-in closet, custom designed master bath with separate tub, plenty of closet space and a large balcony. The second spacious master suite has a bathroom with dual sinks, could be used as an office or a family room. As an added bonus, there are 2 additional bathrooms with shower built purposely for pool guests. You don’t want to miss this mesmerizing home!
- Pool:
- Lap
- Heating System:
- Central
- Cooling System
- View:
- Ocean
- Fireplace:
- Outside
- Parking:
- 8.00
- New Construction YN:
- 0
- Laundry:
- Dryer Included
- Parking:
- Garage - Two Door, Driveway
- Sewer:
- Private Sewer
- Room Type:
- Family Room, Formal Entry, Living Room, Kitchen, Laundry, Den, Entry, Two Primaries
- Common Walls:
- No Common Walls
- Senior Community:
- 0
- List Agent Agent ID:
- VGHANTUB
- Water Source:
- Public
- Lot Features:
- Front Yard, Cul-de-sac, Lot 10000-19999 Sqft
- Community Features:
- Hiking, Biking
- Stories:
- 1
- Flooring:
- Wood
- Association:
- 0
- AttachedGarage :
- 1
- Main Level Bathrooms:
- 5
- Main Level Bedrooms:
- 4
- Spa Construction:
- Community
- Spa:
- 1
- Street:
- Via Subida
- Street Number:
- 10
- Zip4:
- 6402
- Floor Number:
- 0
- Longitude:
- W119° 40' 22.9''
- Latitude:
- N33° 44' 38''
- Listing Courtesy of:
- RE/MAX Estate Properties
- TaxAnnualAmount:
- $0
- Garage Spaces:
- 2
- Zoning:
- RPRS20000*
- Lot Size Square Feet:
- 15,733 Sqft
- List Agent Last Name:
- Ghannadi
- List Agent License Number:
- 00922882
- Special Listing Conditions:
- Notice Of Default
- High School:
- Redondo Union
- High School 2:
- REDUNI
- List Office ID:
- V7186
- Middle Or Junior School:
- Adams
- List Agent First Name:
- Tuba
- Directions:
- Palos Verdes Dr east to Via Subida
- High School District:
- Palos Verdes Peninsula Unified
- MLSAreaMajor:
- 167 - PV Dr East
- Levels:
- One
- Parcel Number:
- 7566005013
- TaxAnnualAmount:
- $0
Residential Sold
10 Via Subida, Rancho Palos Verdes, California 90275
- Property Type :
- Residential
- Listing Type :
- Sold
- Listing ID :
- PV19180457
- List Price :
- $1,250,000
- Year Built :
- 1969
- Lot Area :
- 0.36 Sqft
- Country:
- US
- State:
- CA
- County:
- Los Angeles
- City:
- Rancho Palos Verdes
- Zipcode:
- 90275
- Close Price :
- $1,350,200
- Bathrooms :
- 5
- Status :
- Closed
- Property Type :
- Single Family Residence
- Price Per Square Foot :
- $422
- Days on Market :
- 140
- Property Sub Type :
- Single Family Residence



