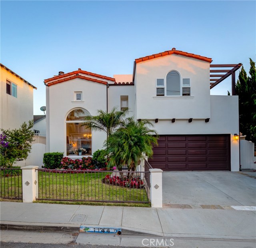
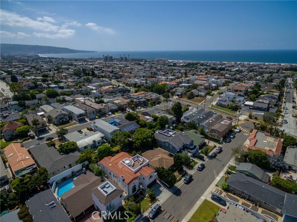
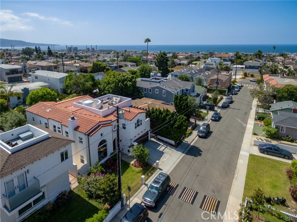
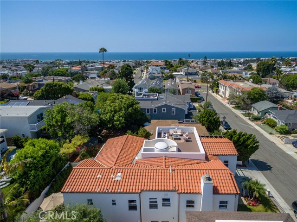
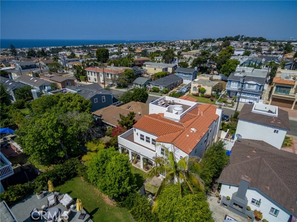
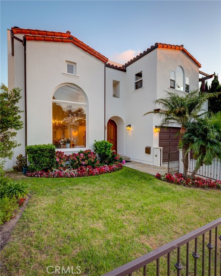
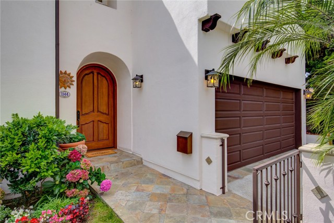
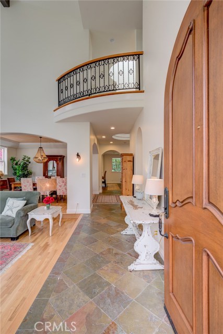
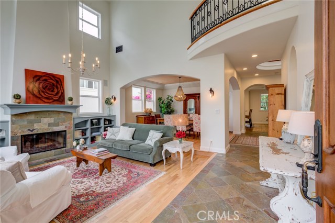
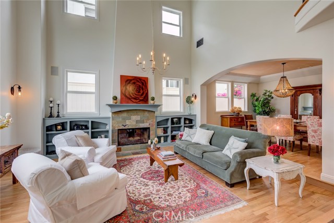
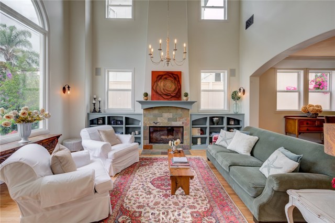
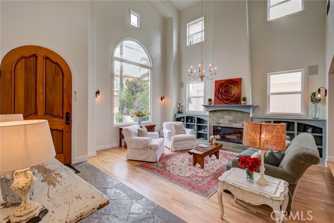
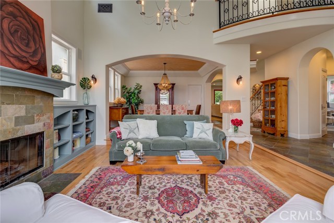
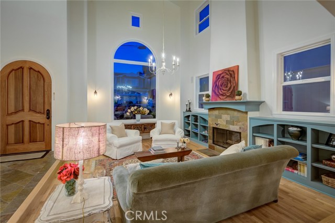
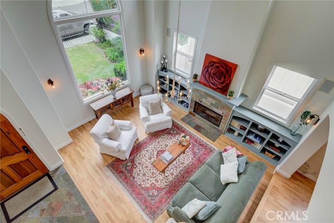
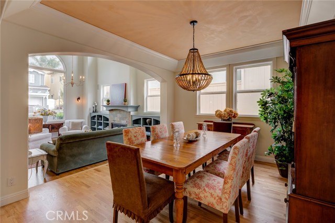
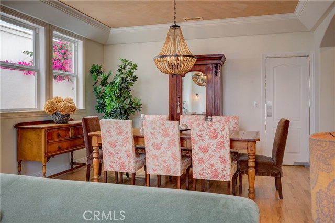
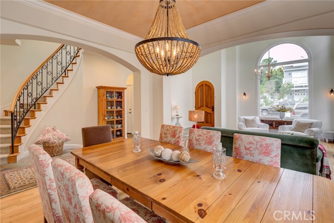
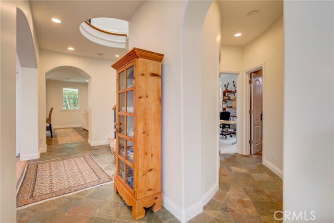
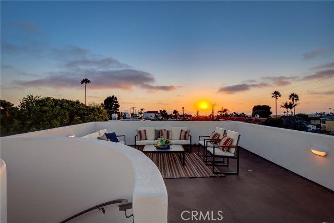
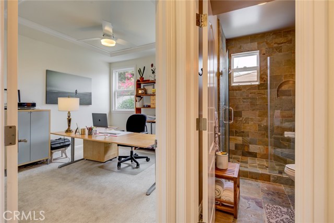
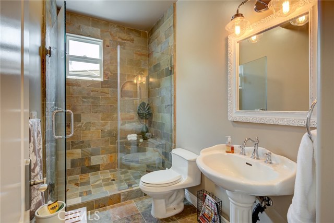
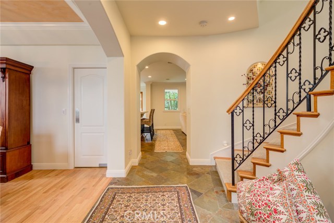
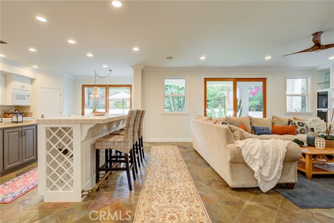
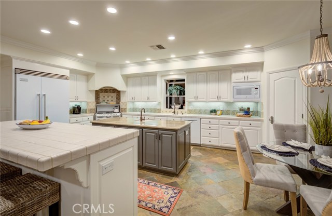
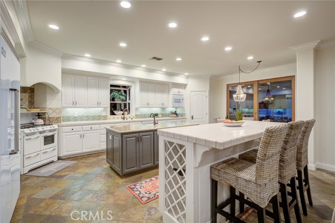
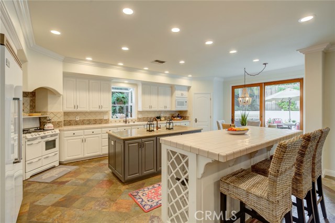
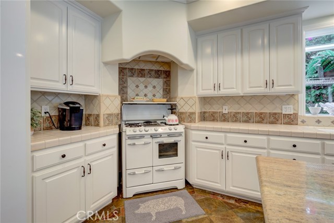
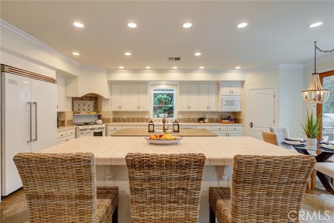
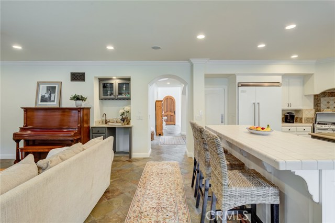
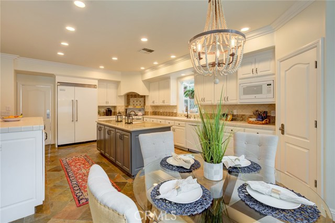
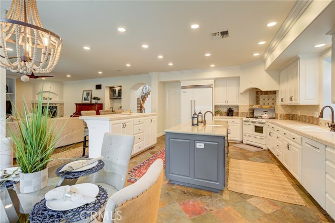
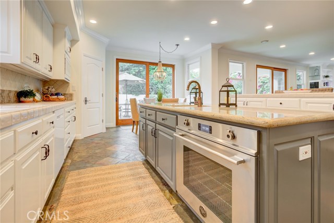
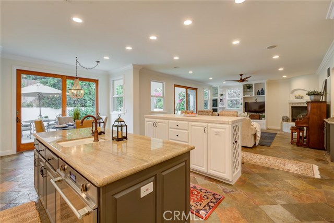
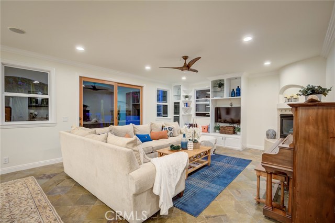
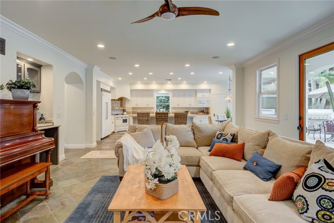
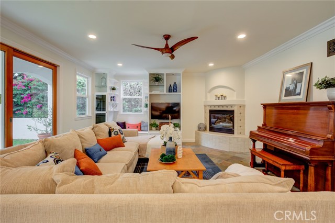
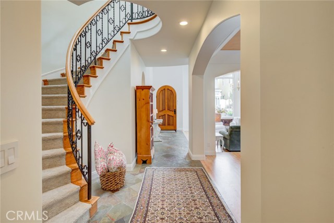
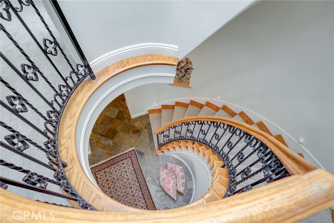
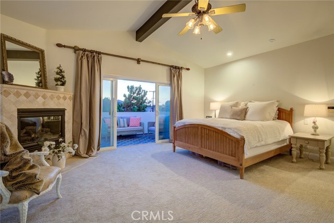
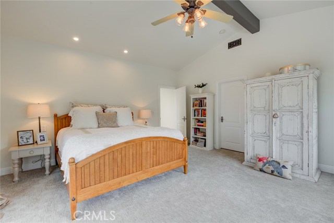
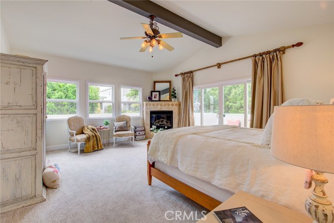
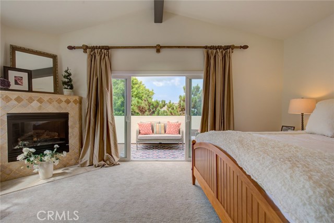
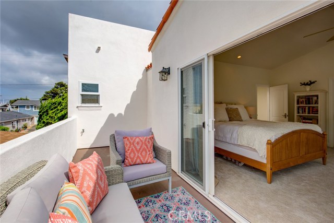
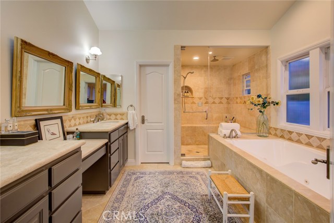
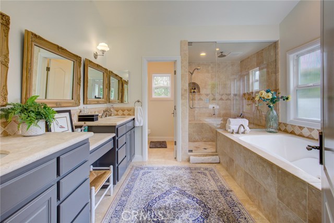
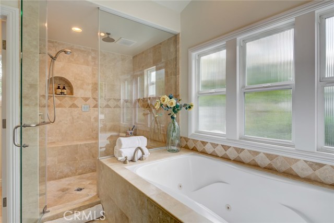
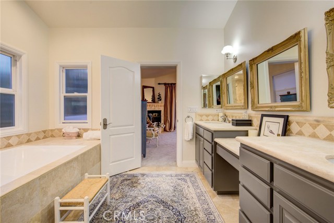
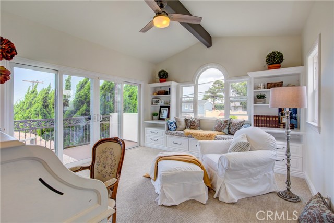
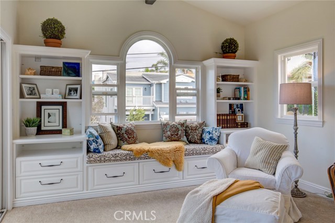
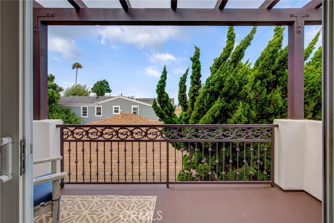
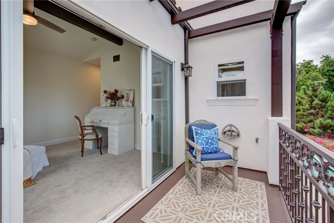
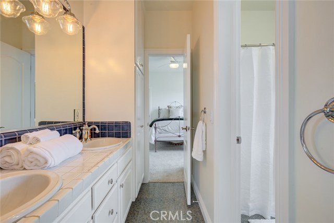
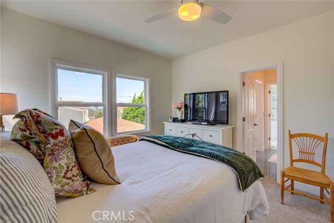
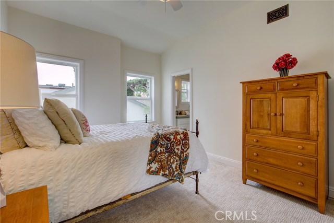
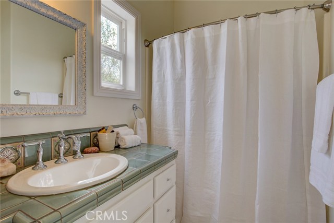
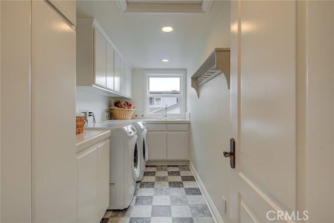
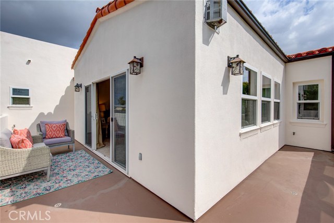
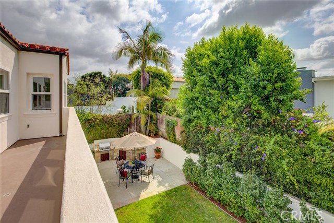
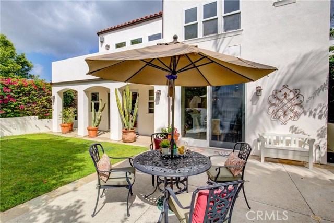
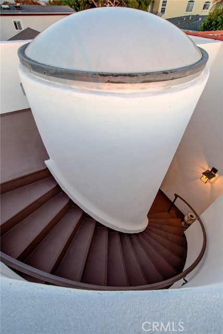
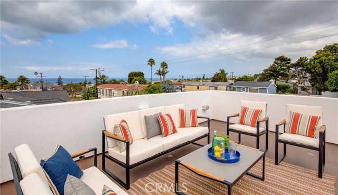
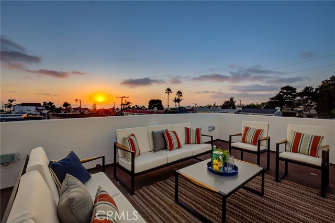
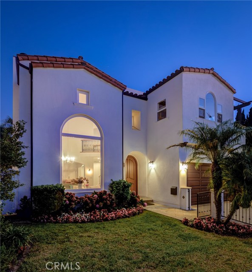
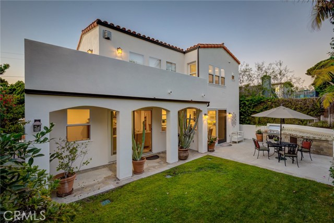
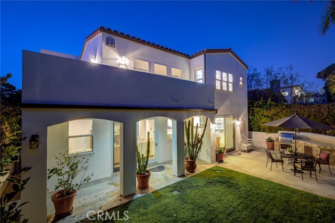
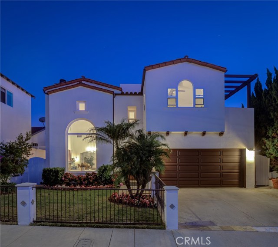
Casually elegant & timeless with the eclectic charm & warmth of a Santa Barbara coastal beach cottage writ large. Cathedral beamed ceiling living room overlooks hydrangeas, roses & lush front lawn, built-in bookshelves flank graceful wood-burning fireplace, Edison sconces & French 8-arm chandelier grace this space; a modern vintage beaded chandelier in coffered ceiling dining room. Oak wood floors + cool-in-summer stone. Open floor plan kitchen & family, double island kitchen with custom paint seen at Milan Kitchen/Bath show 2018, Viking fridge, stainless Bertazzoni Italian oven, 1947 O’Keeffe and Merritt stove, abundant cabinet & drawer space, walk-in pantry. Family room with built-in shelving, bar & gas fireplace. Anderson sliders to patio with BBQ, private back yard, lush foliage & lawn. Bedroom+spa like bath, walk-in shower. Gracious S-curved stairway with skylight, hushed footfalls on luxurious carpeting. Expansive master suite, cathedral beamed ceiling, gas fireplace, walk-in closet, whirlpool tub, steam shower, bidet. Wrap around balcony, sliders, silk dupioni drapes. 3rd bedroom with en suite bath, 4th & 5th share Jack & Jill. Front room cathedral beamed ceiling, balcony, ocean peek. Laundry+abundant storage. S-curved stairway to roof deck, stunning panoramic ocean views. Entire home is bathed in shades of coastal whites with richer tones of wood, Farrow & Ball & custom paint, crown molding, vintage Victorian registers, Edison lights. Custom home built by Mike Davis.
- Heating System:
- Central, High Efficiency
- Fence:
- Wrought Iron
- View:
- Peek-A-Boo, Pier
- Fireplace:
- Outside, Electric
- Security:
- Fire and smoke detection system, Wired for alarm system, Security system, Smoke Detector(s)
- Patio:
- Patio Open, Wrap Around, Enclosed, Stone
- Roof Deck:
- Stone
- Parking:
- 26.00
- New Construction YN:
- 0
- Utilities:
- Phone Available, Cable Available, Underground Utilities, Cable Connected
- Laundry:
- Washer Included, Dryer Included, Individual Room
- Parking:
- Garage - Two Door, Assigned, No, Direct Garage Access, Private, Side by Side
- Sewer:
- Conventional Septic
- Room Type:
- Family Room, Living Room, Office, Separate Family Room, Walk-in Closet, Kitchen, Laundry, Walk-in Pantry, Main Floor Bedroom, Multi-level Bedroom, Jack & Jill, Primary Suite
- Common Walls:
- No Common Walls
- Senior Community:
- 0
- List Agent Agent ID:
- SDEFRCLA
- Water Source:
- Public
- Lot Features:
- Back Yard, Front Yard, Sprinkler System, Garden, Sprinklers In Front, Sprinklers In Rear
- Community Features:
- Sidewalks, Curbs, Dog Park
- Stories:
- 2
- Flooring:
- Stone, Wood, Carpet
- Association:
- 0
- AttachedGarage :
- 1
- Main Level Bathrooms:
- 1
- Main Level Bedrooms:
- 1
- Property Condition:
- Turnkey
- Exterior Features:
- Barbecue Private
- Architectural Style:
- Spanish
- Appliances:
- Microwave, Refrigerator, Dishwasher, Vented Exhaust Fan, Free-Standing Range, Range Hood, Electric Oven, Electric Cooktop, Trash Compactor, Barbecue, Built-In Range, 6 Burner Stove, Convection Oven, Gas & Electric Range, Electric Water Heater, Propane Oven
- Interior Features:
- Built-in Features, Coffered Ceiling(s), Crown Molding, High Ceilings, Open Floorplan, Pantry, Recessed Lighting, Balcony, Cathedral Ceiling(s), Ceiling Fan(s), Beamed Ceilings, Copper Plumbing Full, Bar
- Street:
- 9th
- Street Number:
- 1144
- Street Suffix:
- Street
- Zip4:
- 4333
- Floor Number:
- 0
- Longitude:
- W119° 36' 46.3''
- Latitude:
- N33° 51' 44.4''
- Listing Courtesy of:
- Strand Hill Christies International Real Estate
- TaxAnnualAmount:
- $0
- RoomKitchenFeatures:
- Kitchen Island, Kitchen Open To Family Room, Tile Counters, Granite Counters, Walk-in Pantry
- RoomBathroomFeatures:
- Bathtub, Shower In Tub, Double Sinks In Bath(s), Vanity Area, Separate Tub And Shower, Low Flow Toilet(s), Stone Counters, Walk-in Shower, Shower, Exhaust Fan(s), Bidet, Low Flow Shower, Privacy Toilet Door, Dual Shower Heads (or Multiple), Linen Closet/storage, Tile Counters, Jetted Tub, Double Sinks In Primary Bath
- Garage Spaces:
- 2
- Zoning:
- HBR1YY
- Lot Size Square Feet:
- 5,011 Sqft
- List Agent Last Name:
- de Fries
- List Agent License Number:
- 01858330
- Special Listing Conditions:
- Standard
- EatingArea:
- Dining Room, Breakfast Counter / Bar, Breakfast Nook, In Kitchen
- High School:
- South
- High School 2:
- SOUTH
- List Office ID:
- sb1310590
- Middle Or Junior School:
- Hermosa Valley
- List Agent First Name:
- Claudia
- Directions:
- From Aviation Blvd go south on Prospect, left on 9th street at first stop sign
- Virtual Tour URL Unbranded:
- Click Here
- Exclusions:
- fireplace heater
- Elementary School:
- Hermosa View
- High School District:
- Manhattan Unified
- MLSAreaMajor:
- 150 - Hermosa Bch East
- Levels:
- One
- Parcel Number:
- 4161031013
- TaxAnnualAmount:
- $0
Residential Sold
1144 9th Street, Hermosa Beach, California 90254
- Property Type :
- Residential
- Listing Type :
- Sold
- Listing ID :
- SB19216948
- List Price :
- $2,379,000
- Year Built :
- 1999
- Lot Area :
- 0.12 Sqft
- Country:
- US
- State:
- CA
- County:
- Los Angeles
- City:
- Hermosa Beach
- Zipcode:
- 90254
- Close Price :
- $2,404,000
- Bathrooms :
- 4
- Status :
- Closed
- Property Type :
- Single Family Residence
- Price Per Square Foot :
- $644
- Days on Market :
- 8
- Property Sub Type :
- Single Family Residence



