
Property Description
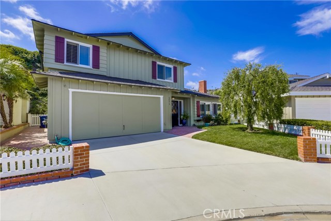
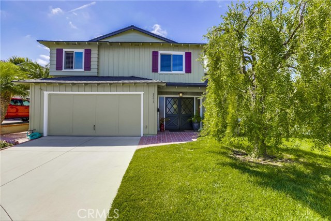
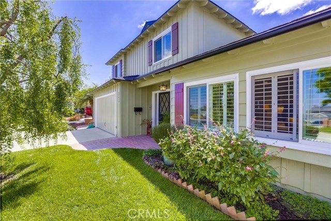
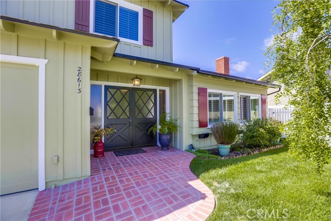
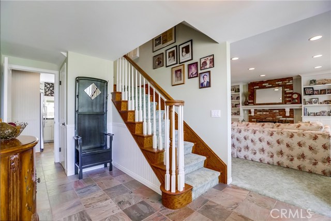
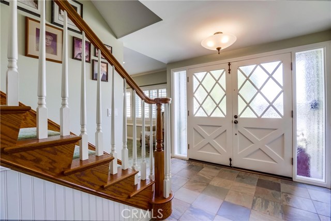
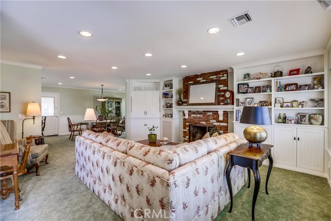
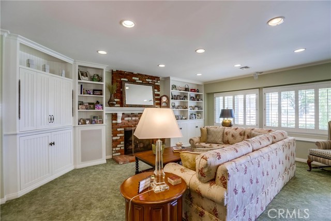
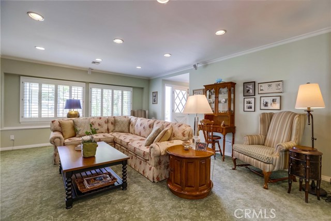
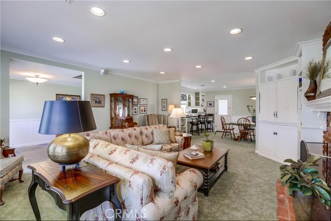
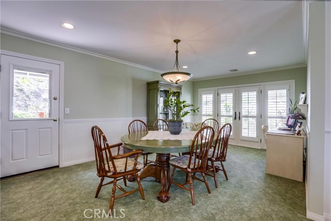
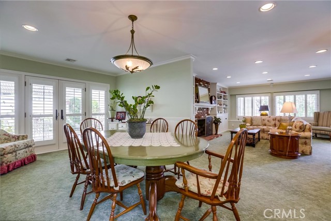
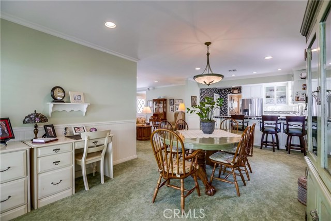
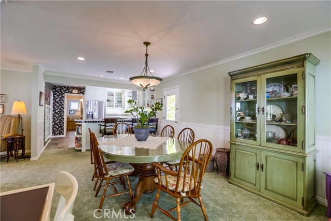
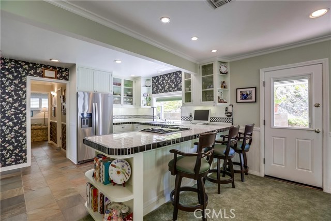
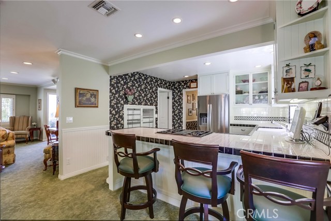
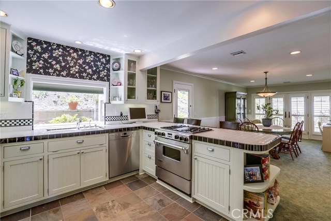
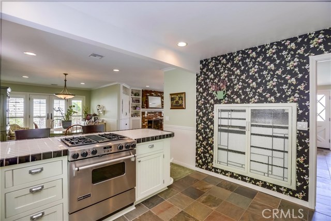
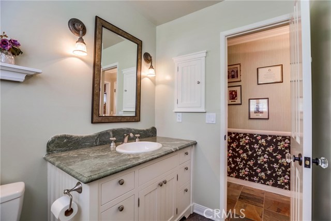
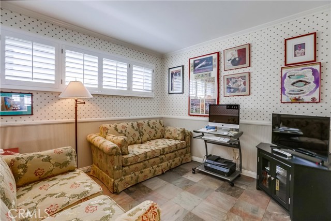
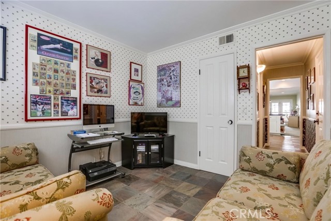
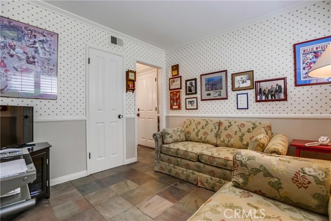
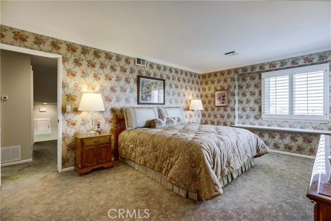
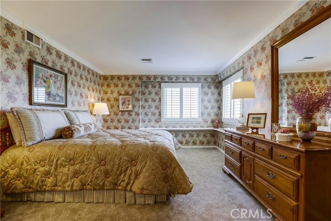
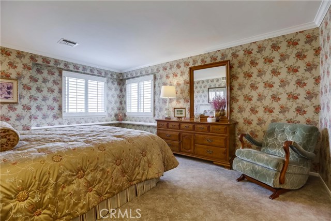
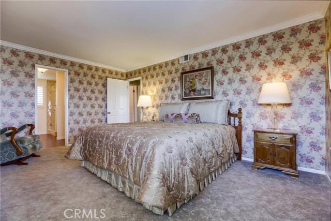
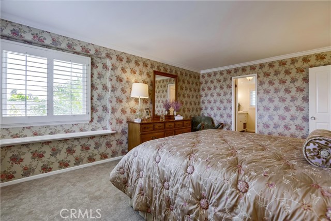
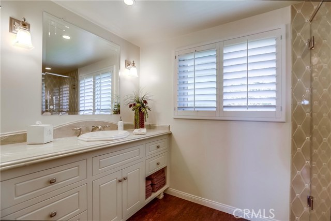
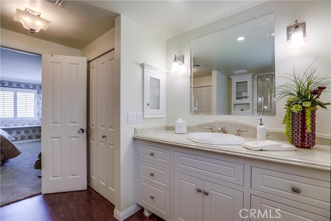
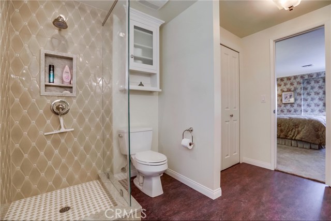
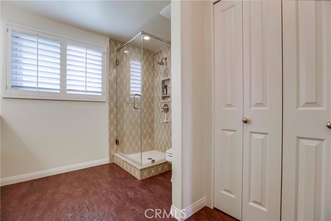
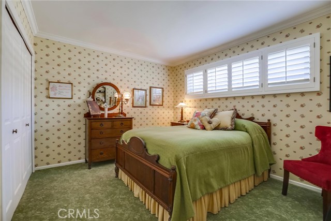
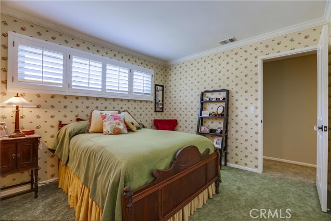
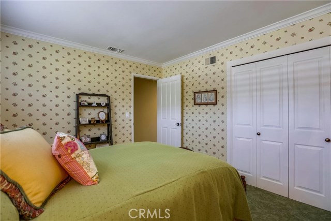
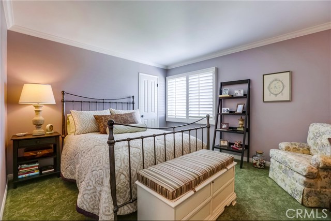
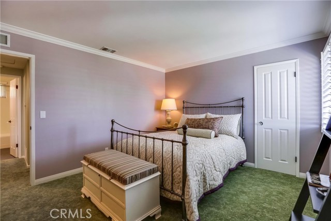
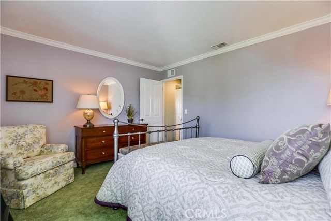
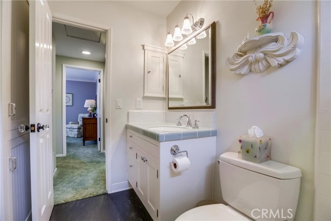
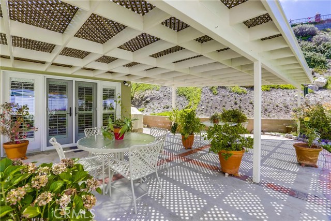
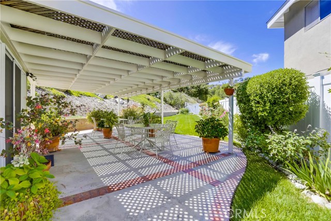
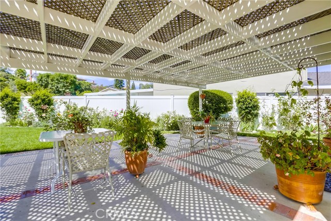
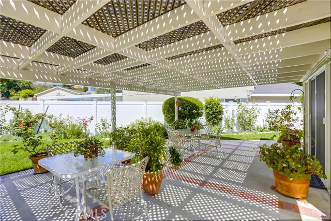
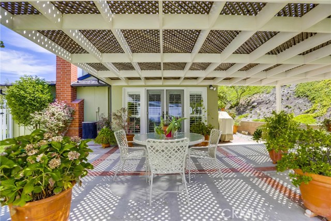
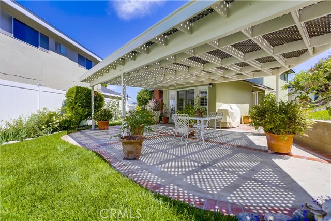
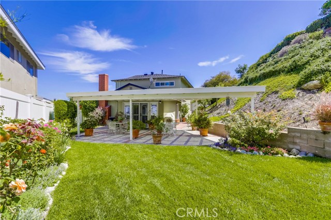
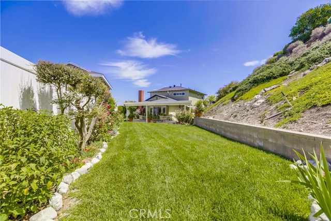
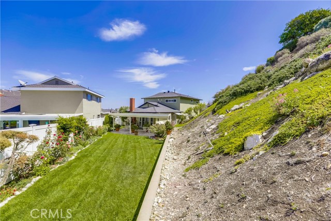
2 story 4 bedroom 3 bath home situated on a quiet cul de sac. All wood shutters, all newer windows, crown molding, and recessed lighting. Upgraded kitchen with complete built-ins including refrigerator & breakfast bar. Spacious formal dining room with french doors that opens to a covered patio. Living room with gas/wood fireplace. Central heat & Air
Features
- Heating System:
- Central
- Cooling System
- View:
- Catalina
- Fireplace:
- Two Way, Outside, Guest House
- Security:
- Carbon monoxide detector(s), Smoke Detector(s)
- Patio:
- Brick, Concrete
- Roof Deck:
- Tile
- Parking:
- 8.00
- New Construction YN:
- 0
- Laundry:
- Community, Inside, Common Area
- Parking:
- Garage - Two Door, Assigned, Uncovered, No, Side by Side
- Sewer:
- Conventional Septic
- Room Type:
- Living Room, Kitchen, Foyer, Primary Suite
- Common Walls:
- No Common Walls
- Senior Community:
- 0
- List Agent Agent ID:
- SCALIGAE
- Water Source:
- Public
- Lot Features:
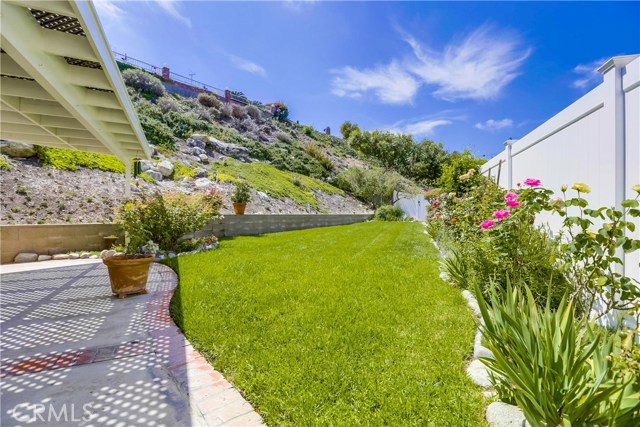
- Cul-de-sac, 0-1 Unit/acre, Landscaped, Irregular Lot, Level With Street, Lawn, Sprinklers In Front, Sprinklers In Rear
- Window Features:
- Double Pane Windows, Shutters
- Community Features:
- Sidewalks, Street Lights, Curbs, Gutters
- Stories:
- 2
- Flooring:
- Carpet, Tile, Vinyl
- Association:
- 0
- AttachedGarage :
- 1
- Main Level Bathrooms:
- 1
- Main Level Bedrooms:
- 1
- Property Condition:
- Updated/remodeled
- Foundation Details:
- Brick/Mortar, Pillar/Post/Pier
- Architectural Style:
- Traditional
- Appliances:
- Refrigerator, Free-Standing Range, Electric Oven, Electric Cooktop, Double Oven
- Interior Features:
- Crown Molding, Recessed Lighting
Address Map
- Street:
- Stokowski
- Street Number:
- 28613
- Street Suffix:
- Drive
- Zip4:
- 1605
- Floor Number:
- 0
- Longitude:
- W119° 40' 59.6''
- Latitude:
- N33° 45' 26.9''
MLS Addon
- Listing Courtesy of:
- Califano Realty
- TaxAnnualAmount:
- $0
- RoomKitchenFeatures:
- Remodeled Kitchen, Tile Counters
- RoomBathroomFeatures:
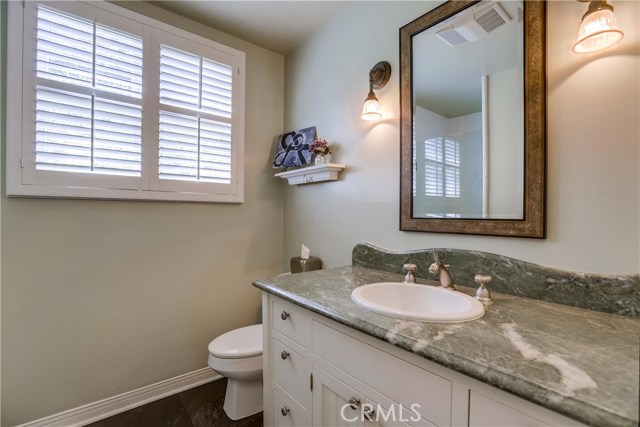
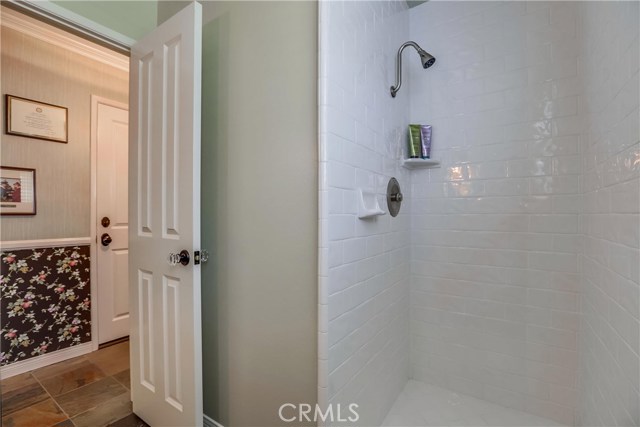
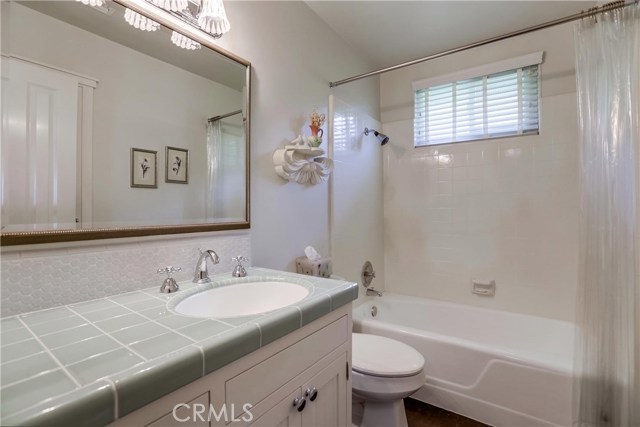
- Bathtub, Shower In Tub, Shower, Tile Counters
- Garage Spaces:
- 2
- Zoning:
- RPRS-4*
- Lot Size Square Feet:
- 9,204 Sqft
- List Agent Last Name:
- Califano
- List Agent License Number:
- 00765847
- Special Listing Conditions:
- Standard
- EatingArea:
- Dining Room, Breakfast Counter / Bar
- High School:
- Redondo Union
- High School 2:
- REDUNI
- List Office ID:
- S4680
- Middle Or Junior School:
- Adams
- List Agent First Name:
- Gaetano
- Directions:
- Toscanini Drive to Montereina then left. then right on Beecham to Stokowski
- High School District:
- Palos Verdes Peninsula Unified
- MLSAreaMajor:
- 177 - Eastview/RPV
- Levels:
- Two
- Parcel Number:
- 7550011003
- TaxAnnualAmount:
- $0
Residential Sold
28613 Stokowski Drive, Rancho Palos Verdes, California 90275
0.21 Sqft
$1,095,000
Listing ID #SB19214533
Basic Details
- Property Type :
- Residential
- Listing Type :
- Sold
- Listing ID :
- SB19214533
- List Price :
- $1,095,000
- Year Built :
- 1963
- Lot Area :
- 0.21 Sqft
- Country:
- US
- State:
- CA
- County:
- Los Angeles
- City:
- Rancho Palos Verdes
- Zipcode:
- 90275
- Close Price :
- $1,060,000
- Bathrooms :
- 3
- Status :
- Closed
- Property Type :
- Single Family Residence
- Price Per Square Foot :
- $598
- Days on Market :
- 56
- Property Sub Type :
- Single Family Residence



