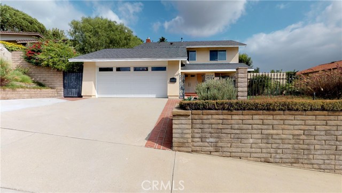
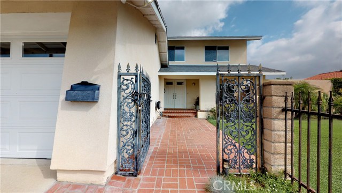
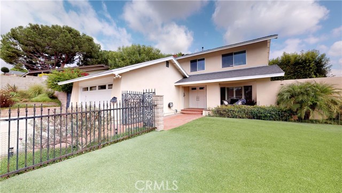
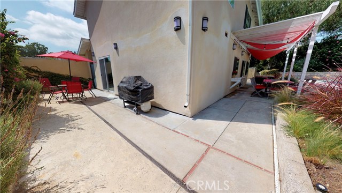
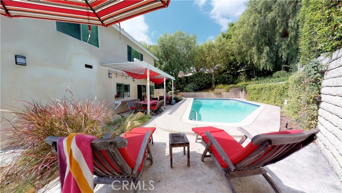
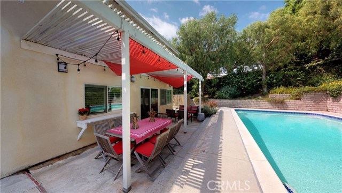
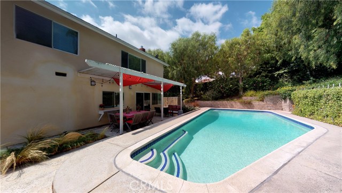
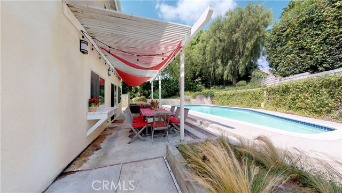
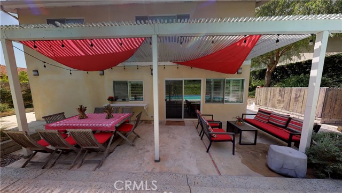
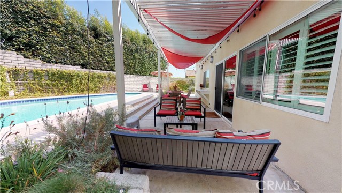
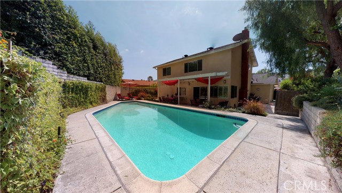
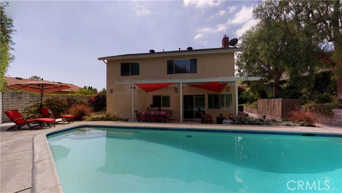
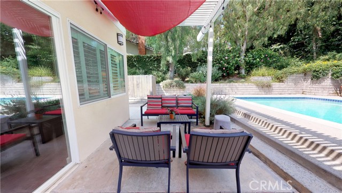
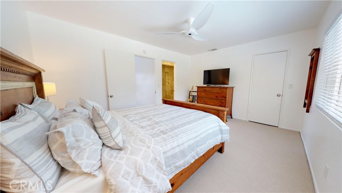
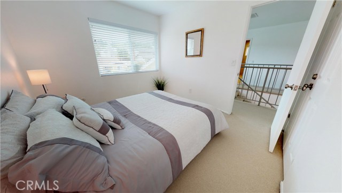
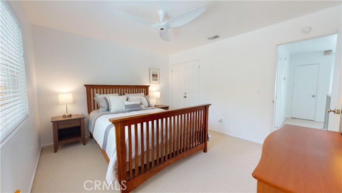
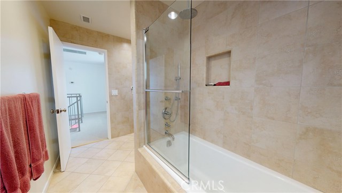
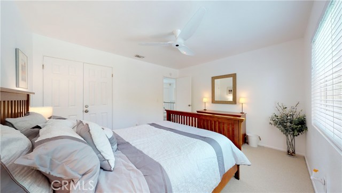
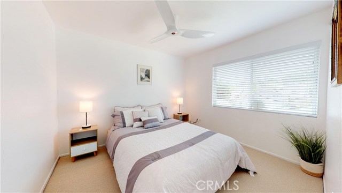
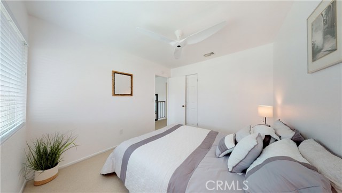
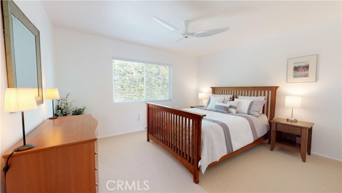
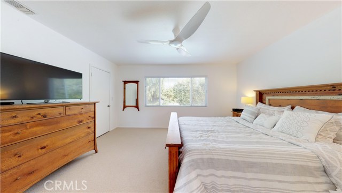
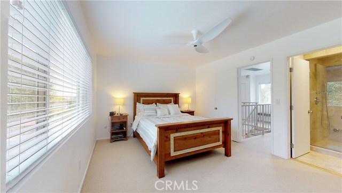
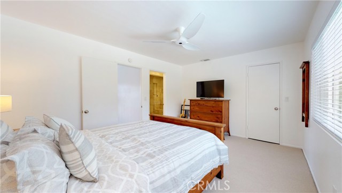
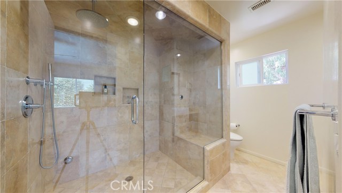
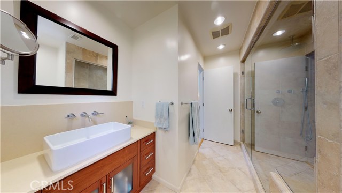
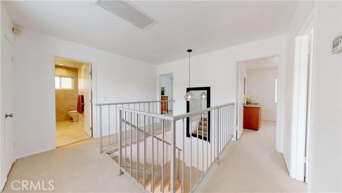
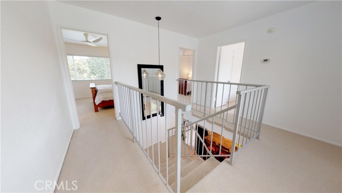
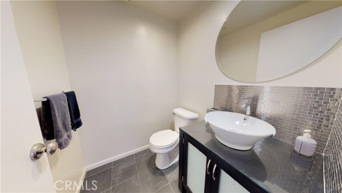
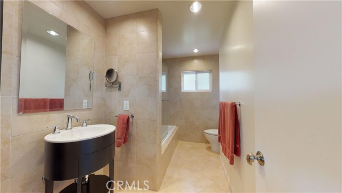
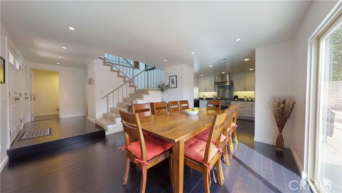
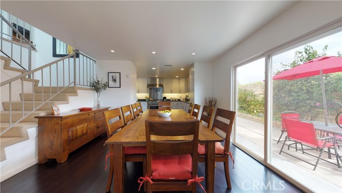
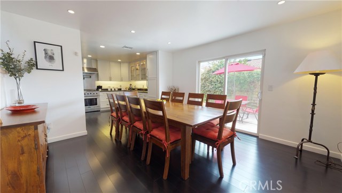
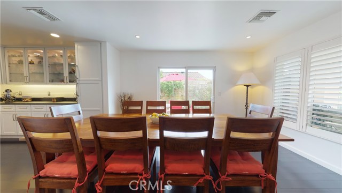
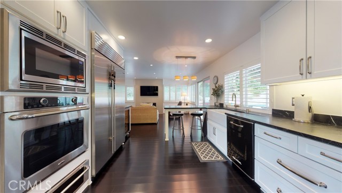
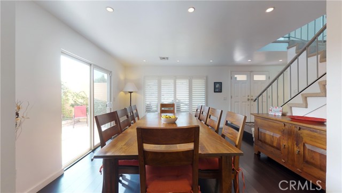
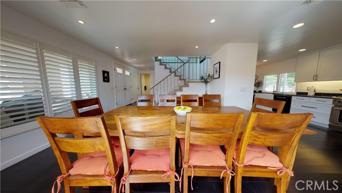
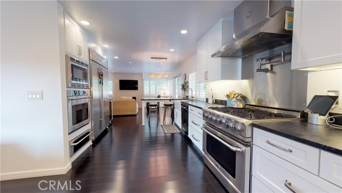
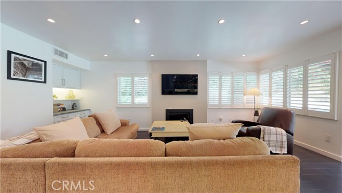
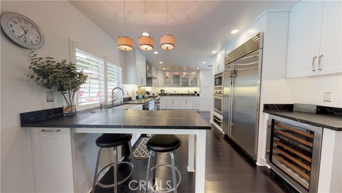
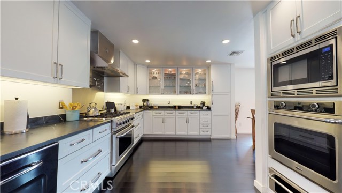
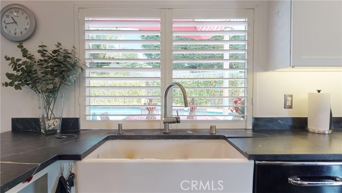
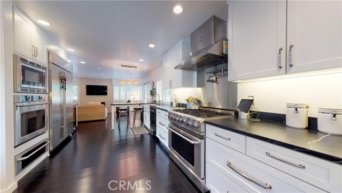
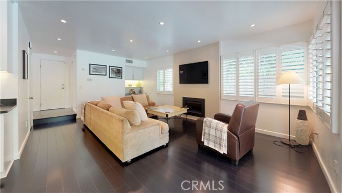
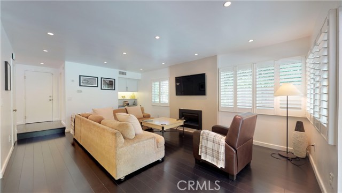
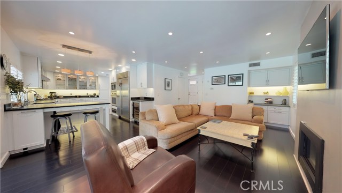
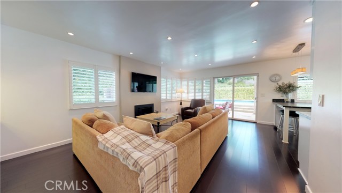
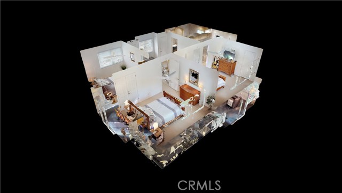
Step inside this beautifully updated home that has all the features you’ve been looking for. As you walk in you are greeted by a welcoming entryway and beautiful dark hardwood flooring. The chef’s kitchen has been thoughtfully remodeled and equipped with state of the art appliances including Sub Zero fridge and freezer, Sub Zero wine fridge, professional Capital six burner gas stove with oven, separate second electric oven with added microwave and warming drawer, Shaws original farmhouse sink and Grohe pot filler. Windows are new construction fiber glass and have custom wood shutters. As you venture upstairs you will notice all new paint and fixtures throughout. Carpeted bedrooms are equipped with remote controlled Haiku ceiling fans. Bathrooms have been fully renovated from their original condition, all with Grohe fixtures and fittings, Master bathroom also has a steam shower. Stay cool in the summer with newer two zone HVAC system and cozy in the winter with new Gas walled mounted fireplace insert (Fireplace can be converted back to wood burning). Washer Dryer are located in the spacious two car garage. The front yard is low maintenance with artificial grass that does not need to be cut or watered. Backyard is completely private with mature fruit trees, herbs, and a large swimming pool with updated gas heater and new variable speed filter pump.
- Pool:
- Lap
- Heating System:
- Central
- Cooling System:
- Humidity Control
- View:
- Pasture
- Fireplace
- Parking:
- 8.00
- New Construction YN:
- 0
- Laundry:
- Common Area
- Sewer:
- Conventional Septic
- Room Type:
- All Bedrooms Up
- Common Walls:
- No Common Walls
- Senior Community:
- 0
- List Agent Agent ID:
- SBCASTVAN
- Water Source:
- Public
- Lot Features:
- 0-1 Unit/acre
- Community Features:
- Curbs
- Stories:
- 2
- Association:
- 0
- AttachedGarage :
- 1
- Main Level Bathrooms:
- 1
- Street:
- Bloomwood
- Street Number:
- 1215
- Street Suffix:
- Road
- Zip4:
- 1903
- Floor Number:
- 0
- Longitude:
- W119° 41' 48.7''
- Latitude:
- N33° 45' 30''
- Street Dir Prefix:
- W
- Listing Courtesy of:
- Beverly & Company, Inc.
- TaxAnnualAmount:
- $0
- Garage Spaces:
- 2
- Zoning:
- RPRS-4*
- Lot Size Square Feet:
- 7,895 Sqft
- List Agent Last Name:
- Joeckel
- List Agent License Number:
- 02046403
- Special Listing Conditions:
- Standard
- High School:
- Redondo Union
- High School 2:
- REDUNI
- List Office ID:
- SB1353480
- Middle Or Junior School:
- Adams
- List Agent First Name:
- Vanessa
- Directions:
- off capitol dr.
- Virtual Tour URL Unbranded:
- Click Here
- High School District:
- Palos Verdes Peninsula Unified
- MLSAreaMajor:
- 177 - Eastview/RPV
- Levels:
- Two
- Parcel Number:
- 7444007021
- TaxAnnualAmount:
- $0
Residential Sold
1215 Bloomwood Road, Rancho Palos Verdes, California 90275
- Property Type :
- Residential
- Listing Type :
- Sold
- Listing ID :
- SB19217118
- List Price :
- $930,000
- Year Built :
- 1974
- Lot Area :
- 0.18 Sqft
- Country:
- US
- State:
- CA
- County:
- Los Angeles
- City:
- Rancho Palos Verdes
- Zipcode:
- 90275
- Close Price :
- $930,000
- Bathrooms :
- 3
- Status :
- Closed
- Property Type :
- Single Family Residence
- Price Per Square Foot :
- $526
- Days on Market :
- 14
- Property Sub Type :
- Single Family Residence



