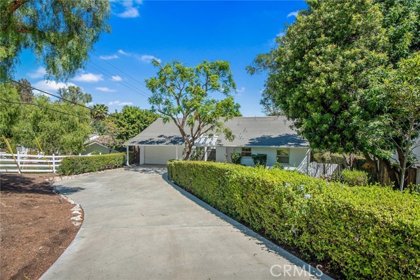
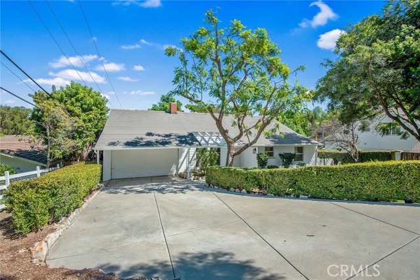
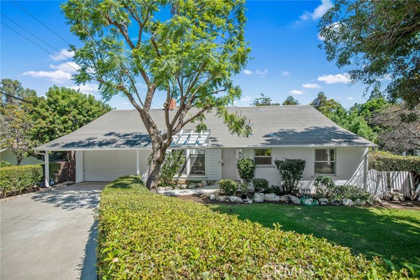
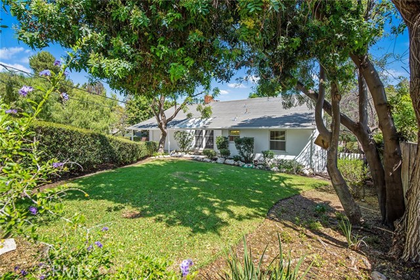
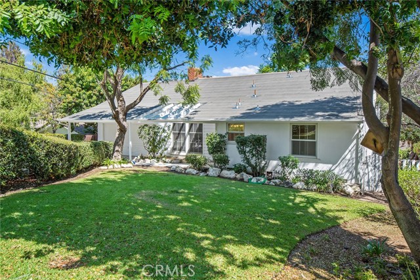
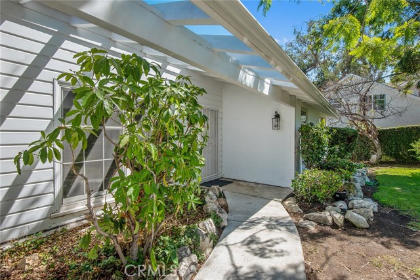
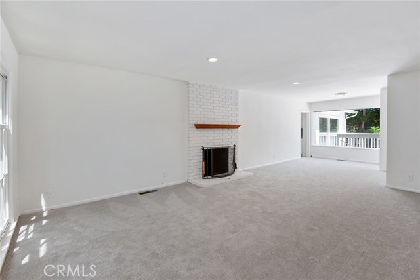
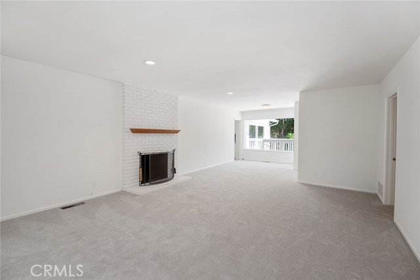
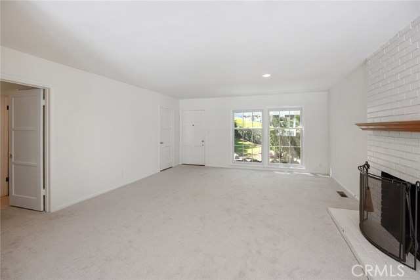

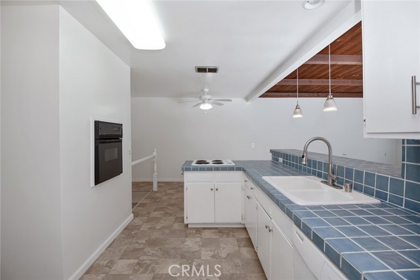
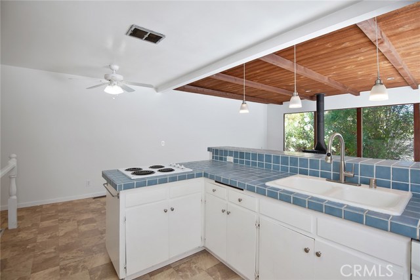
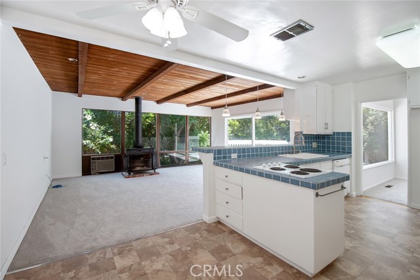
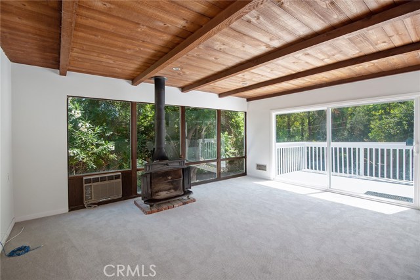
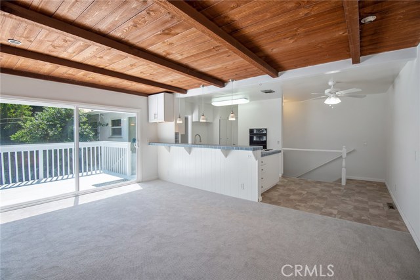
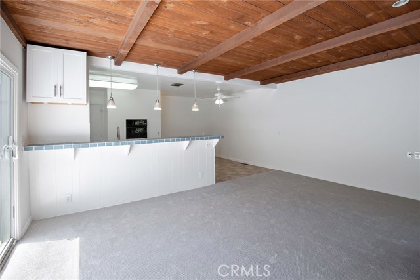
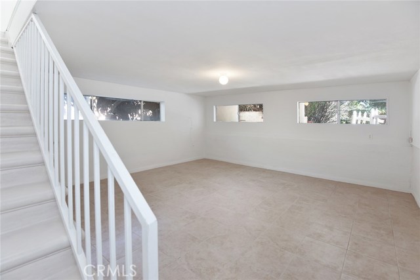
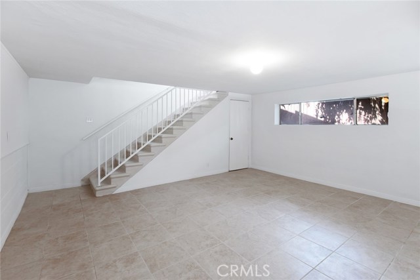
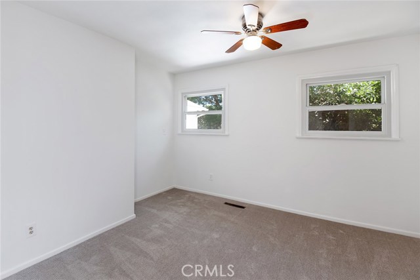
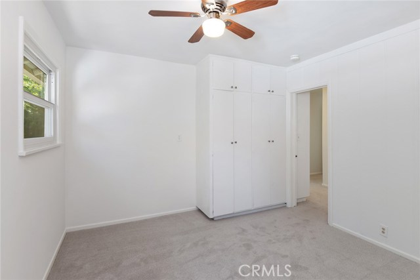
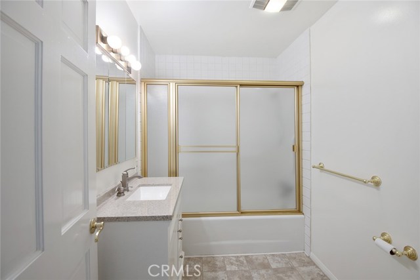
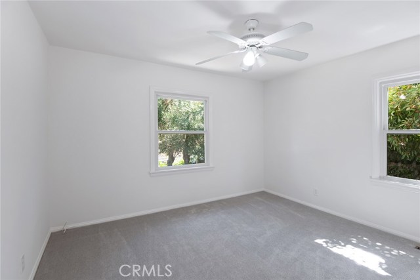
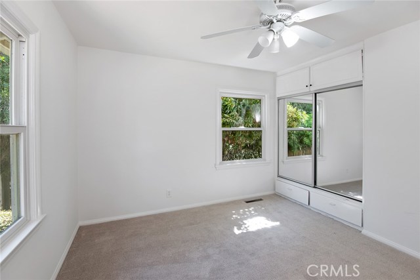
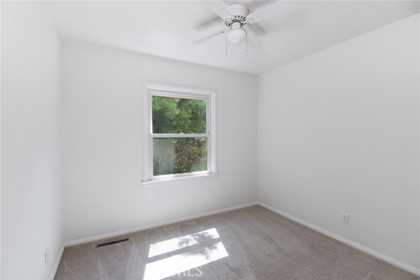
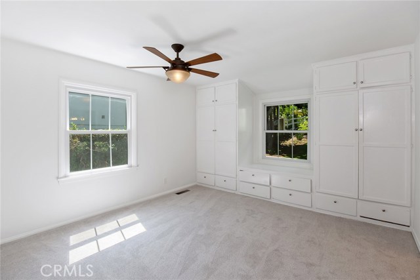
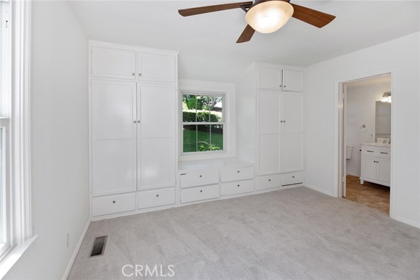

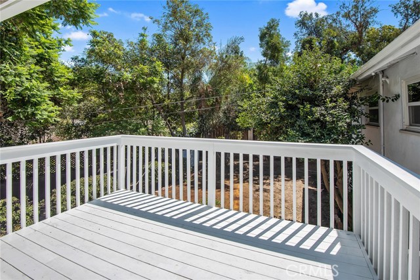
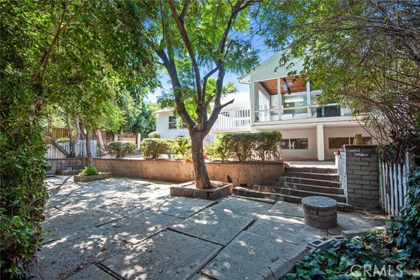
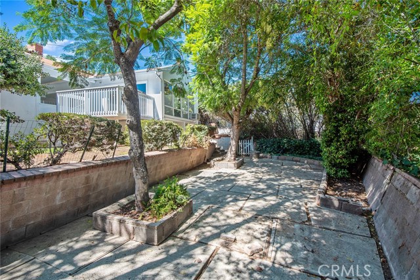
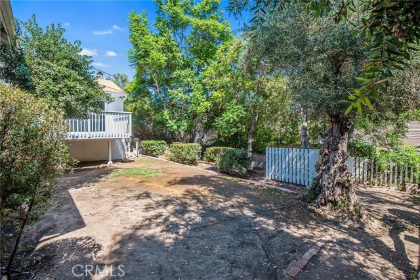
Price Reduction to $1,199,000. Diamond in the rough. Bring your handyman or contractor, painter and designer. Very desirable location on the “Lanes”. 4 bedrooms and 1 3/4 baths plus large bonus room (kids play room/5th bedroom) with 2,279 square feet of living space on a 9,337 square foot lot. Nice sized living room with fireplace. Kitchen opens to the family room, patio and yard area. Two car garage. Plenty of guest parking as well. Termite work has been completed, deck off the family room has been completely rebuilt, new shower pan in the master bedroom along with a new $27,000 Monier Shake/Split Shake tile roof. Interior recently painted. New carpet and kitchen vinyl. Nice rear yard area that needs some love. 4 Dapplegray Lane will not last long. Subject to cancellation of current escrow. Call listing agent for details.
- Heating System:
- High Efficiency
- Fence:
- Wrought Iron
- View:
- Peek-A-Boo, Marina
- Fireplace:
- Outside, Electric
- Security:
- Carbon monoxide detector(s), Smoke Detector(s)
- Patio:
- Covered, Roof Top
- Roof Deck:
- Fire Retardant, Flat Tile
- Parking:
- 8.00
- New Construction YN:
- 0
- Utilities:
- Phone Available
- Laundry:
- Common Area
- Parking:
- Garage - Two Door, Parking Space, Side by Side
- Sewer:
- Conventional Septic
- Room Type:
- Family Room, Living Room, Game Room, Main Floor Primary Bedroom, Primary Suite
- Common Walls:
- No Common Walls
- Senior Community:
- 0
- List Agent Agent ID:
- SDODDTED
- Water Source:
- Public
- Lot Features:
- Back Yard, Front Yard, Sprinkler System, Ranch, Lawn, Sloped Down
- Window Features:
- Double Pane Windows
- Community Features:
- Horse Trails, Stable(s), Rural
- Stories:
- 2
- Accessibility Features:
- 2+ Access Exits
- Amenities:
- Other
- Flooring:
- Carpet, Tile, Vinyl
- Association:
- 1
- AttachedGarage :
- 1
- Main Level Bathrooms:
- 1
- Main Level Bedrooms:
- 4
- Property Condition:
- Termite Clearance, Repairs Cosmetic
- Foundation Details:
- Brick/Mortar
- Architectural Style:
- Ranch
- Appliances:
- Microwave, Refrigerator, Dishwasher, Free-Standing Range, ENERGY STAR Qualified Water Heater
- Spa:
- 0
- Interior Features:
- Ceiling Fan(s), Beamed Ceilings, Storage, Block Walls, Ceramic Counters
- Street:
- Dapplegray
- Street Number:
- 4
- Street Suffix:
- Lane
- Zip4:
- 4211
- Floor Number:
- 0
- Longitude:
- W119° 40' 12.6''
- Latitude:
- N33° 46' 21.6''
- Listing Courtesy of:
- NW Real Estate Brokers
- TaxAnnualAmount:
- $0
- RoomKitchenFeatures:
- Kitchen Open To Family Room
- RoomBathroomFeatures:
- Bathtub, Shower In Tub
- Association Fee Frequency:
- Annually
- Garage Spaces:
- 2
- Zoning:
- RERA2L
- Lot Size Square Feet:
- 9,337 Sqft
- List Agent Last Name:
- Dodd
- List Agent License Number:
- 00756734
- Special Listing Conditions:
- Standard, Trust, Conservatorship
- EatingArea:
- Area, Breakfast Counter / Bar, Breakfast Nook, In Living Room, Separated
- High School:
- Redondo Union
- High School 2:
- REDUNI
- List Office ID:
- S5196
- Middle Or Junior School:
- Adams
- List Agent First Name:
- Ted
- Directions:
- PV Drive North to Dapplegray
- Association Fee:
- $225
- Lot Size Dimensions:
- 68 x 137
- High School District:
- Palos Verdes Peninsula Unified
- MLSAreaMajor:
- 165 - PV Dr North
- Levels:
- Two
- Parcel Number:
- 7551025022
- TaxAnnualAmount:
- $0
Residential Sold
4 Dapplegray Lane, Rolling Hills Estates, California 90274
- Property Type :
- Residential
- Listing Type :
- Sold
- Listing ID :
- SB19218870
- List Price :
- $1,199,000
- Year Built :
- 1947
- Lot Area :
- 0.21 Sqft
- Country:
- US
- State:
- CA
- County:
- Los Angeles
- City:
- Rolling Hills Estates
- Zipcode:
- 90274
- Close Price :
- $1,150,000
- Bathrooms :
- 2
- Bathrooms (3/4) :
- 1
- Status :
- Closed
- Property Type :
- Single Family Residence
- Price Per Square Foot :
- $505
- Days on Market :
- 20
- Property Sub Type :
- Single Family Residence



