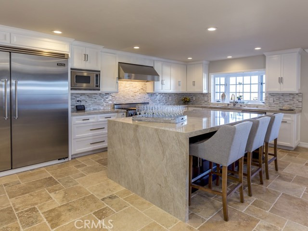
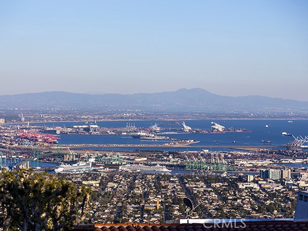
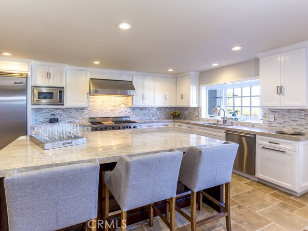

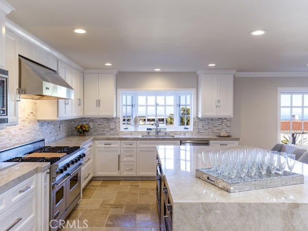
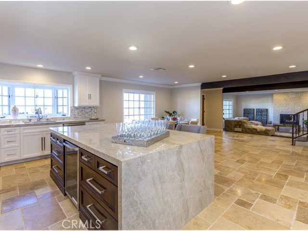
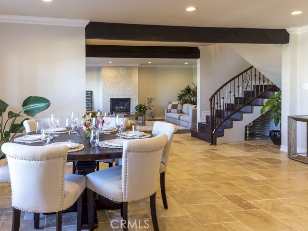
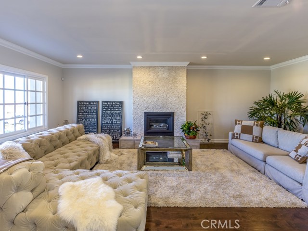
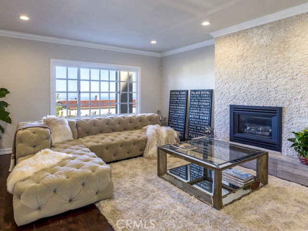
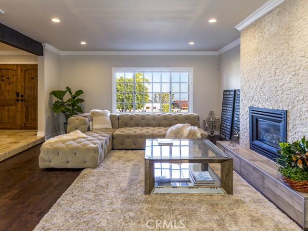
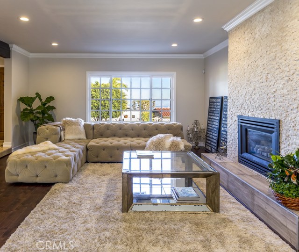
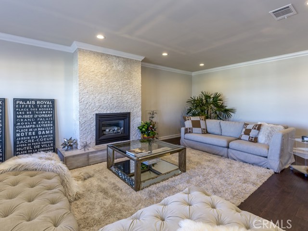
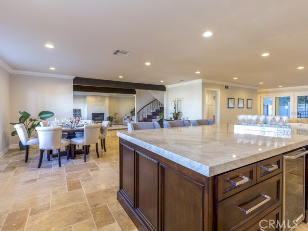
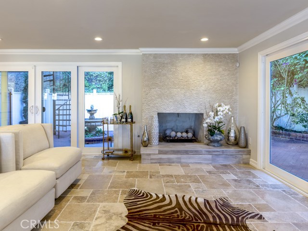
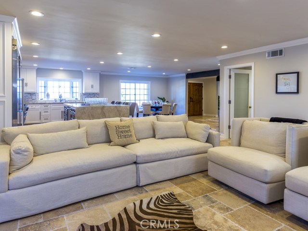
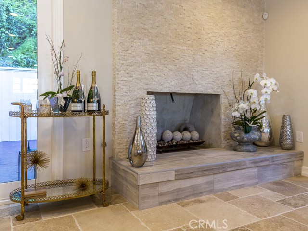
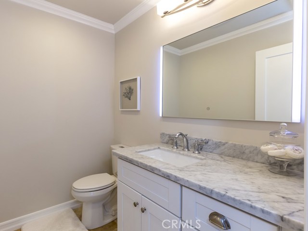
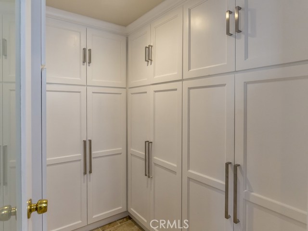
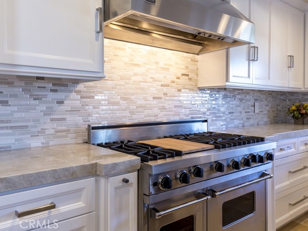
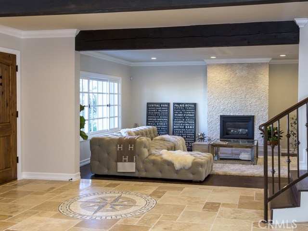
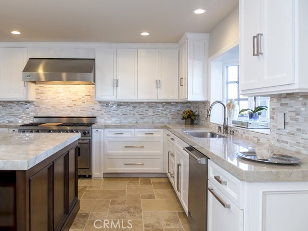
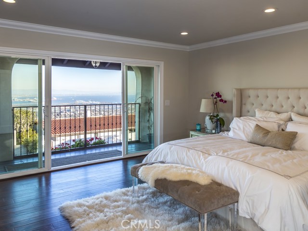
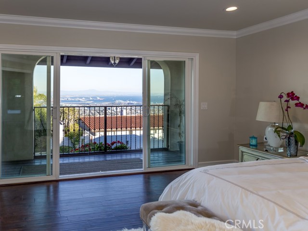
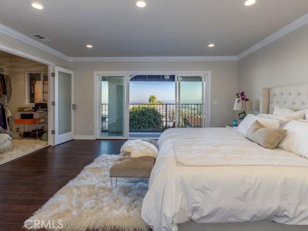
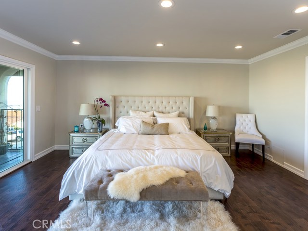
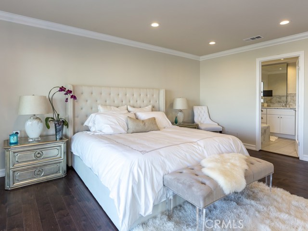
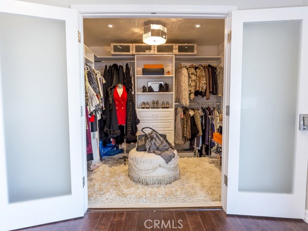
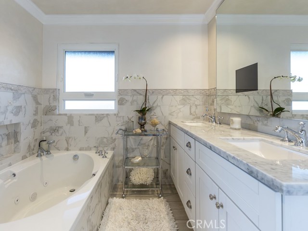
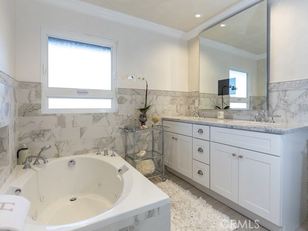
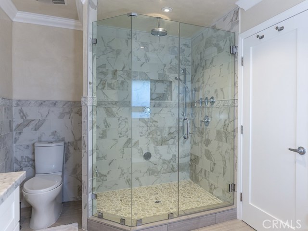

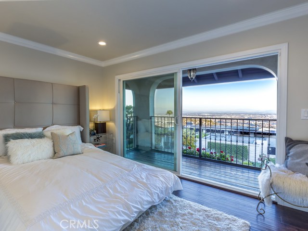
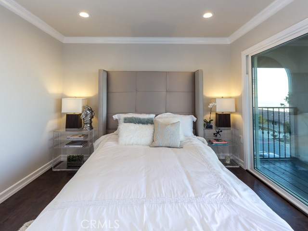
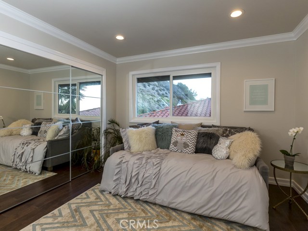
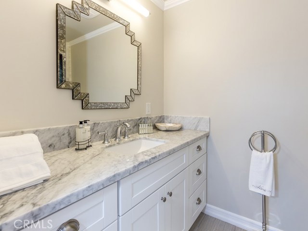
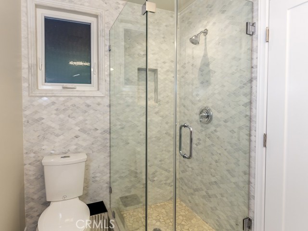
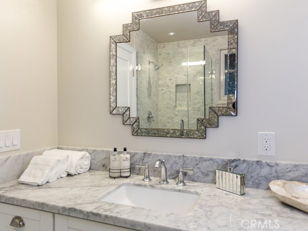
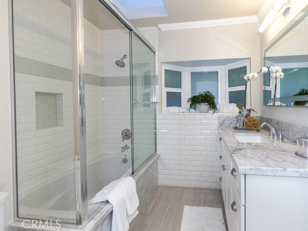
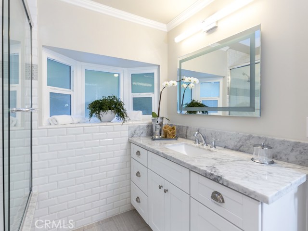
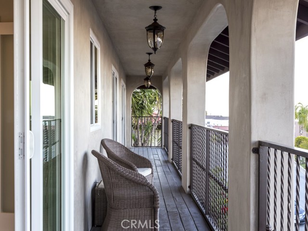
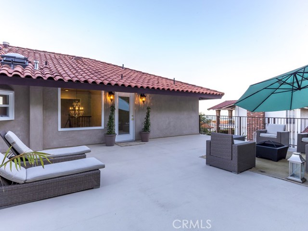
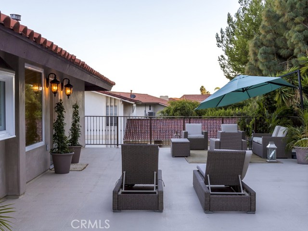
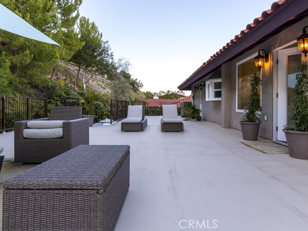
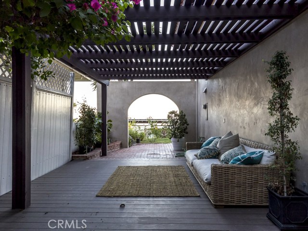

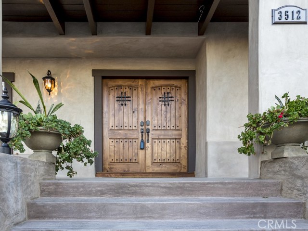
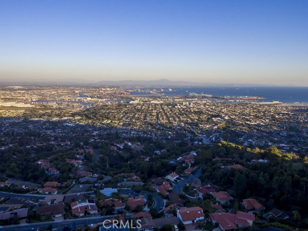
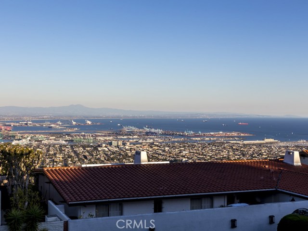
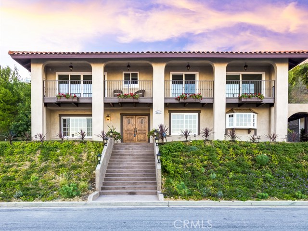
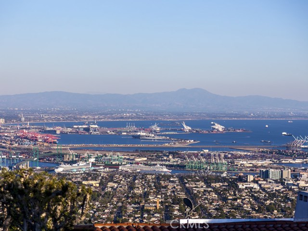
Nestled on one of the best streets in Rancho Palos Verdes, this designer 4 bedroom, 3.5 bath home is perched high above the street to take in the most incredible panoramic views of the ocean and city and it enjoys two master suites. The newly designed home has an open floor plan perfect for entertaining with superior upgrades including Viking appliances waterfall island w/ luxury Taj Mahal Quartzite Stone Counters. Master bedroom has designer Calcutta porcelain tile, oversized spa tub, electric mirror, built-in TV, & direct access to private all new 1200 sq. ft. viewing deck to take in all the views from the ocean and beyond. All new viewing balconies run the full length of the house. Flooring upgrades include tumbled travertine as well as hardwood. The home has multiple fireplaces, LED lighting, and new windows and doors. A Nest temperature controlled central air/heat, Smart automated garage sensors, and sprinkler system have been installed. The multiple security camera integrated alarm system allows you to log in and see whose at your door from your smart phone or PC and Keyless entry. This home is considered the best of California living.
- Heating System:
- Central
- Cooling System
- View:
- Ocean, No, Peek-A-Boo, Pier, Bay, White Water, Water, Pool, Pasture, Vincent Thomas Bridge, Lake, Pond
- Fireplace:
- Electric
- Patio:
- Concrete, Patio Open, Wood
- Roof Deck:
- Shingle
- Parking:
- 8.00
- New Construction YN:
- 0
- Laundry:
- See Remarks, Upper Level
- Sewer:
- Conventional Septic
- Room Type:
- Family Room, Formal Entry, Living Room, Walk-in Closet, Kitchen, Laundry, All Bedrooms Up, Great Room, Walk-in Pantry, Den, Entry, Bonus Room, Retreat, Foyer, Primary Suite, Primary Bathroom, Primary Bedroom, Two Primaries
- Common Walls:
- No Common Walls
- Senior Community:
- 0
- List Agent Agent ID:
- VYUTRJER
- Water Source:
- Public
- Lot Features:
- Front Yard, Cul-de-sac, Sprinkler System, Yard, Secluded
- Window Features:
- Double Pane Windows
- Community Features:
- Rural
- Stories:
- 2
- Flooring:
- Stone, Wood
- Association:
- 0
- AttachedGarage :
- 1
- Main Level Bathrooms:
- 1
- Property Condition:
- Turnkey
- Architectural Style:
- Mediterranean
- Appliances:
- Microwave, Refrigerator, Disposal, Water Heater, Vented Exhaust Fan, Range Hood, Electric Oven, Electric Cooktop, Barbecue, Double Oven, 6 Burner Stove, Gas & Electric Range, Water Purifier, Electric Water Heater
- Interior Features:
- Crown Molding, Open Floorplan, Pantry, Recessed Lighting, Stone Counters, Balcony, Granite Counters, Block Walls
- Street:
- Newridge
- Street Number:
- 3512
- Street Suffix:
- Drive
- Zip4:
- 6306
- Floor Number:
- 0
- Longitude:
- W119° 40' 10.8''
- Latitude:
- N33° 44' 40.4''
- Listing Courtesy of:
- RE/MAX Estate Properties
- TaxAnnualAmount:
- $0
- RoomKitchenFeatures:
- Kitchen Island, Remodeled Kitchen, Stone Counters, Kitchen Open To Family Room, Pots & Pan Drawers, Self-closing Cabinet Doors, Self-closing Drawers, Granite Counters, Walk-in Pantry
- RoomBathroomFeatures:
- Bathtub, Shower In Tub, Remodeled, Separate Tub And Shower, Low Flow Toilet(s), Upgraded, Walk-in Shower, Shower, Exhaust Fan(s), Soaking Tub, Quartz Counters, Granite Counters, Jetted Tub, Double Sinks In Primary Bath
- Garage Spaces:
- 2
- Zoning:
- RPRS20000*
- Lot Size Square Feet:
- 12,445 Sqft
- List Agent Last Name:
- Yutronich
- List Agent License Number:
- 01218093
- Special Listing Conditions:
- Standard
- EatingArea:
- Dining Ell
- High School 2:
- MIRCOS2
- List Office ID:
- V7044
- Middle Or Junior School:
- Vista
- List Agent First Name:
- Jerry
- Directions:
- Crest and Starline
- Elementary School:
- Mira Catalina
- High School District:
- Palos Verdes Peninsula Unified
- MLSAreaMajor:
- 167 - PV Dr East
- Levels:
- Two
- Parcel Number:
- 7566018009
- TaxAnnualAmount:
- $0
Residential Sold
3512 Newridge Drive, Rancho Palos Verdes, California 90275
- Property Type :
- Residential
- Listing Type :
- Sold
- Listing ID :
- PV19215101
- List Price :
- $1,649,000
- Year Built :
- 1970
- Lot Area :
- 0.29 Sqft
- Country:
- US
- State:
- CA
- County:
- Los Angeles
- City:
- Rancho Palos Verdes
- Zipcode:
- 90275
- Close Price :
- $1,635,000
- Bathrooms :
- 3
- Status :
- Closed
- Property Type :
- Single Family Residence
- Price Per Square Foot :
- $561
- Days on Market :
- 168
- Property Sub Type :
- Single Family Residence



