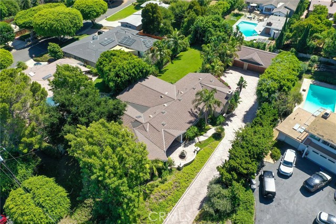
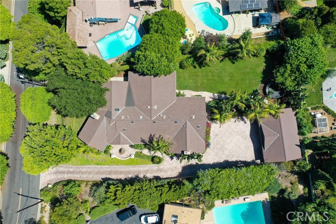
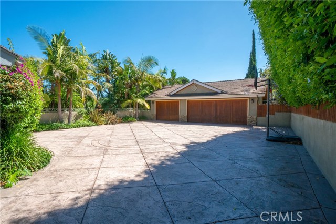
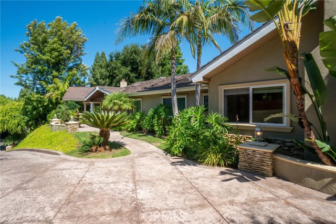
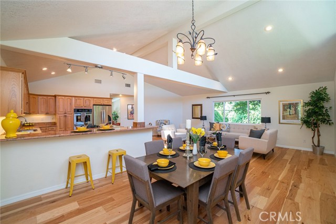
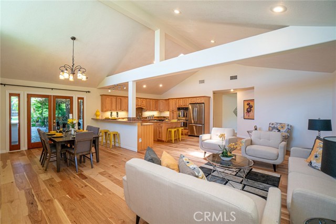
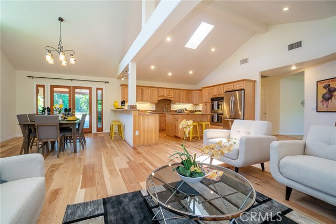
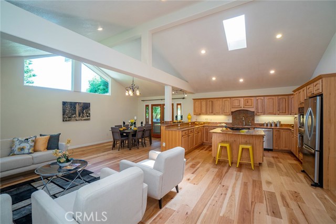
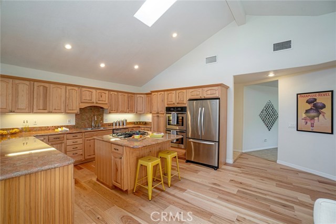
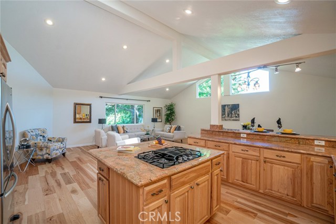
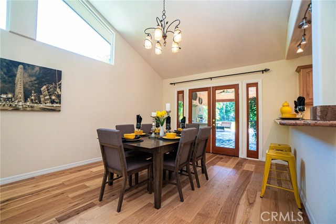
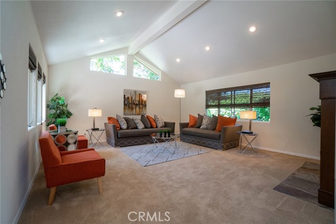
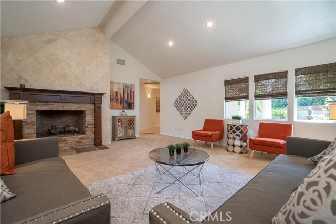
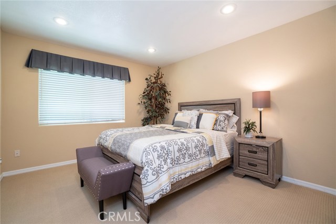
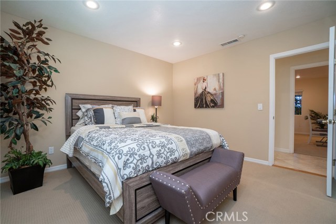
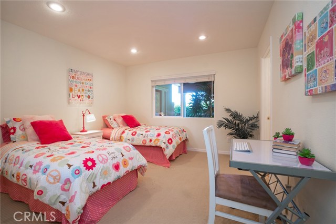
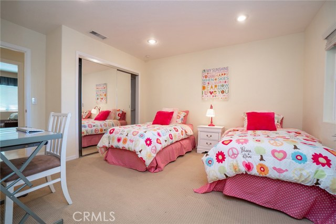
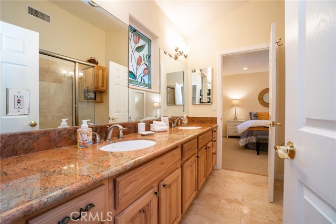
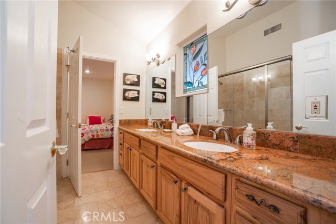
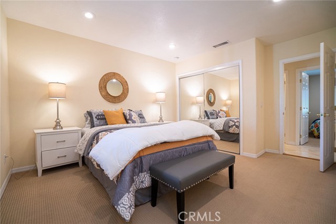
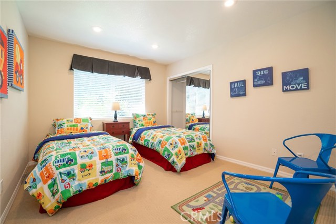
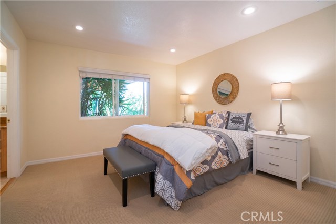

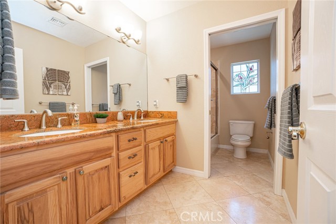
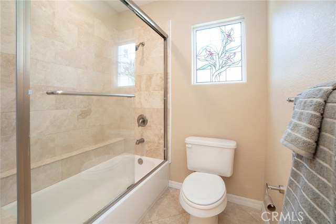
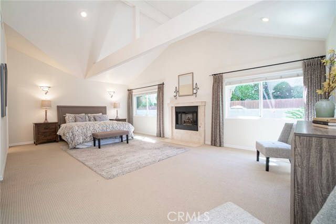
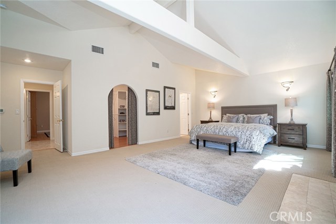
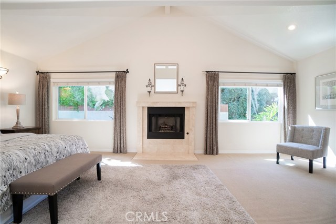
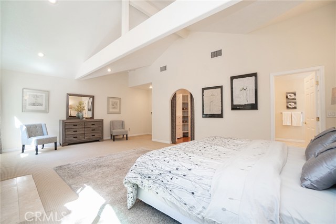
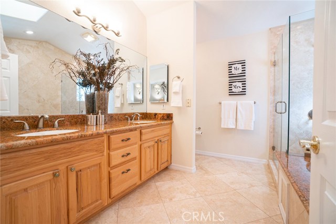
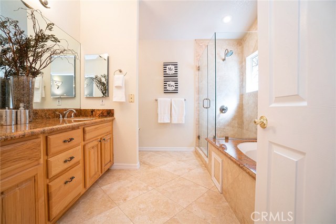
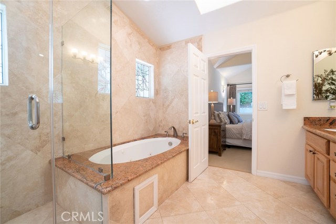

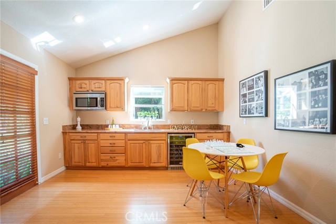
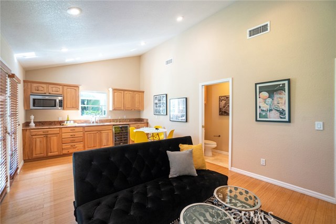
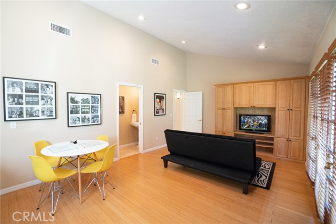
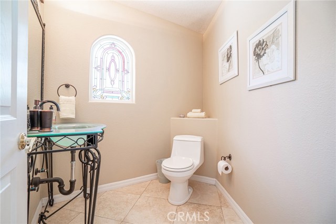
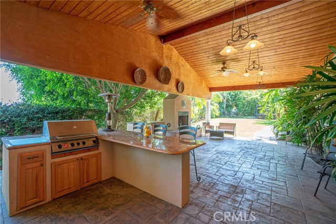
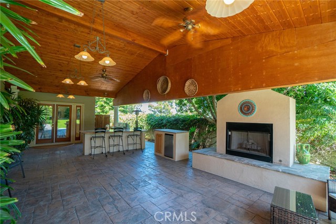
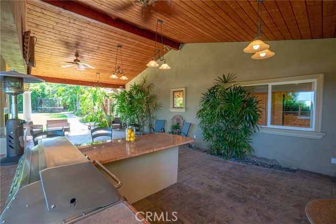
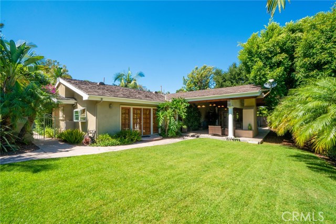
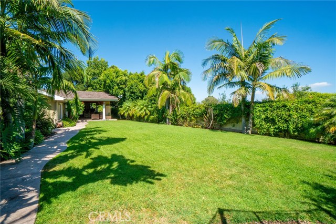
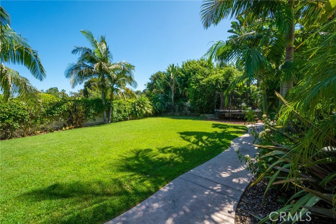
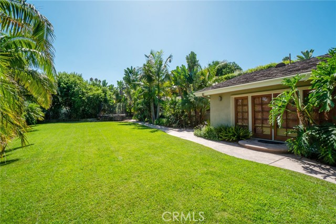
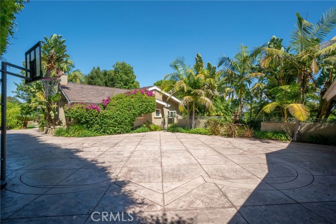
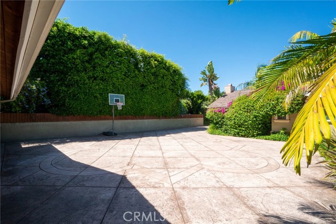
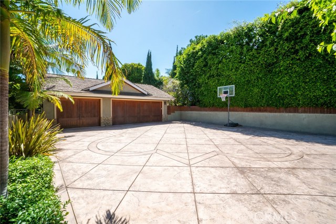
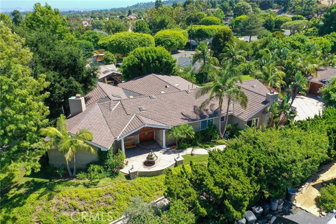
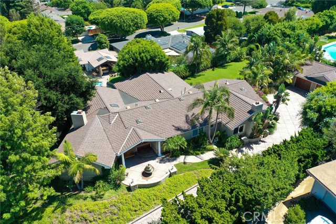
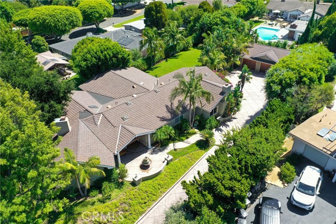
Exquisite Private and Serene Ranch Estate in the Los Ranchos Verdes section of Rolling Hills Estates. Spacious 5 Bedroom and 5 Bath home all ONE LEVEL with no stairs and a bonus man cave/office. The backyard is massive with an oversized yard area and covered entertaining patio with BBQ, fireplace, and fridge. With over 3200 sq. ft. of living space and a 20,000 sq. ft. lot your family has room to grow with a flat useable lot perfect to add a pool or additional unit. Upgraded finishes include wood floors, granite countertops, with an open concept kitchen/family room and Stainless steel appliances. 3 fireplaces, Travertine floors in common areas, upgraded vinyl windows, Dual AC units, private 3 car garage for the toys with a huge driveway with room for RV, boat or sport court. Recessed lighting throughout, multiple water fountains to make you feel like you are at a resort or spa, a brand new mitigation system and more! Very short distance to Rancho Vista Elementary and in the award-winning Palos Verdes Peninsula School District. Central PV location with easy access to FWY, Torrance, Beaches or Peninsula Center. Buyer to verify all conditions, no guarantees. Come grab this beauty before its gone!
- Heating System:
- Central
- Cooling System
- View:
- Peek-A-Boo
- Fireplace:
- Two Way, Outside, Electric
- Parking:
- 2.00
- New Construction YN:
- 0
- Laundry:
- See Remarks
- Sewer:
- Conventional Septic
- Room Type:
- Family Room, Living Room, Walk-in Closet, Kitchen, Laundry, Great Room, All Bedrooms Down, Den, Entry, Jack & Jill, Bonus Room, Main Floor Primary Bedroom, Primary Suite, Primary Bathroom, Primary Bedroom
- Common Walls:
- No Common Walls
- Senior Community:
- 0
- List Agent Agent ID:
- SBAIKHAMI
- Water Source:
- Public
- Lot Features:
- Sprinkler System, Lawn, Garden
- Community Features:
- Horse Trails
- Stories:
- 1
- Association:
- 0
- AttachedGarage :
- 0
- Main Level Bathrooms:
- 5
- Main Level Bedrooms:
- 5
- Appliances:
- Microwave, Refrigerator, Electric Oven, Electric Cooktop, Indoor Grill
- Street:
- Shady Vista
- Street Number:
- 33
- Street Suffix:
- Road
- Zip4:
- 3719
- Floor Number:
- 0
- Longitude:
- W119° 38' 11.2''
- Latitude:
- N33° 46' 55.5''
- Listing Courtesy of:
- West Shores Realty, Inc.
- TaxAnnualAmount:
- $0
- Garage Spaces:
- 3
- Zoning:
- RERA15000*
- Lot Size Square Feet:
- 20,285 Sqft
- List Agent Last Name:
- Al-Khayat
- List Agent License Number:
- 01914690
- Special Listing Conditions:
- Standard
- High School:
- Redondo Union
- High School 2:
- REDUNI
- List Office ID:
- SB1301220
- Middle Or Junior School:
- Adams
- List Agent First Name:
- Amir
- Directions:
- off Hawthorne and PV Dr. North in the
- Virtual Tour URL Unbranded:
- Click Here
- High School District:
- Palos Verdes Peninsula Unified
- MLSAreaMajor:
- 165 - PV Dr North
- Levels:
- One
- Parcel Number:
- 7575011003
- TaxAnnualAmount:
- $0
Residential Sold
33 Shady Vista Road, Rolling Hills Estates, California 90274
- Property Type :
- Residential
- Listing Type :
- Sold
- Listing ID :
- SB19215019
- List Price :
- $2,095,000
- Year Built :
- 1958
- Lot Area :
- 0.47 Sqft
- Country:
- US
- State:
- CA
- County:
- Los Angeles
- City:
- Rolling Hills Estates
- Zipcode:
- 90274
- Close Price :
- $2,175,000
- Bathrooms :
- 5
- Status :
- Closed
- Property Type :
- Single Family Residence
- Price Per Square Foot :
- $667
- Days on Market :
- 17
- Property Sub Type :
- Single Family Residence



