
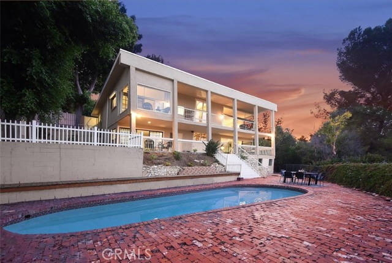
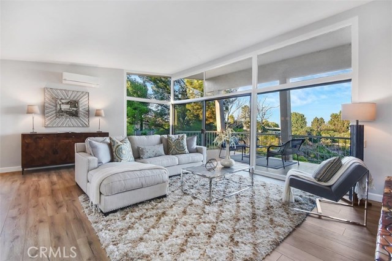
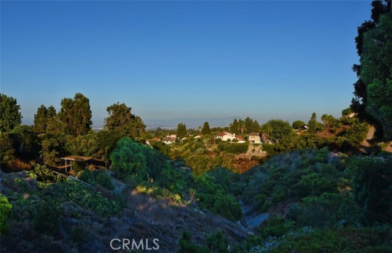
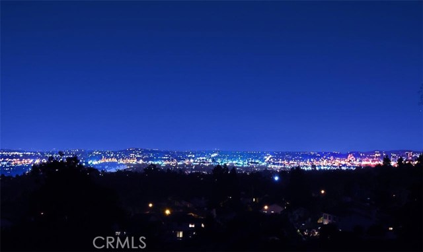
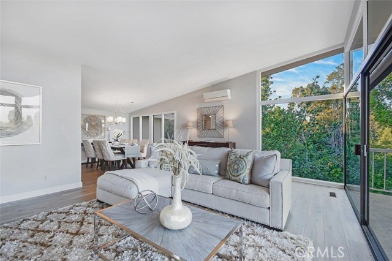
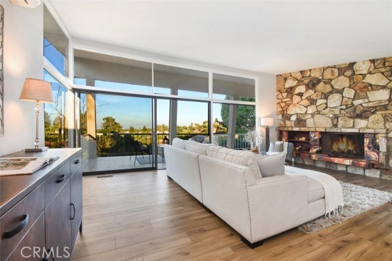
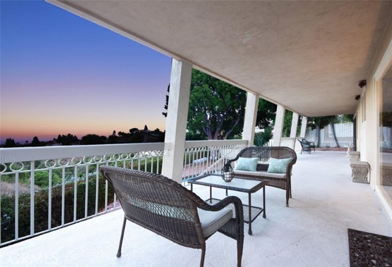

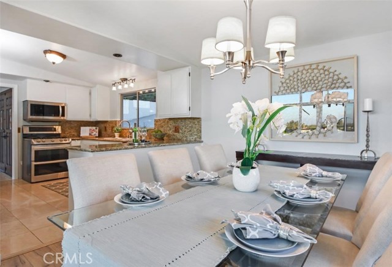
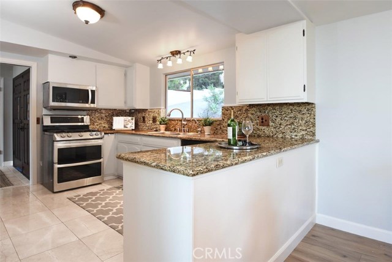
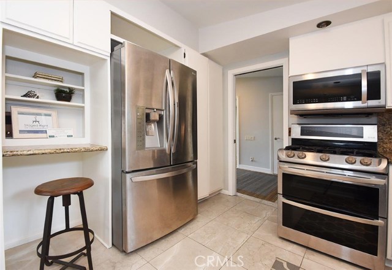
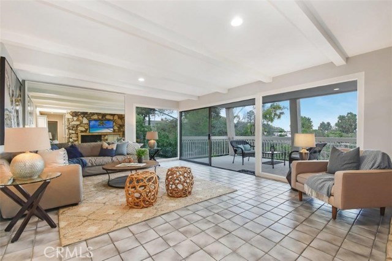

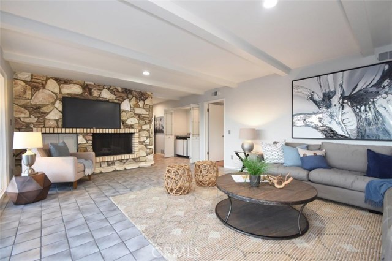
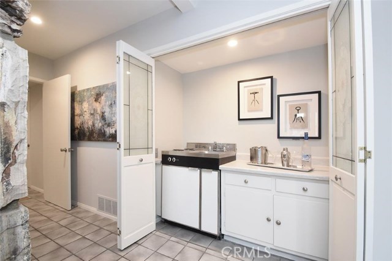
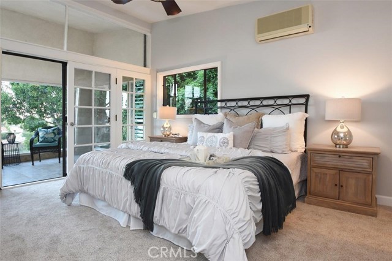
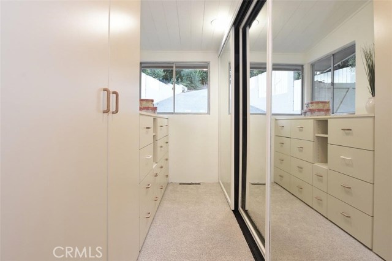
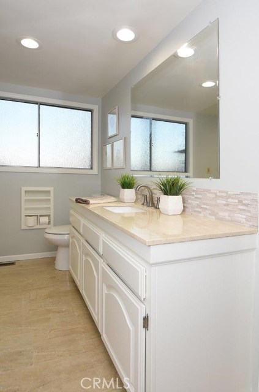
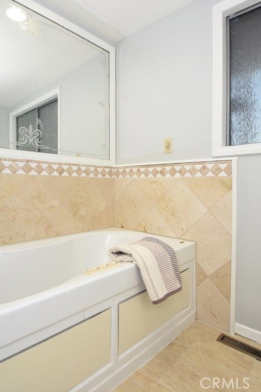
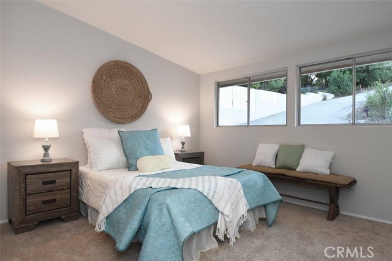
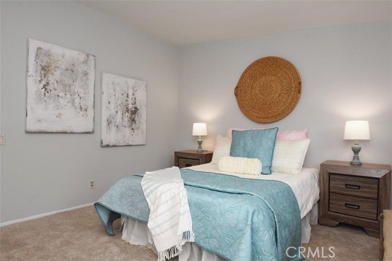
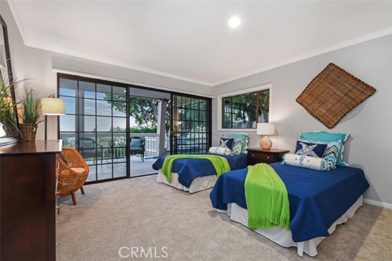
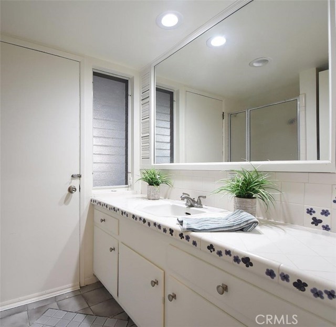
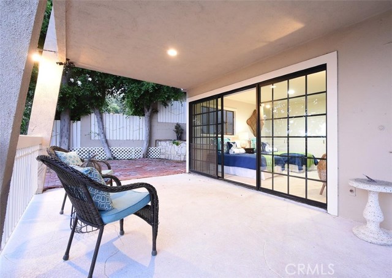
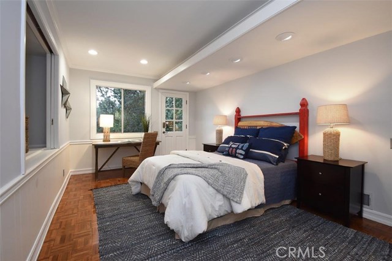
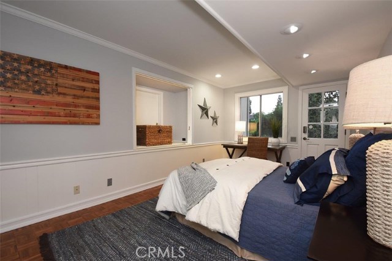
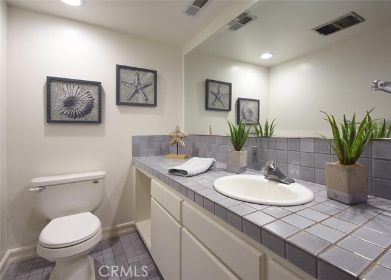
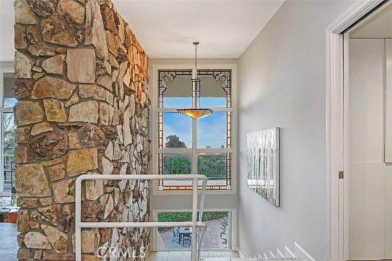
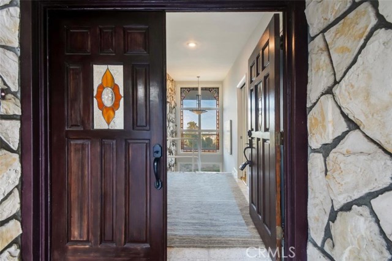
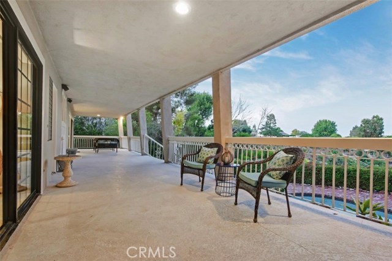
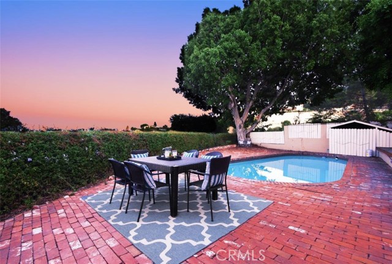
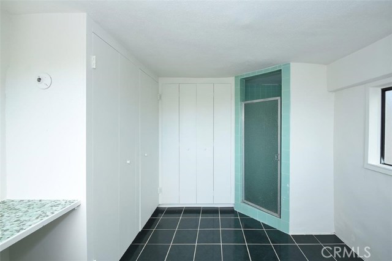
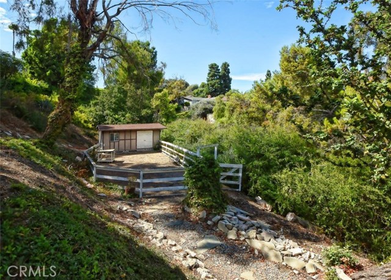
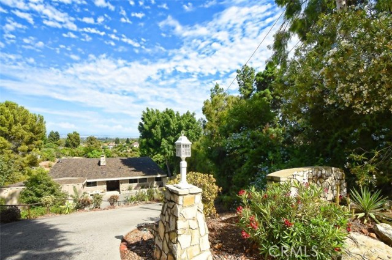
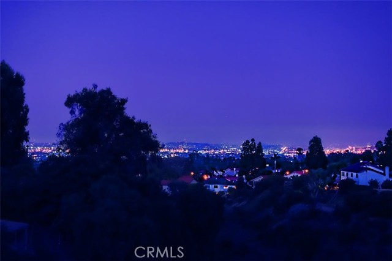
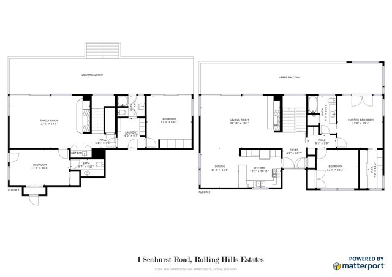
Enjoy Peace and Quiet from this very Private and Secluded 4 bedroom, 3 bathroom View Home located on a cul-de-sac in Rolling Hills Estates. There are Canyon and City Light Views from almost every room and from two enormous Covered Patios that span the length of the house on both levels. The large 30,000+ SF Lot features a Pool with Cabana, Horse Corral next to Detached 320 SF Bonus Room and multiple Private Patios. From the Master Suite, walk out french doors to admire the Views from an Enclosed Patio. You will appreciate the light and bright open floor plan with massive stone fireplaces in the living and family rooms. Downstairs boasts a huge family room equipped with a wet bar area and is adjacent to the lower level patio with access to the pool and yard. The house has been updated with a brand new roof permitted by the City, interior paint and new flooring. Don’t miss this wonderful opportunity to call this HOME!
- Pool:
- Black Bottom, Lap
- Heating System:
- Central
- Cooling System
- View:
- Ocean, City Lights, Marina
- Fireplace:
- Outside, Electric
- Patio:
- Covered, Concrete, Patio, No
- Parking:
- 8.00
- Electric:
- Standard
- New Construction YN:
- 0
- Utilities:
- Cable Available, Underground Utilities, Water Connected
- Laundry:
- Dryer Included, See Remarks
- Parking:
- Garage - Two Door, Driveway, Pull-through
- Sewer:
- Engineered Septic
- Room Type:
- Formal Entry, Living Room, Separate Family Room, Walk-in Closet, Kitchen, Laundry, Workshop, Main Floor Bedroom, Entry, Utility Room, Bonus Room, Guest/maid's Quarters, Main Floor Primary Bedroom
- Common Walls:
- No Common Walls
- Senior Community:
- 0
- List Agent Agent ID:
- VSTEAJAN
- Water Source:
- Public
- Lot Features:
- Cul-de-sac, 0-1 Unit/acre, Horse Property, Lot 20000-39999 Sqft, Sloped Down
- Community Features:
- Hiking, Horse Trails, Stable(s), Biking
- Stories:
- 2
- Flooring:
- Wood, Carpet, Tile
- Association:
- 0
- AttachedGarage :
- 1
- Main Level Bathrooms:
- 1
- Main Level Bedrooms:
- 2
- Exterior Features:
- Corral
- Appliances:
- Microwave, Vented Exhaust Fan, Range Hood, Electric Oven
- Spa:
- 0
- Interior Features:
- High Ceilings, Open Floorplan, Wet Bar, Balcony, Living Room Balcony, Living Room Deck Attached
- Street:
- Seahurst
- Street Number:
- 1
- Street Suffix:
- Road
- Zip4:
- 3700
- Floor Number:
- 0
- Longitude:
- W119° 38' 18.6''
- Latitude:
- N33° 46' 52.7''
- Listing Courtesy of:
- RE/MAX Estate Properties
- TaxAnnualAmount:
- $0
- RoomKitchenFeatures:
- Granite Counters
- RoomBathroomFeatures:
- Bathtub, Tile Counters
- Garage Spaces:
- 2
- Zoning:
- RERA20000*
- Lot Size Square Feet:
- 30,139 Sqft
- List Agent Last Name:
- Stearns
- List Agent License Number:
- 01851243
- Special Listing Conditions:
- Standard
- EatingArea:
- Dining Room, Separated
- High School:
- Redondo Union
- High School 2:
- REDUNI
- List Office ID:
- V7946
- Middle Or Junior School:
- Adams
- List Agent First Name:
- Janet
- Directions:
- PVDN to Silver Saddle, L on Shady Vista becomes Santa Bella, R on Shady Vista, L on Seahurst
- Virtual Tour URL Unbranded:
- Click Here
- High School District:
- Palos Verdes Peninsula Unified
- MLSAreaMajor:
- 165 - PV Dr North
- Levels:
- Two
- Parcel Number:
- 7575010016
- TaxAnnualAmount:
- $0
Residential Sold
1 Seahurst Road, Rolling Hills Estates, California 90274
- Property Type :
- Residential
- Listing Type :
- Sold
- Listing ID :
- PV19210231
- List Price :
- $1,479,000
- Year Built :
- 1958
- Lot Area :
- 0.69 Sqft
- Country:
- US
- State:
- CA
- County:
- Los Angeles
- City:
- Rolling Hills Estates
- Zipcode:
- 90274
- Close Price :
- $1,300,000
- Bathrooms :
- 3
- Status :
- Closed
- Property Type :
- Single Family Residence
- Price Per Square Foot :
- $483
- Days on Market :
- 11
- Property Sub Type :
- Single Family Residence


