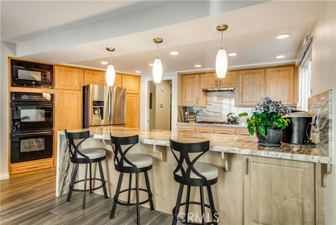


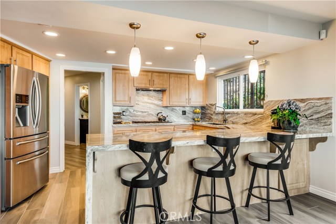

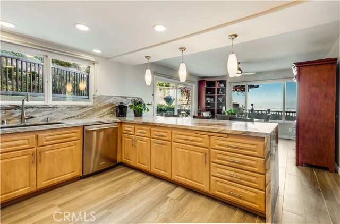
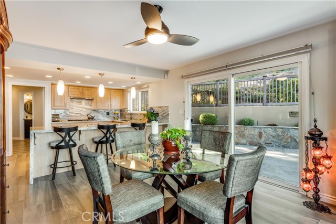
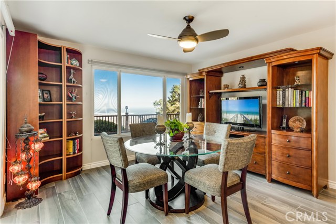
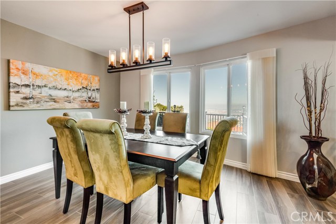
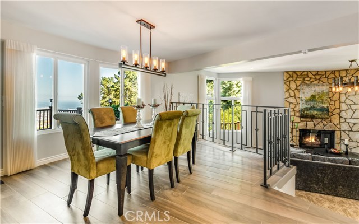
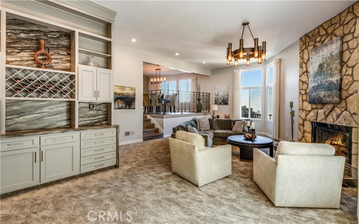
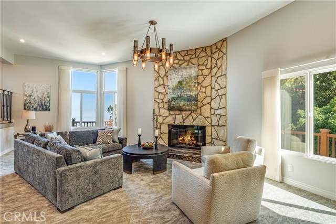
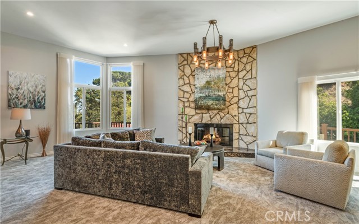
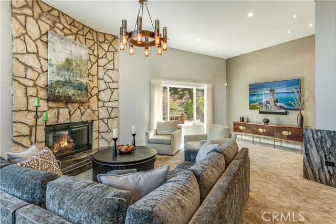
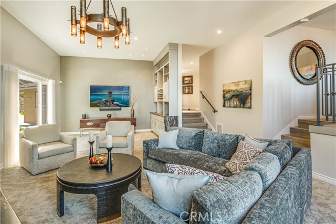
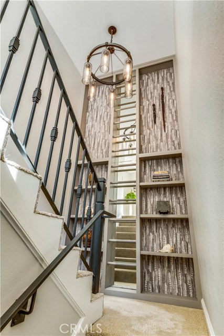
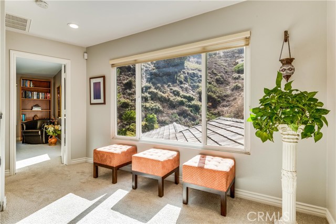
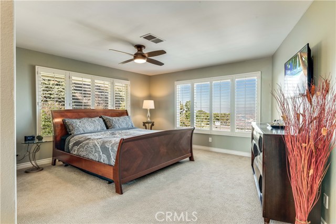
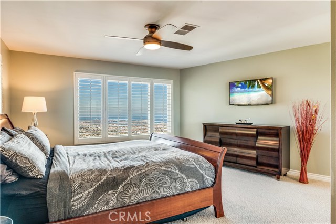
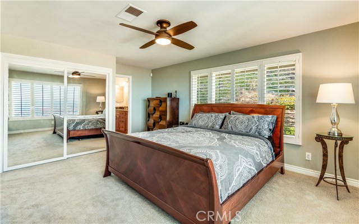
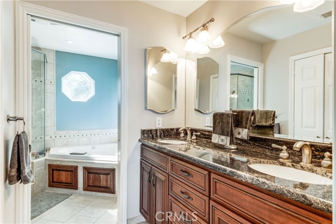
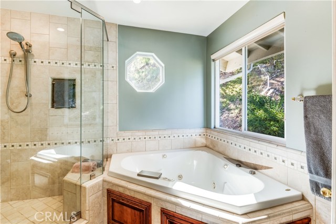
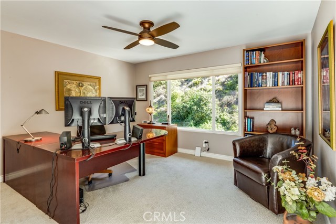
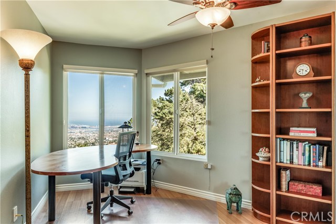
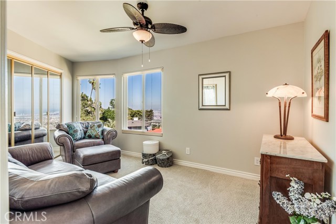
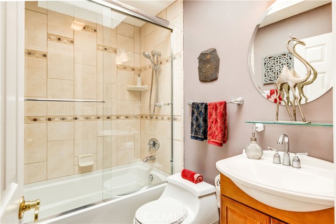
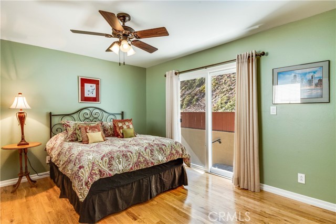
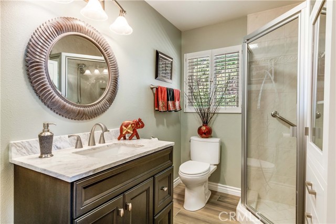
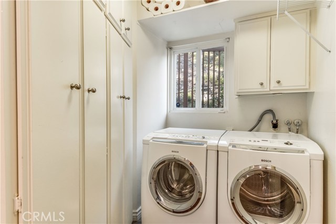
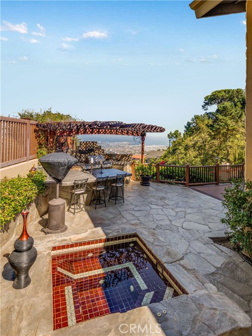
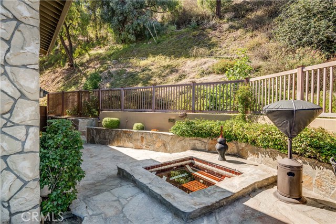
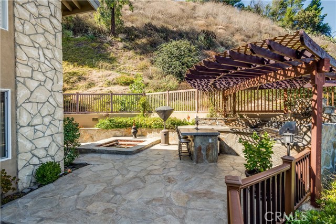
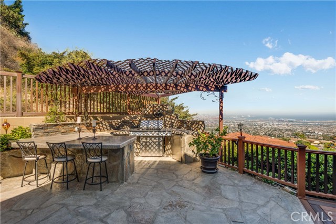
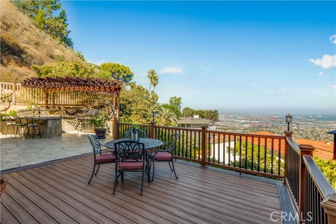
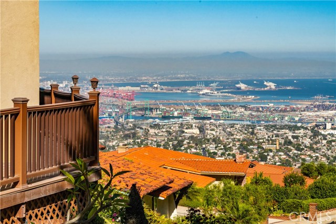
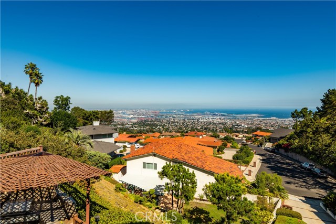
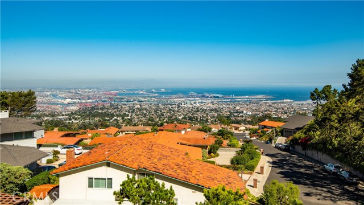
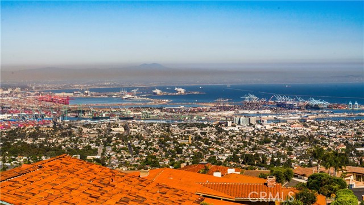

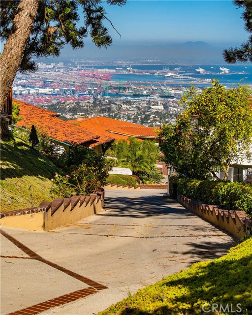
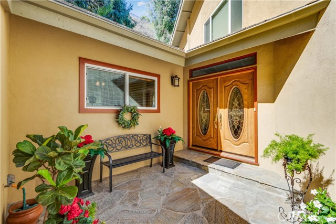
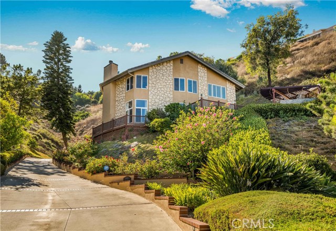
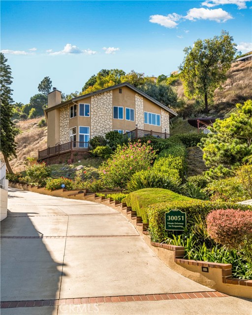
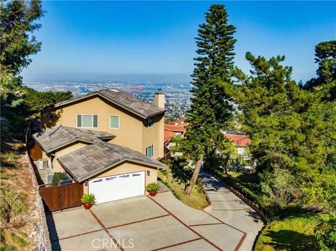
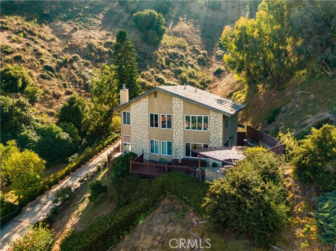
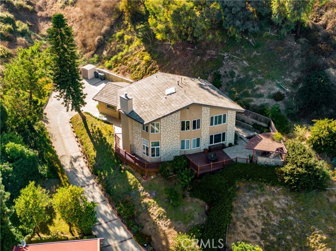
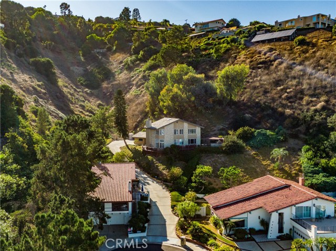
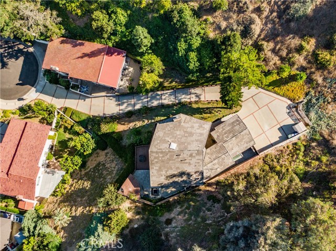
View, Privacy & Move-In Condition – One of a kind setting with stunning city, ocean, harbor, bridge, coastline & mountain views. Ultimate privacy nestled at end of cul-de-sac street on landscaped 21,000 sq. ft. lot. Unique floor plan with inviting indoor/outdoor living spaces for entertaining. Artistic architectural design creates a tranquil ambience beamed with natural lighting & views from every room. Remodeled in 2018, upscale features include an open kitchen & breakfast room with Quartzite countertop, breakfast bar & stainless steel appliances. The adjacent formal dining room overlooks a spacious living room with high ceilings, floor-to-ceiling stone fireplace & granite bar. Convenient main floor bedroom, bath & inside laundry room with 4 additional bedrooms & 2 baths upstairs. Master suite has separate shower, jetted spa tub, double sinks & 2 closets. Custom light fixtures, ceiling fans, Hunter-Douglas window coverings, double pane windows, dual heating/air conditioning & alarm system. Relish the low maintenance exterior with Trex decking, stone patio, built-in BBQ station & lovely in-ground tiled spa. The outdoor entertainment area is perfect for morning reflection, relaxation, BBQs & happy hour watching the ever-changing ships & twinkling harbor lights. Lightweight tile roof, 2 car garage & off-street courtyard parking. Don’t miss the inside basement – ideal for extra storage & wine cellar. Enjoy the drone video & 3D floor plan, but must view home to appreciate!
- Heating System:
- Central, High Efficiency, Space Heater
- Cooling System:
- Humidity Control, SEER Rated 16+
- Fence:
- Wood, Wrought Iron, Chain Link
- View:
- Ocean, No, Pier, Bay, White Water, City Lights, Canyon, Pasture, Lake, Pond
- Fireplace:
- Two Way, Outside, Circulating
- Security:
- Fire and smoke detection system, Carbon monoxide detector(s), Security system, Smoke Detector(s)
- Patio:
- Covered, Concrete, Front Porch, Enclosed, Rear Porch
- Roof Deck:
- Wood
- Parking:
- 8.00
- Electric:
- 220 Volts In Kitchen, 220 Volts For Spa
- New Construction YN:
- 0
- Utilities:
- Phone Available, Cable Available, Underground Utilities, Water Connected, Natural Gas Available, Phone Connected, Cable Connected
- Laundry:
- Washer Included, Dryer Included, See Remarks, Inside, Washer Hookup, Laundry Chute
- Parking:
- Garage - Two Door, Garage, No, Direct Garage Access, Carport, Garage - Three Door, Private, Golf Cart Garage, Driveway - Combination
- Sewer:
- Conventional Septic
- Room Type:
- Living Room, Walk-in Closet, Kitchen, Laundry, Main Floor Bedroom, Den, Entry, Basement, Primary Suite, Primary Bathroom, Primary Bedroom
- Common Walls:
- No Common Walls
- Senior Community:
- 0
- List Agent Agent ID:
- VMADDJUL
- Water Source:
- Public
- Inclusions:
- Washer/Dryer/Fridge
- Lot Features:
- Cul-de-sac, Sprinkler System, Landscaped, Irregular Lot, Secluded, Lot 20000-39999 Sqft, Sprinklers Timer, Up Slope From Street
- Window Features:
- Double Pane Windows, Plantation Shutters, Screens, Blinds, Custom Covering, Skylight(s), Drapes
- Community Features:
- Sidewalks, Curbs, Gutters, Storm Drains
- Flooring:
- Wood, Carpet, Tile, Laminate
- Association:
- 0
- AttachedGarage :
- 1
- Main Level Bathrooms:
- 1
- Main Level Bedrooms:
- 1
- Spa Construction:
- Association, Permits, Community
- Property Condition:
- Turnkey, Updated/remodeled
- Foundation Details:
- Brick/Mortar
- Exterior Features:
- Lighting, Rain Gutters, Barbecue Private
- Architectural Style:
- Custom Built
- Appliances:
- Microwave, Refrigerator, Disposal, Dishwasher, Free-Standing Range, Range Hood, Electric Oven, Barbecue, Built-In Range, Double Oven, 6 Burner Stove, Convection Oven, Gas & Electric Range
- Spa:
- 1
- Interior Features:
- Built-in Features, High Ceilings, Open Floorplan, Pantry, Recessed Lighting, Stone Counters, Ceiling Fan(s), Granite Counters, Copper Plumbing Full, Storage, Dry Bar, Pull Down Stairs To Attic
- Street:
- Knoll View
- Street Number:
- 30051
- Street Suffix:
- Drive
- Floor Number:
- 0
- Longitude:
- W119° 40' 9.3''
- Latitude:
- N33° 44' 47.4''
- Listing Courtesy of:
- RE/MAX Estate Properties
- TaxAnnualAmount:
- $0
- RoomKitchenFeatures:
- Remodeled Kitchen, Stone Counters
- RoomBathroomFeatures:
- Bathtub, Shower In Tub, Remodeled, Separate Tub And Shower, Low Flow Toilet(s), Walk-in Shower, Shower, Exhaust Fan(s), Low Flow Shower, Linen Closet/storage, Granite Counters, Jetted Tub, Double Sinks In Primary Bath
- Garage Spaces:
- 2
- Zoning:
- RPRS20000*
- Lot Size Square Feet:
- 21,028 Sqft
- List Agent Last Name:
- Maddox
- List Agent License Number:
- 00633359
- Special Listing Conditions:
- Standard
- EatingArea:
- Dining Room, Family Kitchen, Breakfast Counter / Bar
- High School:
- Redondo Union
- High School 2:
- REDUNI
- List Office ID:
- V7186
- Middle Or Junior School:
- Adams
- List Agent First Name:
- Julie
- DirectionFaces:
- East
- Directions:
- Palos Verdes Drive East to Crownview to Knoll View to end of cul-de-sac & up driveway.
- Virtual Tour URL Unbranded:
- Click Here
- High School District:
- Palos Verdes Peninsula Unified
- MLSAreaMajor:
- 167 - PV Dr East
- Levels:
- Multi/Split
- Parcel Number:
- 7566012032
- TaxAnnualAmount:
- $0
Residential Sold
30051 Knoll View Drive, Rancho Palos Verdes, California 90275
- Property Type :
- Residential
- Listing Type :
- Sold
- Listing ID :
- PV19203316
- List Price :
- $1,619,000
- Year Built :
- 1977
- Lot Area :
- 0.48 Sqft
- Country:
- US
- State:
- CA
- County:
- Los Angeles
- City:
- Rancho Palos Verdes
- Zipcode:
- 90275
- Close Price :
- $1,550,000
- Bathrooms :
- 3
- Status :
- Closed
- Property Type :
- Single Family Residence
- Price Per Square Foot :
- $545
- Days on Market :
- 154
- Property Sub Type :
- Single Family Residence



