
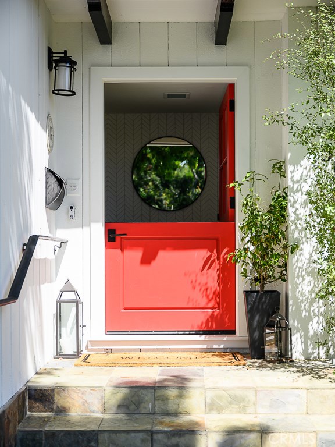
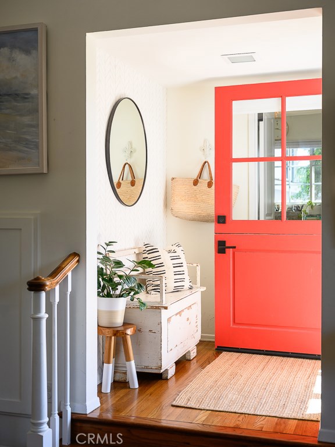
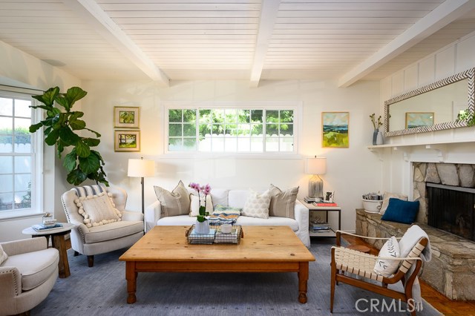
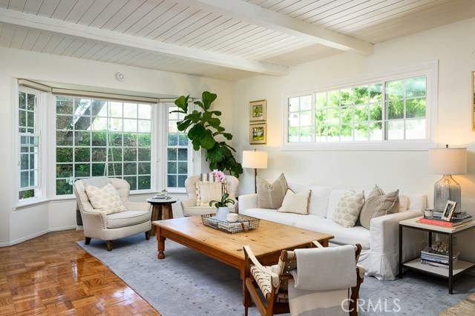
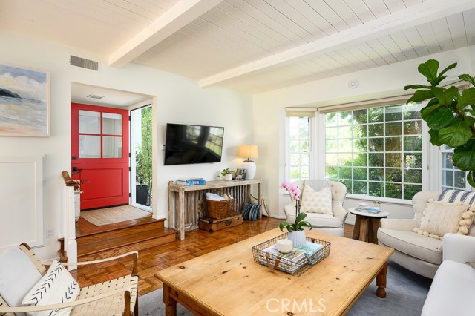
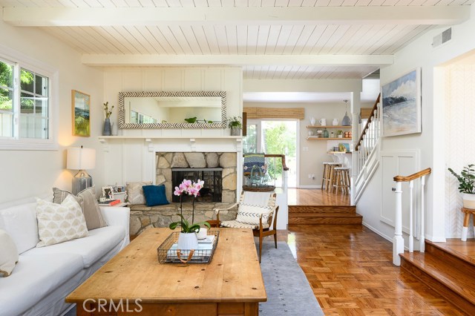
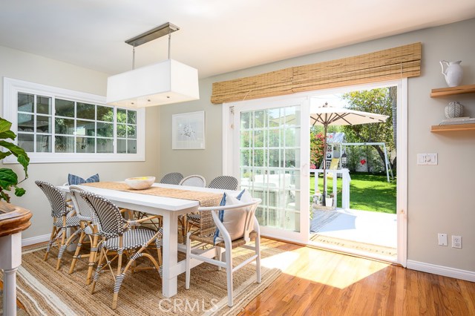
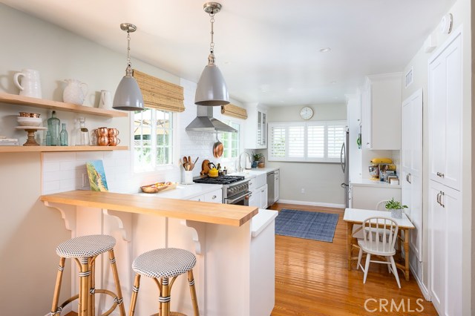
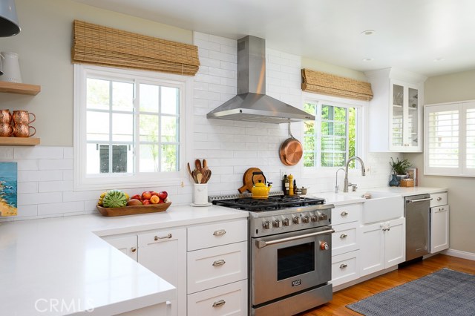
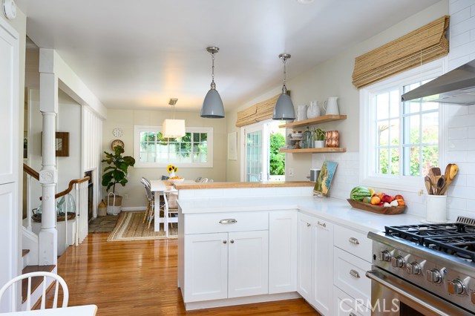
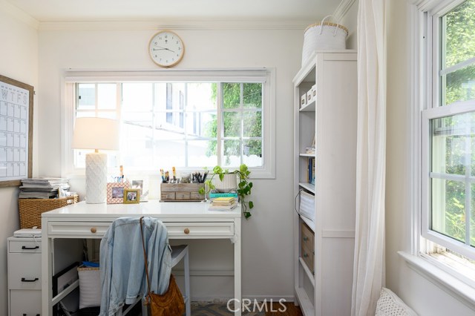
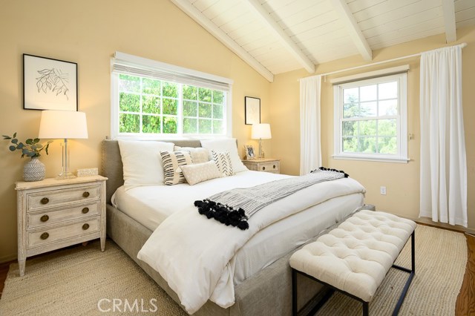
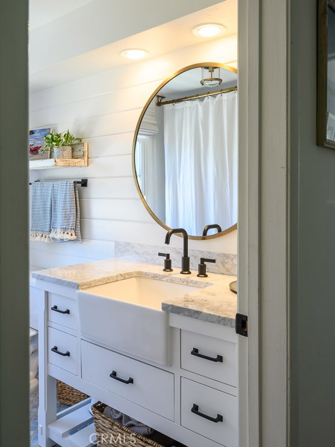
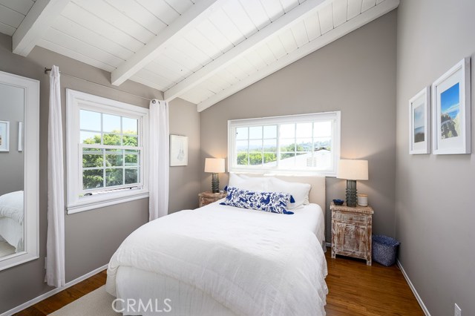
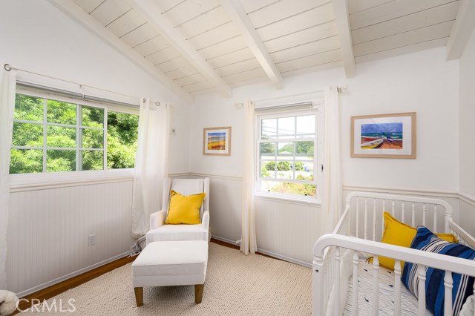
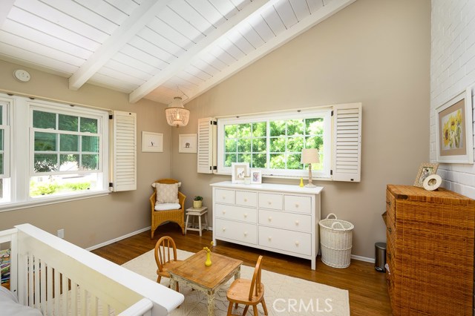
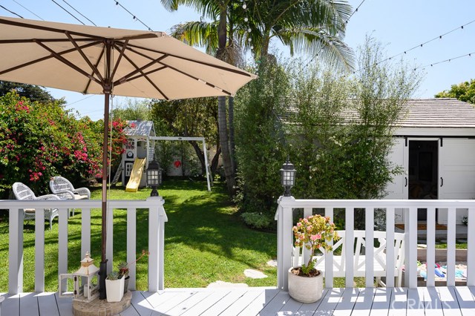
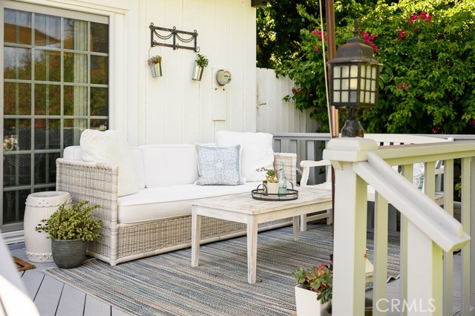
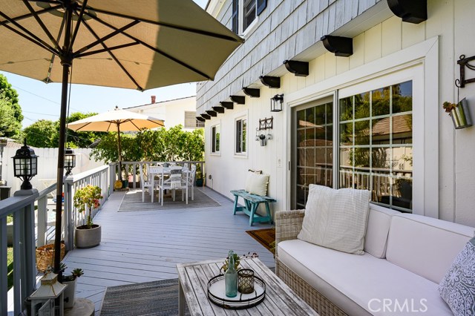
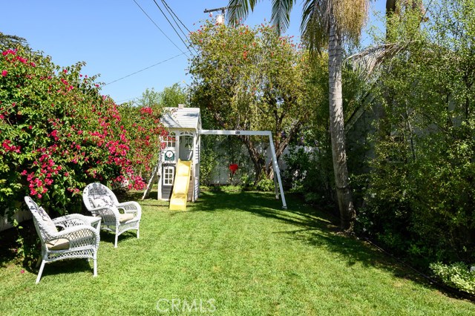
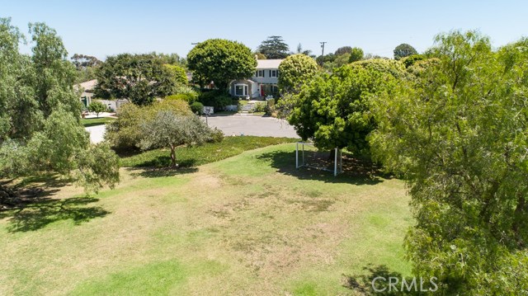
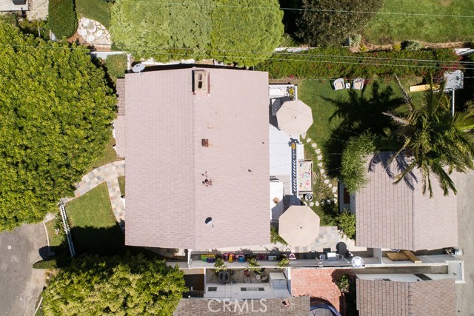
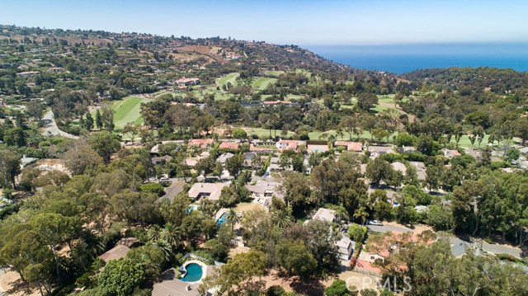
Rarely do you find the perfect family home in Valmonte with 4 bedrooms, remodeled kitchen and baths, a private yard, and located on a cul de sac just steps away from a neighborhood park. This light and airy four bedroom home feels like something you would see on the pages of a magazine. Upon entering, you are welcomed into the living room with hardwood floors, wood beamed ceilings, and a PV Stone fireplace. The dining room and remodeled kitchen open to the backyard and features custom white cabinets with quartz counters, a gourmet Kucht 36? range, and a breakfast bar for the kids and guests to gather around. Upstairs you’ll find 4 bedrooms and 2 remodeled bathrooms; and don’t forget the office and powder room downstairs. Outside, the backyard offers plenty of space for entertaining on the deck or room in the yard for the kids or pets to play. Plus the detached garage conveniently doubles as a large playroom, gym, or man cave/she shed. And when you want to host the neighborhood pick-up soccer game or lemonade stand, the grassy park is like having an extended yard at your finger tips.
- Heating System:
- Central
- View:
- Peek-A-Boo
- Fireplace:
- Outside
- Parking:
- 8.00
- New Construction YN:
- 0
- Laundry:
- Dryer Included
- Parking:
- Driveway, See Remarks
- Sewer:
- Conventional Septic
- Room Type:
- Office, All Bedrooms Up
- Common Walls:
- No Common Walls
- Senior Community:
- 0
- List Agent Agent ID:
- SDANIKYL
- Water Source:
- Public
- Lot Features:
- Cul-de-sac
- Window Features:
- Double Pane Windows
- Community Features:
- Golf, Suburban, Horse Trails
- Stories:
- 2
- Association:
- 0
- AttachedGarage :
- 0
- Main Level Bathrooms:
- 1
- Entry Location:
- west of garage
- Appliances:
- Vented Exhaust Fan
- Interior Features:
- Beamed Ceilings
- Street:
- Valmonte
- Street Number:
- 36
- Zip4:
- 1444
- Floor Number:
- 0
- Longitude:
- W119° 38' 7.7''
- Latitude:
- N33° 47' 53.8''
- Listing Courtesy of:
- Vista Sotheby’s Realty
- TaxAnnualAmount:
- $0
- RoomKitchenFeatures:
- Quartz Counters
- Garage Spaces:
- 2
- Zoning:
- PVR1YY
- Lot Size Square Feet:
- 5,645 Sqft
- List Agent Last Name:
- Daniels
- List Agent License Number:
- 01843670
- Special Listing Conditions:
- Standard
- EatingArea:
- Dining Room, Breakfast Counter / Bar
- High School:
- Redondo Union
- High School 2:
- REDUNI
- List Office ID:
- S5543
- Middle Or Junior School:
- Valley
- List Agent First Name:
- Kyle
- Directions:
- Palos Verdes Drive North to Valmonte Plaza, house is at the end of the cul-de-sac
- Elementary School:
- Silver Spur
- High School District:
- Palos Verdes Peninsula Unified
- MLSAreaMajor:
- 164 - Valmonte
- Levels:
- Two
- Parcel Number:
- 7537024012
- TaxAnnualAmount:
- $0
Residential Sold
36 Valmonte, Palos Verdes Estates, California 90274
- Property Type :
- Residential
- Listing Type :
- Sold
- Listing ID :
- SB19202791
- List Price :
- $1,849,000
- Year Built :
- 1957
- Lot Area :
- 0.13 Sqft
- Country:
- US
- State:
- CA
- County:
- Los Angeles
- City:
- Palos Verdes Estates
- Zipcode:
- 90274
- Close Price :
- $1,780,000
- Bathrooms :
- 3
- Status :
- Closed
- Property Type :
- Single Family Residence
- Price Per Square Foot :
- $905
- Days on Market :
- 26
- Property Sub Type :
- Single Family Residence



