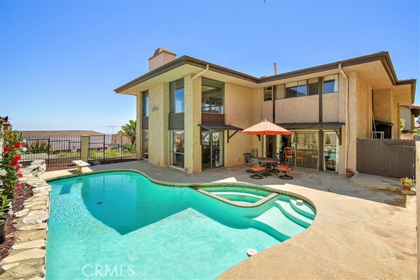
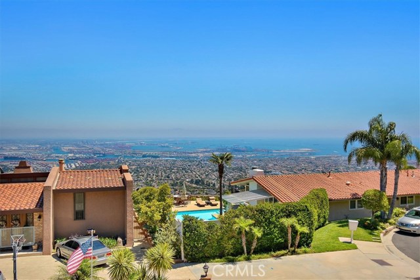
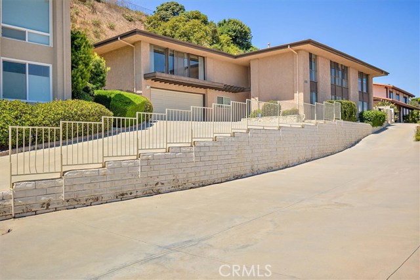
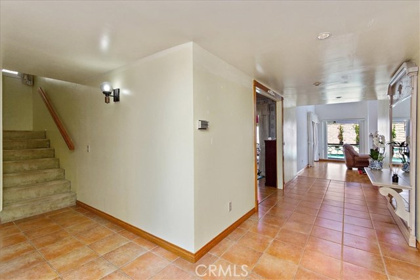
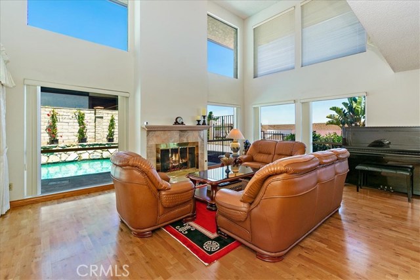
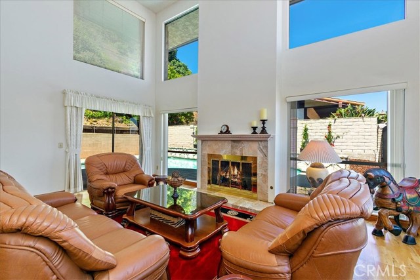
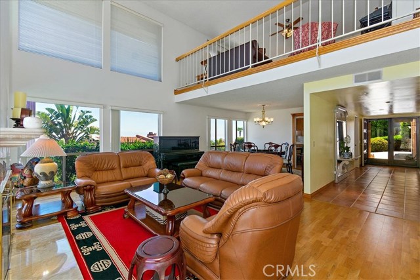
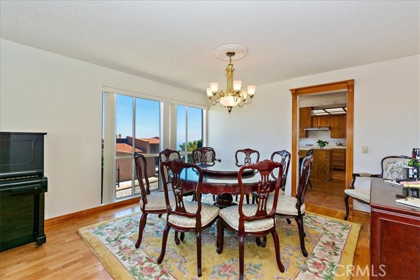
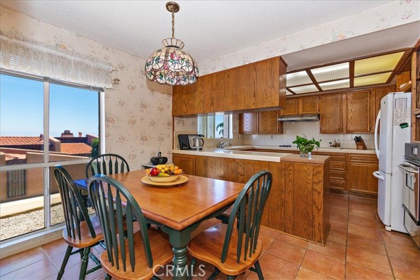
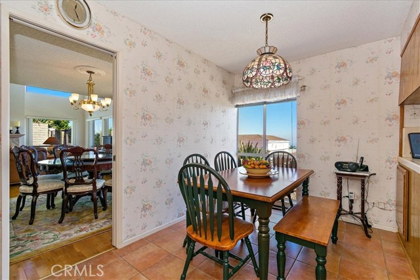
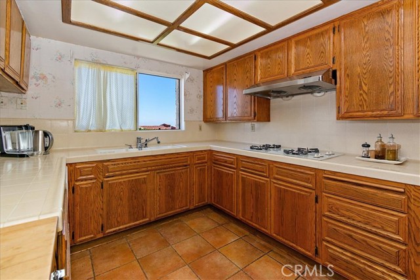
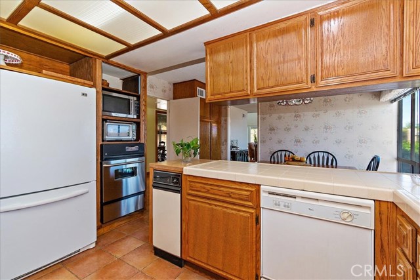
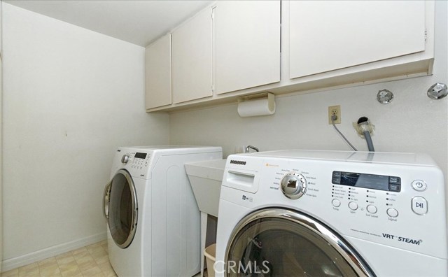
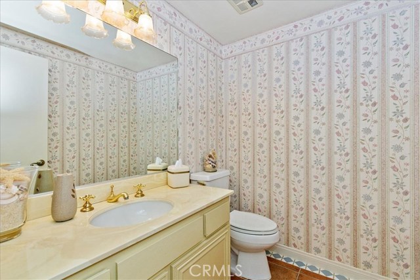
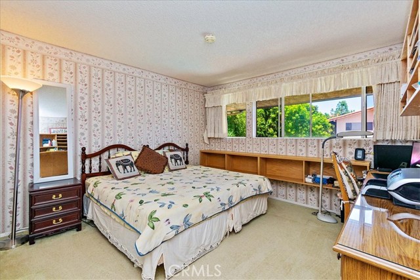
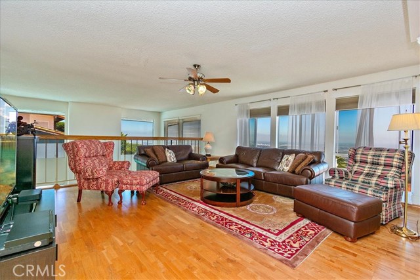
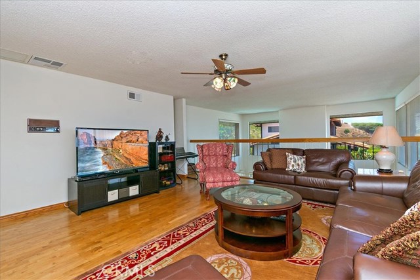
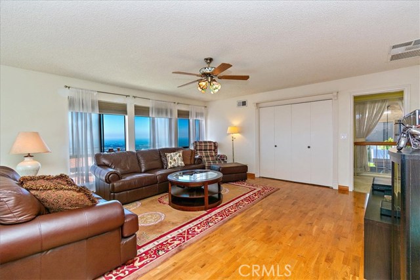
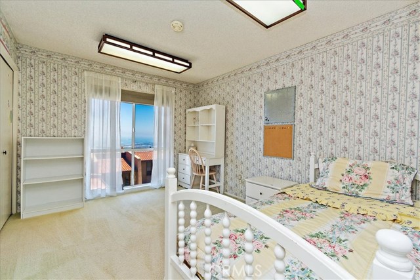
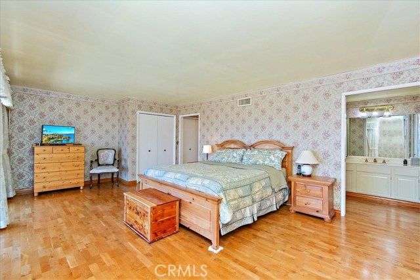
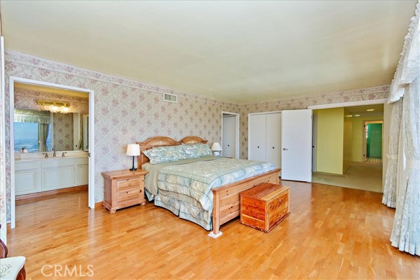
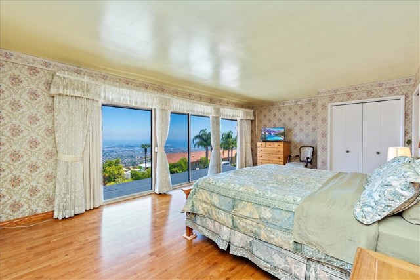
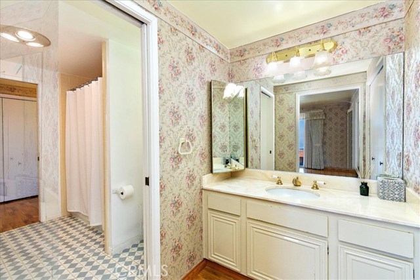
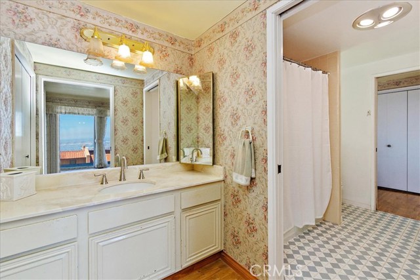
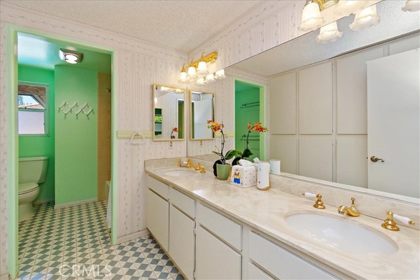
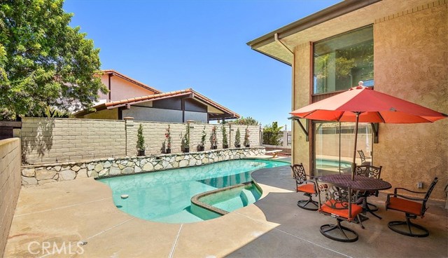
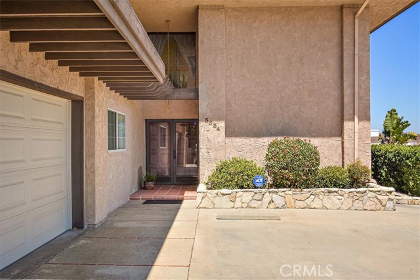
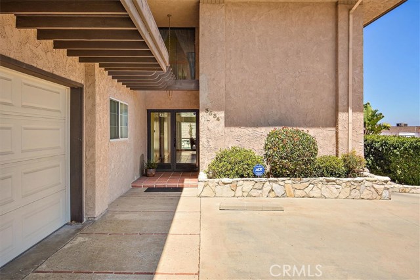
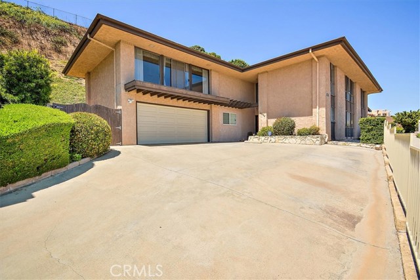
AMAZING HARBOR AND OCEAN VIEWS! This cozy two-story home sits on the boarder of the beloved Miraleste Hills and Mira Catalina neighborhoods boast 4 bedrooms and 2.5 bathrooms. Upon the double door entry you will find Spanish-tile and hardwood throughout the lower level and carpet on the upper level. The first floor has a very bright 2 story vaulted ceiling family room attached to a 2nd lofted family room, a large extra room that could be used as a formal dining room or study, laundry room with an attached permitted addition that could be used as an exercise or playroom, and very nice kitchen with hardwood cabinets and room for a breakfast nook. The second floor has the master bedroom suite with spectacular harbor and ocean views, master bath with separate vanity/sinks and closets. Also on the second floor are 3 more rooms, 1 more bath, and the 2nd lofted family room that overlooks the first floor. The backyard has a heated pool and spa with space for a BBQ and patio furniture for entertaining. This home is close to the Trump golf course, award winning Palos Verdes schools, Marymount University, many hiking trails, and the endless bluffs and views that Rancho Palos Verdes has to offer. Very quiet neighborhood.
- Pool:
- Private, Lap
- Heating System:
- Central
- Cooling System
- View:
- Ocean, Peek-A-Boo, Pier, Water, Pasture, Lake
- Fireplace:
- Electric
- Patio:
- Wrap Around
- Roof Deck:
- Elastomeric
- Parking:
- 8.00
- New Construction YN:
- 0
- Laundry:
- Dryer Included
- Parking:
- Driveway, Driveway - Combination
- Sewer:
- Public Sewer
- Room Type:
- Kitchen, All Bedrooms Up, Primary Suite
- Common Walls:
- No Common Walls
- Senior Community:
- 0
- List Agent Agent ID:
- PVMARTMON
- Water Source:
- Public
- Lot Features:
- Cul-de-sac, Lot 10000-19999 Sqft
- Community Features:
- Suburban, Hiking
- Stories:
- 2
- Flooring:
- Wood, Carpet, Tile
- Association:
- 0
- AttachedGarage :
- 1
- Main Level Bathrooms:
- 2
- Main Level Bedrooms:
- 4
- Spa Construction:
- Association
- Foundation Details:
- Brick/Mortar
- Appliances:
- Microwave, Tankless Water Heater, Range Hood, Electric Oven, Electric Cooktop, Double Oven, High Efficiency Water Heater, Indoor Grill
- Spa:
- 1
- Interior Features:
- Two Story Ceilings, Ceiling Fan(s), Tile Counters
- Street:
- Newridge
- Street Number:
- 3534
- Street Suffix:
- Drive
- Zip4:
- 6387
- Floor Number:
- 0
- Longitude:
- W119° 40' 10.6''
- Latitude:
- N33° 44' 43.4''
- Listing Courtesy of:
- Keller Williams Palos Verdes
- TaxAnnualAmount:
- $0
- RoomKitchenFeatures:
- Tile Counters
- RoomBathroomFeatures:
- Shower In Tub, Closet In Bathroom, Exhaust Fan(s), Double Sinks In Primary Bath
- Garage Spaces:
- 2
- Zoning:
- RPRS20000*
- Lot Size Square Feet:
- 14,374 Sqft
- List Agent Last Name:
- Martin
- List Agent License Number:
- 02054023
- Special Listing Conditions:
- Standard
- EatingArea:
- Area
- High School:
- Redondo Union
- High School 2:
- REDUNI
- List Office ID:
- V8040
- Middle Or Junior School:
- Adams
- List Agent First Name:
- Monika
- Directions:
- PV drive East, Crest rd, Starline dr, Newridge
- High School District:
- Palos Verdes Peninsula Unified
- MLSAreaMajor:
- 167 - PV Dr East
- Levels:
- Two
- Parcel Number:
- 7566018012
- TaxAnnualAmount:
- $0
Residential Sold
3534 Newridge Drive, Rancho Palos Verdes, California 90275
- Property Type :
- Residential
- Listing Type :
- Sold
- Listing ID :
- PV19198697
- List Price :
- $1,395,000
- Year Built :
- 1973
- Lot Area :
- 0.33 Sqft
- Country:
- US
- State:
- CA
- County:
- Los Angeles
- City:
- Rancho Palos Verdes
- Zipcode:
- 90275
- Close Price :
- $1,355,000
- Bathrooms :
- 3
- Status :
- Closed
- Property Type :
- Single Family Residence
- Price Per Square Foot :
- $382
- Days on Market :
- 98
- Property Sub Type :
- Single Family Residence



