
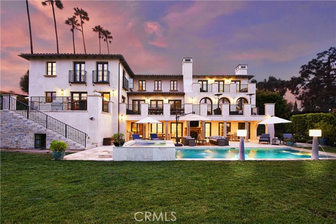
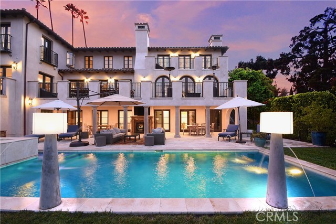
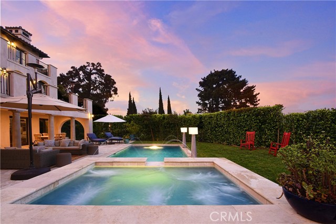
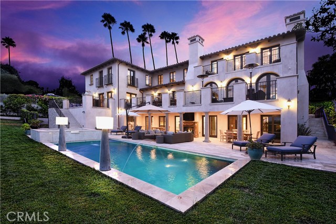
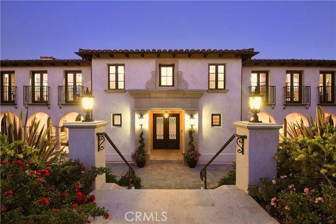
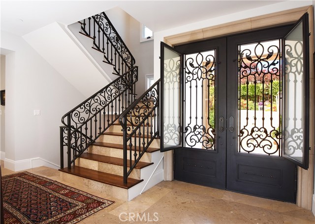
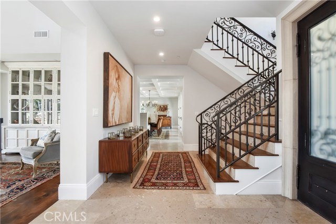
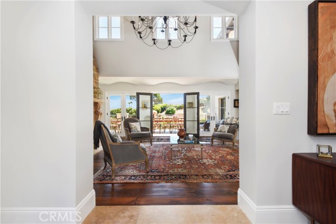
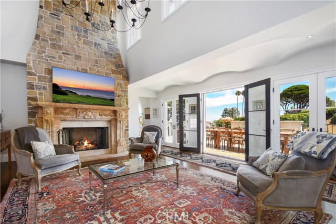
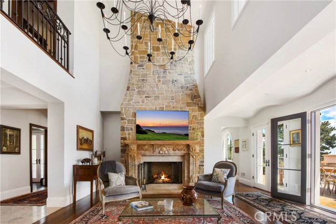
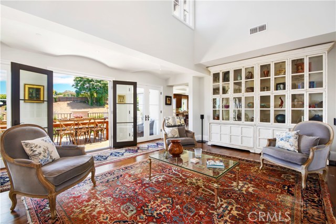
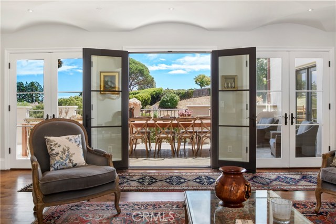
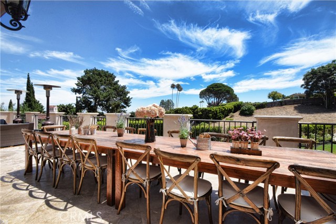
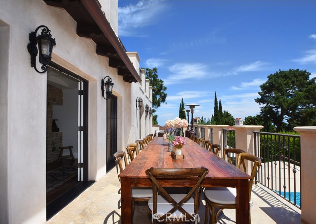
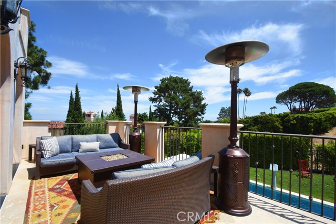
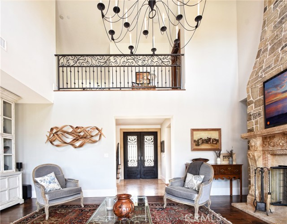
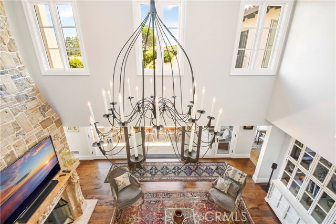
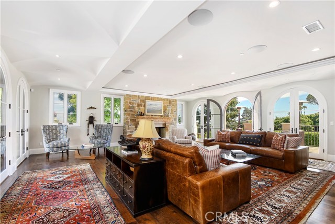
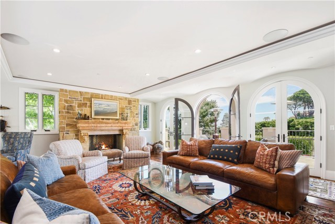
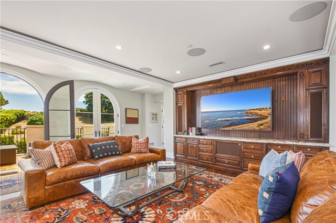
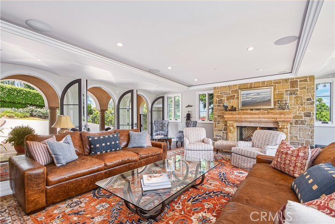
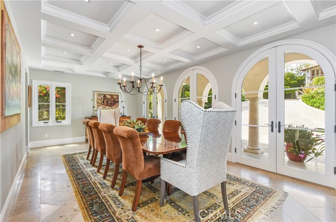
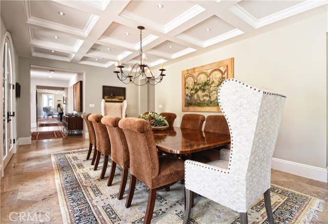
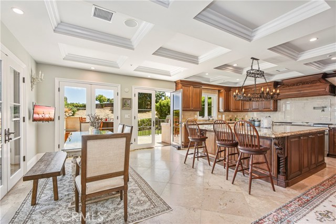
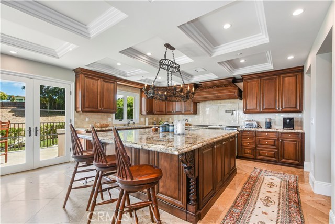
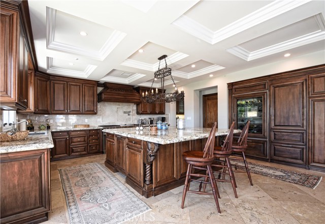
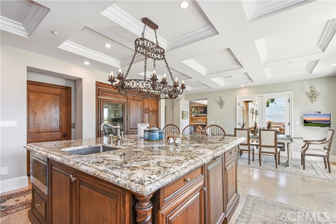
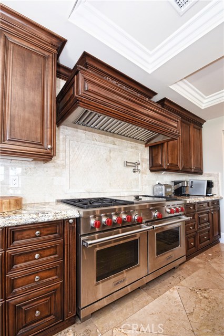
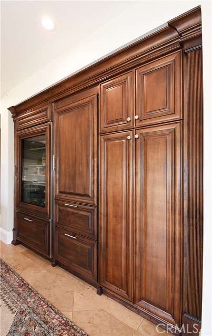
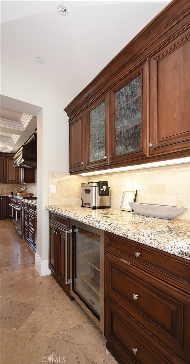
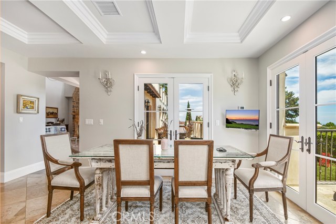
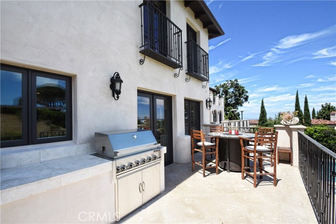
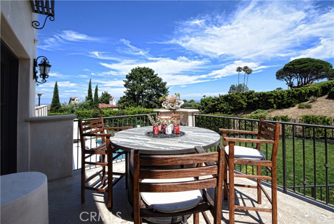
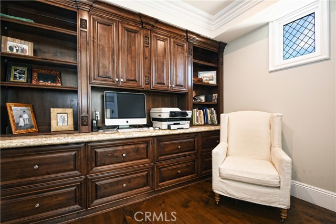
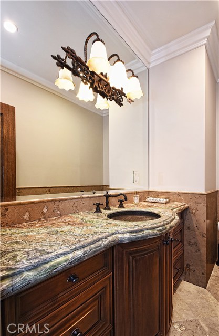
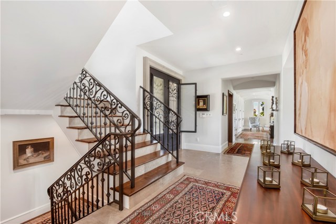
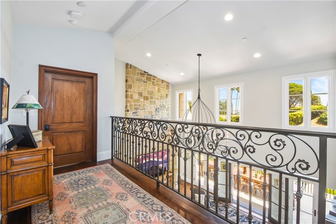
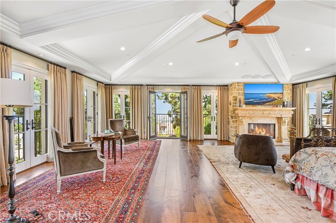
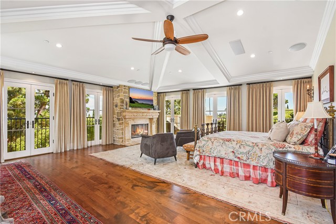
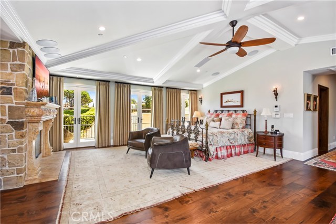
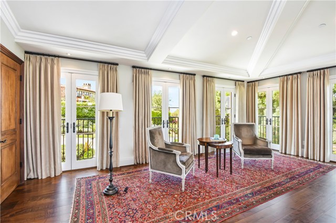
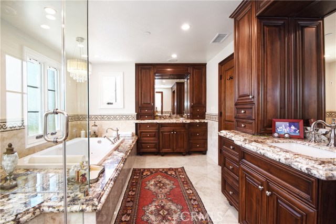
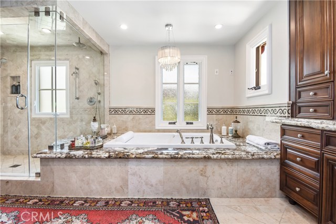
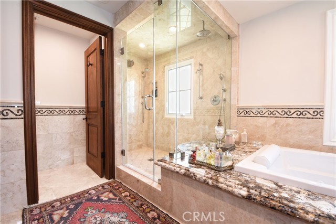
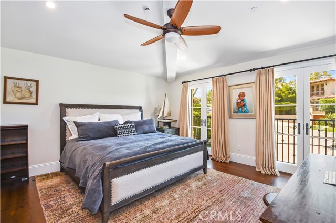
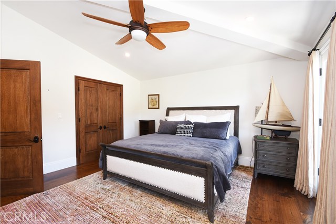
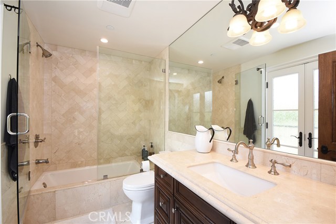
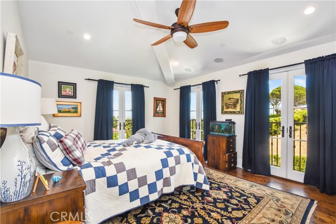
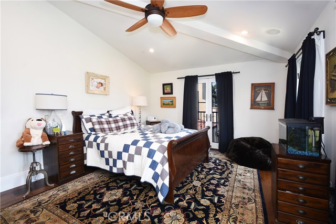
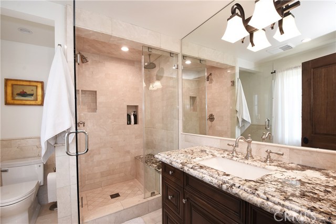
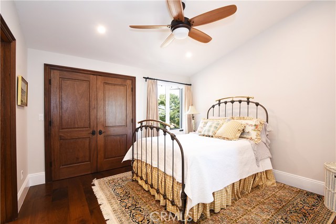
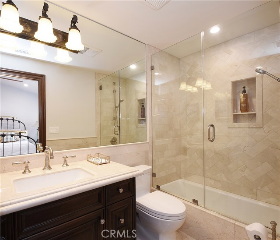
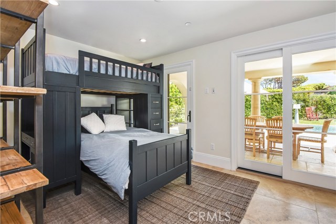
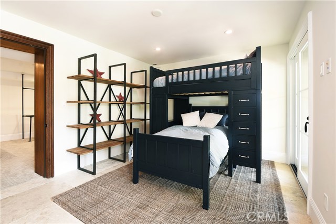
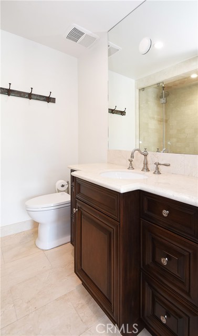
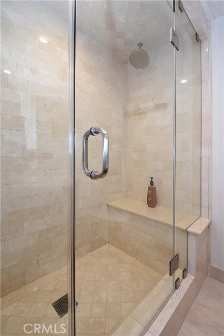
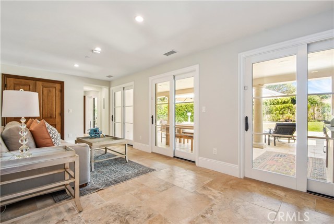
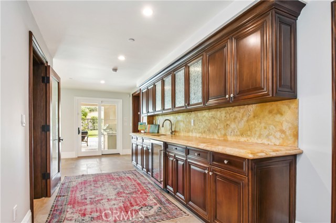
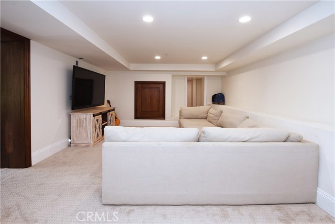
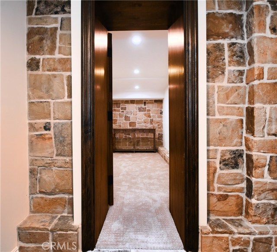
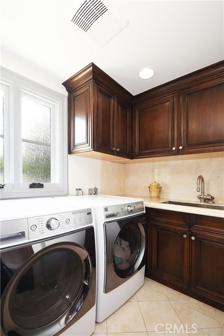
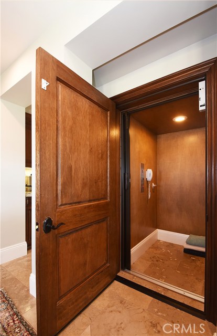
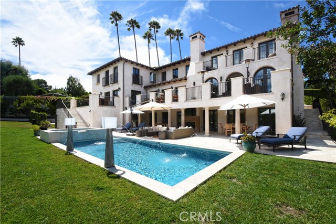
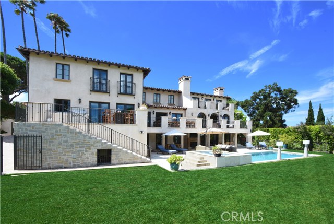
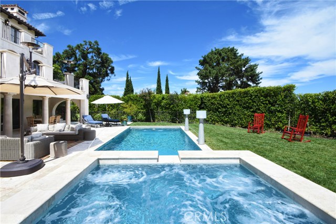
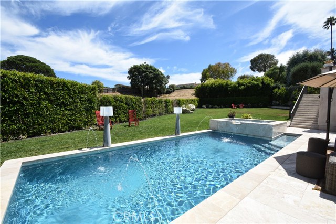
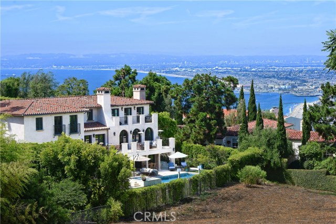
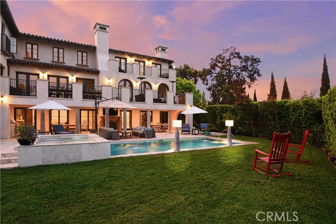
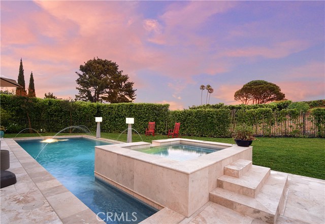
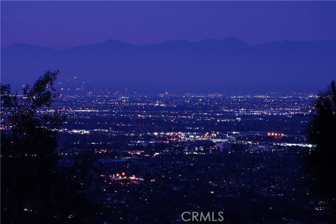
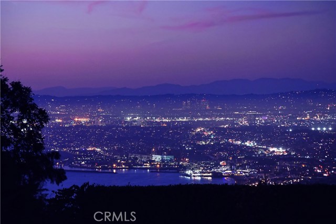
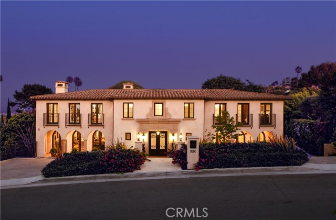
Presenting an exceptional 2016 built home with 5 bedrooms and 5.5 bathrooms that sits on an expansive lot featuring an inviting pool and spa, flexible entertaining options, and an extra-large lawn. The home additionally showcases timeless city and peek-a-boo ocean views. High ceilings, unique architectural details, and tasteful finishes throughout make this home its own work of art. French doors enable every room to be drenched with natural light. Enjoy creating culinary masterpieces in this beautiful chef’s kitchen with Sub Zero and Wolf Appliances and views of the backyard and hillside. With a dramatic two story living room with stone fireplace, elegant and oversized dining room, and spacious family room this estate offers perfect flow for entertaining! Once all your guests are gone and dishes are put away, retreat to the secluded master suite with fireplace, sitting area, fabulous master bathroom, large walk in closet, and private balcony. Other highlights include a 3-level elevator; Lowest level offers a separate sitting area with wet bar, office/or bedroom, recreation/playroom, ; 3-car garage plus additional storage rooms; 1 outdoor and 3 indoor fireplaces; and much more. Visit this sprawling, sophisticated dream home to experience all it has to offer!
- Pool:
- Private, Black Bottom, Lap
- Heating System:
- Central
- Cooling System
- View:
- Ocean, Pier, Canyon
- Fireplace:
- Outside, Electric
- Roof Deck:
- Stone
- Parking:
- 2.00
- New Construction YN:
- 0
- Laundry:
- Dryer Included, Upper Level
- Sewer:
- Conventional Septic
- Room Type:
- Family Room, Formal Entry, Living Room, Walk-in Closet, Great Room, Walk-in Pantry, Den, Entry, Bonus Room, Basement, Dressing Area, Primary Suite, Primary Bathroom, Primary Bedroom
- Common Walls:
- No Common Walls
- Senior Community:
- 0
- List Agent Agent ID:
- vwattste
- Water Source:
- Public
- Lot Features:
- Back Yard, Front Yard, Lot 10000-19999 Sqft, Landscaped, Yard, Lawn
- Community Features:
- Curbs
- Flooring:
- Stone, Wood
- Association:
- 0
- AttachedGarage :
- 1
- Main Level Bathrooms:
- 1
- Spa Construction:
- Association, Permits
- Architectural Style:
- Mediterranean
- Appliances:
- Microwave, Refrigerator, Disposal, Tankless Water Heater, Vented Exhaust Fan, Free-Standing Range, Range Hood, Electric Oven, Electric Cooktop, Trash Compactor, Barbecue, Double Oven, Gas & Electric Range, Electric Water Heater
- Spa:
- 1
- Interior Features:
- Built-in Features, Crown Molding, High Ceilings, Open Floorplan, Recessed Lighting, Two Story Ceilings, Balcony, Bar, 2 Staircases
- Street:
- Via Rincon
- Street Number:
- 980
- Zip4:
- 1628
- Floor Number:
- 0
- Longitude:
- W119° 36' 46''
- Latitude:
- N33° 47' 35.3''
- Listing Courtesy of:
- Vista Sotheby's Int'l Realty
- TaxAnnualAmount:
- $0
- RoomKitchenFeatures:
- Kitchen Island, Remodeled Kitchen, Kitchen Open To Family Room, Granite Counters
- RoomBathroomFeatures:
- Bathtub, Shower In Tub, Shower, Granite Counters
- Garage Spaces:
- 3
- Zoning:
- PVR1YY
- Lot Size Square Feet:
- 16,708 Sqft
- List Agent Last Name:
- Watts
- List Agent License Number:
- 00966894
- Special Listing Conditions:
- Standard
- High School:
- Redondo Union
- High School 2:
- REDUNI
- List Office ID:
- v8491
- Middle Or Junior School:
- Adams
- List Agent First Name:
- Steven
- Directions:
- Via Del Monte -> Via Rincon
- Virtual Tour URL Unbranded:
- Click Here
- Exclusions:
- Garage Refrigerator
- High School District:
- Palos Verdes Peninsula Unified
- MLSAreaMajor:
- 162 - Monte Malaga
- Levels:
- Three Or More
- Parcel Number:
- 7545003008
- TaxAnnualAmount:
- $0
Residential Sold
980 Via Rincon, Palos Verdes Estates, California 90274
- Property Type :
- Residential
- Listing Type :
- Sold
- Listing ID :
- PV19195612
- List Price :
- $4,248,000
- Year Built :
- 2016
- Lot Area :
- 0.38 Sqft
- Country:
- US
- State:
- CA
- County:
- Los Angeles
- City:
- Palos Verdes Estates
- Zipcode:
- 90274
- Close Price :
- $3,900,000
- Bathrooms :
- 6
- Status :
- Closed
- Property Type :
- Single Family Residence
- Price Per Square Foot :
- $596
- Days on Market :
- 41
- Property Sub Type :
- Single Family Residence



