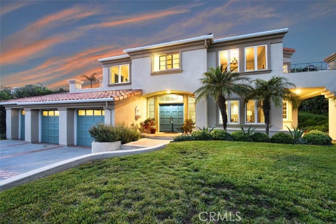
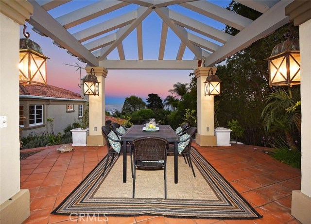
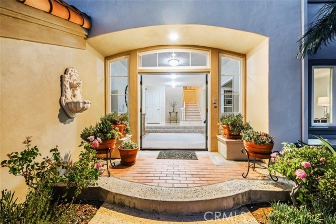
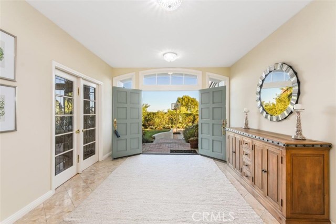
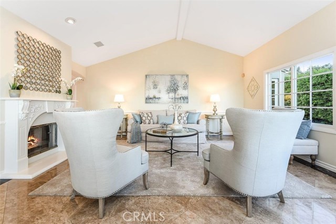
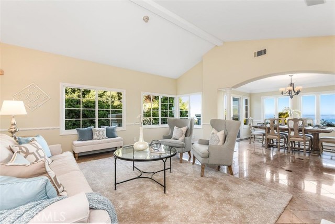

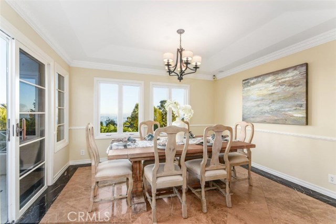
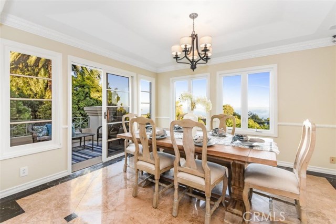
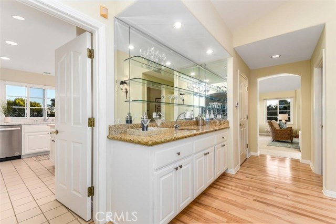
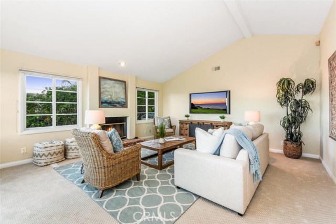
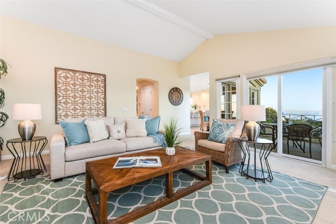
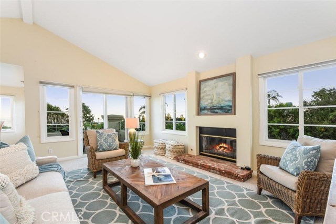
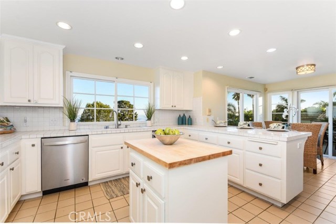
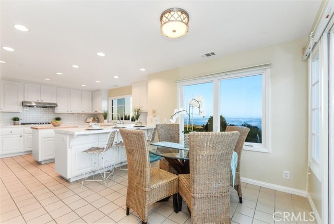
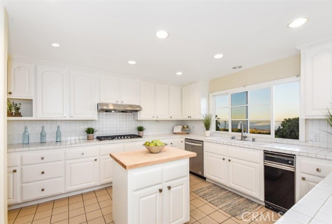
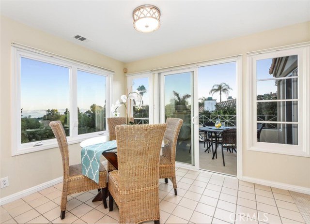

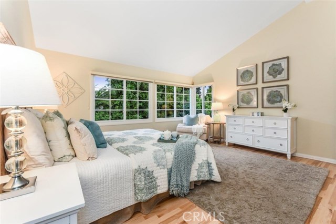
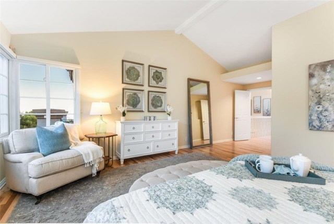
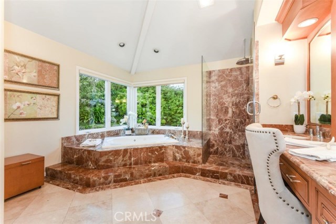
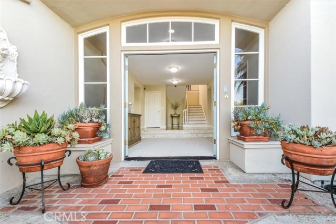
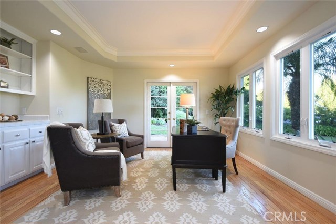
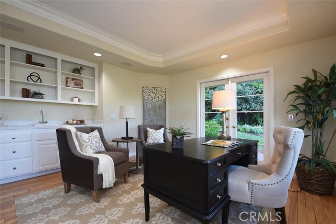
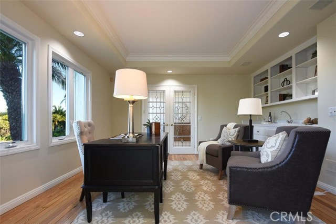
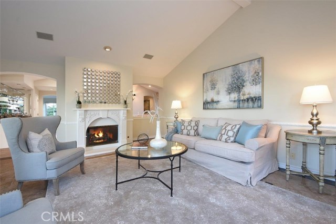
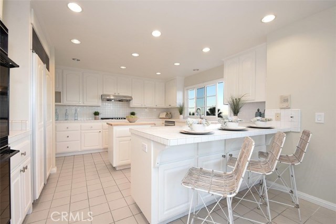
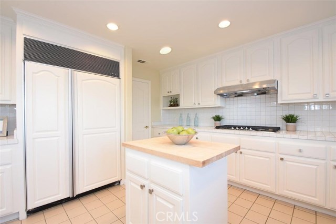
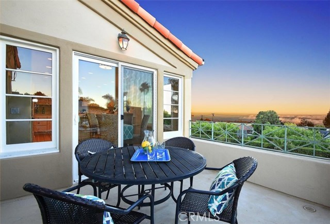
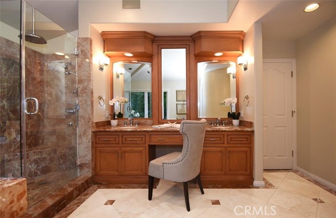
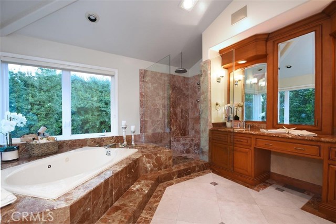
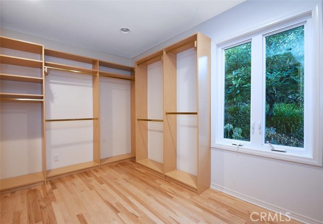
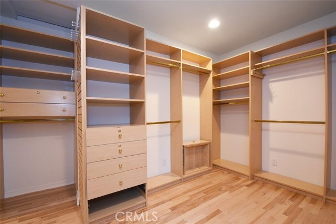
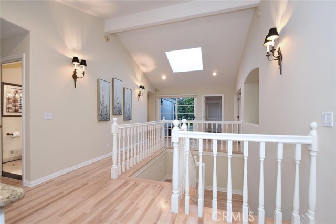
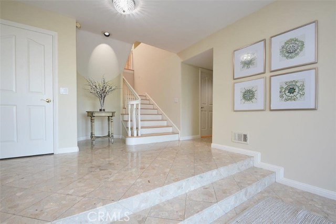
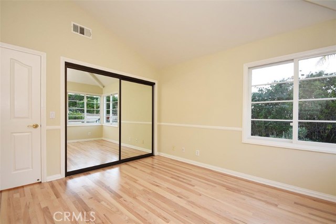
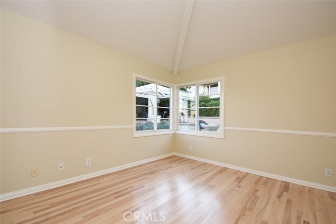
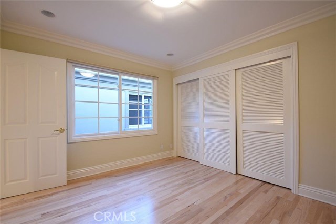
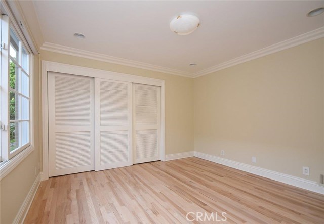
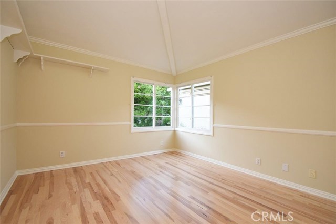
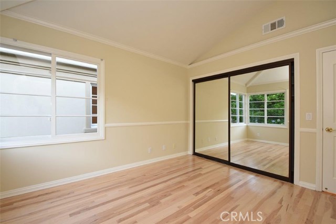
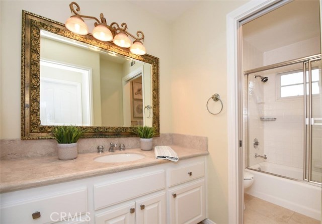
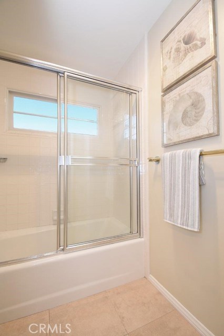
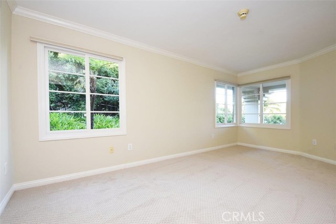
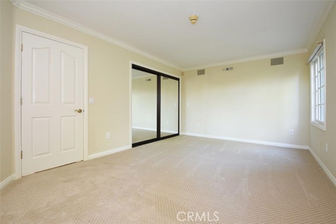
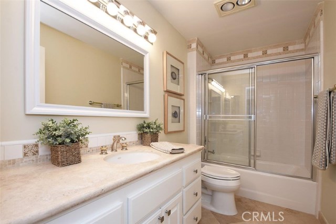
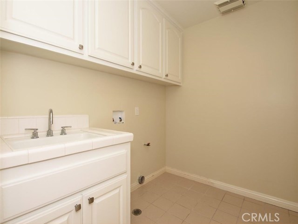
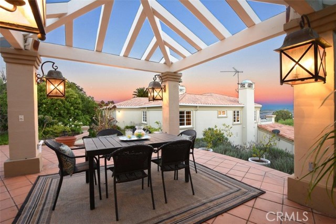
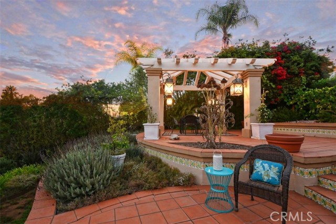
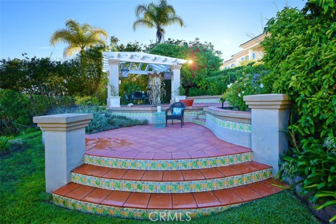
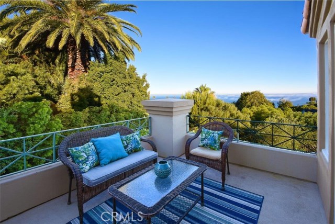
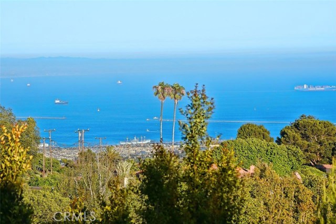
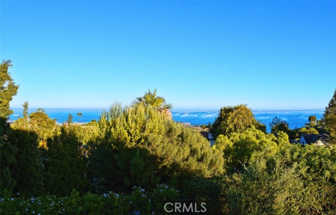
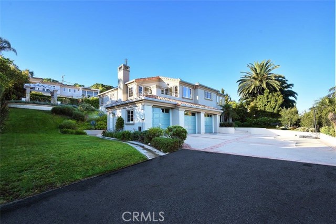
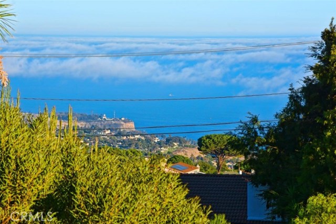
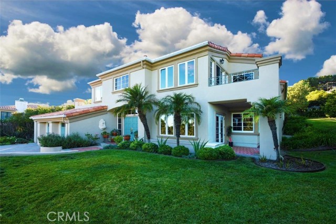

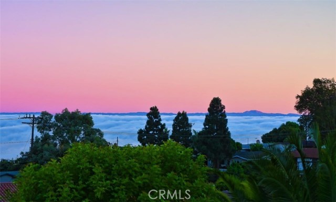
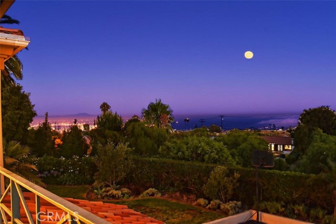
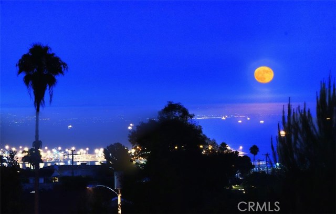
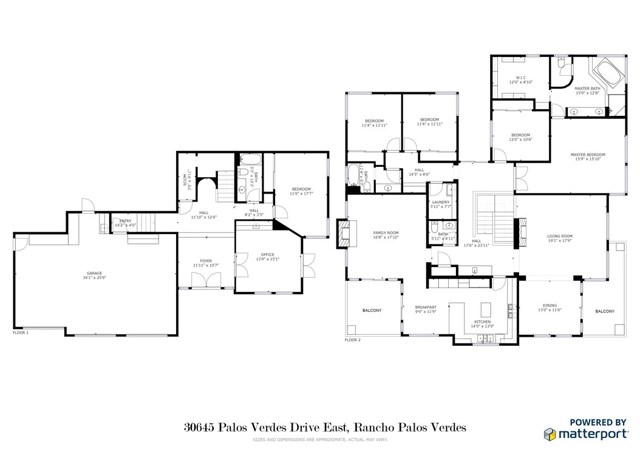
Paradise is found in this Luxurious Mediterranean Estate! Nestled at the end of a Private Gated Driveway, it Features a Spacious 4,000 SF Floor Plan with 5 bedrooms + office & 4 baths, on a 20,000 SF Lot with Gorgeous Ocean Views. The home is a Fabulous Entertaining Showplace! It has an Elegant Formal Living Room w/Marble Fireplace and Formal Dining Room with access to an Ocean View Deck, Your family will enjoy relaxing in the Large Great Room with Fireplace, truly the heart of the home. The adjacent Gourmet Ocean View Kitchen has Newly Painted Cabinets and New Stainless Appliances, plus a Breakfast Nook which opens to a Lovely Ocean View Deck. The Private Master Retreat has a Large Bedroom with an en-suite Luxurious Marble Bathroom with Spa Tub, Separate Shower, 2 vanities, Private Toilet & Bidet and a Huge Walk-in Closet. There are 3 more bedrooms, 1 ½ baths and a separate laundry room that complete this top level. On the first floor is an Office with Wood Floors & Built-in Desk, and a Large Bedroom and Bathroom with Tub/Shower. The Lovely Yard includes a Beautiful Gazebo with Ocean Views, set among Lush Gardens & Beautiful Trees. A generous 3 Car Garage & Huge Utility Room top it off. Conveniently Located near Award-Winning PV Schools, Freeway Access, Restaurants and Trump National Golf Course. This Exquisite home has it all! Don’t miss the wonderful opportunity to call this yours!
- Heating System:
- Central
- Cooling System
- View:
- Pier
- Fireplace:
- Outside, Electric
- Patio:
- Covered, Concrete
- Roof Deck:
- Shingle
- Parking:
- 2.00
- Electric:
- Standard
- New Construction YN:
- 0
- Laundry:
- Dryer Included, Inside
- Parking:
- Garage - Single Door, No, Driveway, Garage Door Opener
- Sewer:
- Conventional Septic
- Room Type:
- Family Room, Formal Entry, Living Room, Walk-in Closet, Utility Room, Retreat, Foyer, Dressing Area, Primary Suite, Primary Bathroom
- Common Walls:
- No Common Walls
- Senior Community:
- 0
- List Agent Agent ID:
- VSTEAJAN
- Water Source:
- Public
- Lot Features:
- 0-1 Unit/acre, Sprinkler System, Landscaped, Yard, Sprinklers On Side, Lot 20000-39999 Sqft, Sprinklers Timer, Sprinklers In Front, Sprinklers In Rear
- Community Features:
- Preserve/public Land, Horse Trails, Biking
- Flooring:
- Wood, Carpet
- Association:
- 0
- AttachedGarage :
- 1
- Main Level Bathrooms:
- 3
- Main Level Bedrooms:
- 4
- Property Condition:
- Turnkey
- Architectural Style:
- Mediterranean
- Appliances:
- Microwave, Disposal, Double Oven
- Spa:
- 0
- Interior Features:
- High Ceilings, Open Floorplan, Pantry, Recessed Lighting, Copper Plumbing Full, Storage, Dumbwaiter, Tile Counters
- Street:
- Palos Verdes
- Street Number:
- 30645
- Street Suffix:
- Drive
- Zip4:
- 6353
- Floor Number:
- 0
- Longitude:
- W119° 40' 8.9''
- Latitude:
- N33° 44' 14.5''
- Street Dir Suffix:
- E
- Listing Courtesy of:
- RE/MAX Estate Properties
- TaxAnnualAmount:
- $0
- RoomKitchenFeatures:
- Kitchen Island, Kitchen Open To Family Room
- RoomBathroomFeatures:
- Bathtub, Shower In Tub, Shower
- Garage Spaces:
- 3
- Zoning:
- RPRS20000*
- Lot Size Square Feet:
- 20,124 Sqft
- List Agent Last Name:
- Stearns
- List Agent License Number:
- 01851243
- Special Listing Conditions:
- Standard
- EatingArea:
- Dining Room, Breakfast Nook, Separated
- High School:
- Redondo Union
- High School 2:
- REDUNI
- List Office ID:
- V7946
- Middle Or Junior School:
- Adams
- List Agent First Name:
- Janet
- Directions:
- Palos Verdes Drive East to private driveway near Crest Road and Marymount College
- High School District:
- Palos Verdes Peninsula Unified
- MLSAreaMajor:
- 167 - PV Dr East
- Levels:
- Two
- Parcel Number:
- 7566001025
- TaxAnnualAmount:
- $0
Residential Sold
30645 Palos Verdes Drive, Rancho Palos Verdes, California 90275
- Property Type :
- Residential
- Listing Type :
- Sold
- Listing ID :
- PV19195383
- List Price :
- $1,849,000
- Year Built :
- 1990
- Lot Area :
- 0.46 Sqft
- Country:
- US
- State:
- CA
- County:
- Los Angeles
- City:
- Rancho Palos Verdes
- Zipcode:
- 90275
- Close Price :
- $1,888,000
- Bathrooms :
- 4
- Status :
- Closed
- Property Type :
- Single Family Residence
- Price Per Square Foot :
- $452
- Days on Market :
- 10
- Property Sub Type :
- Single Family Residence



