Property Description
Huge Lot, Huge Potential in Prestigious Palos Verdes Estates!
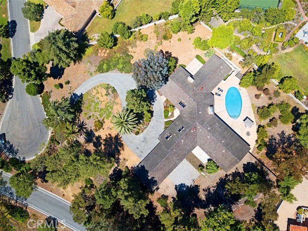
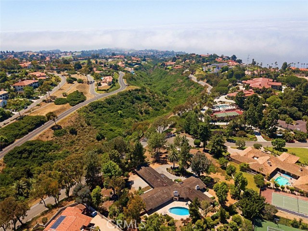
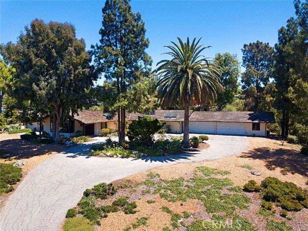
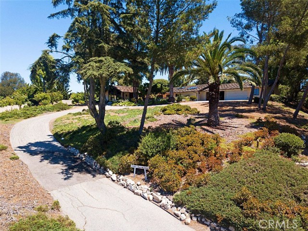
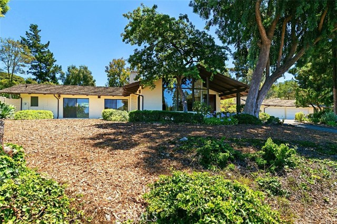
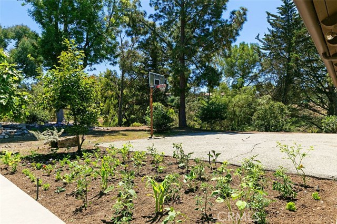
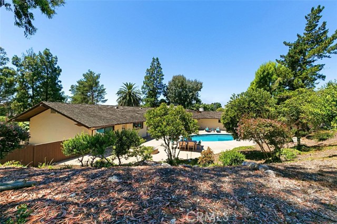
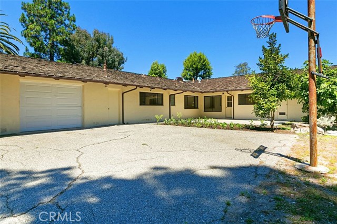
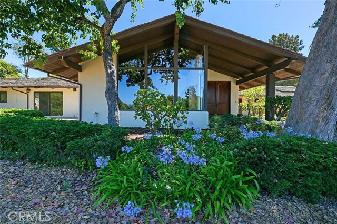
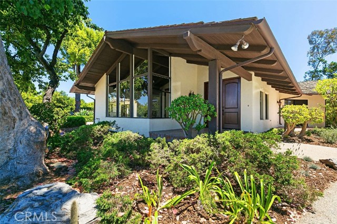
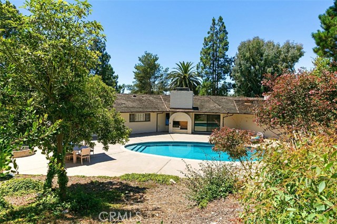
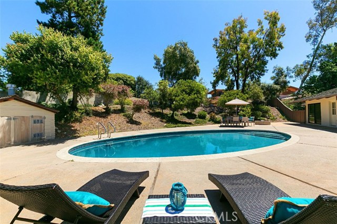
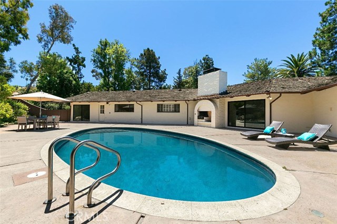
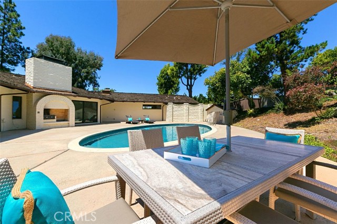
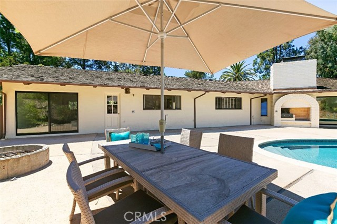
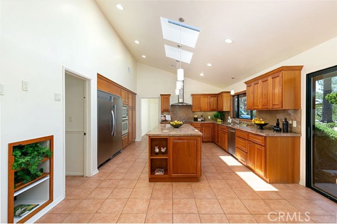
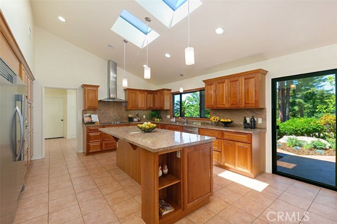
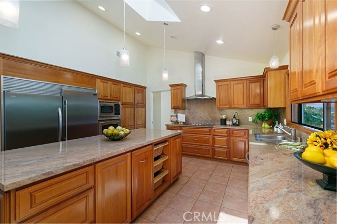
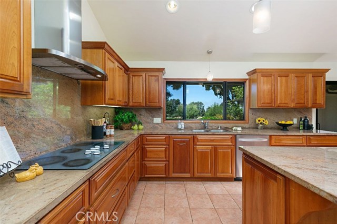
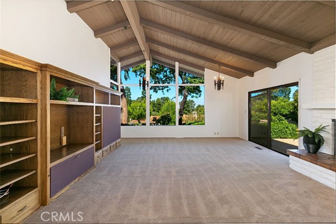
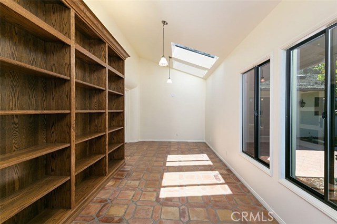
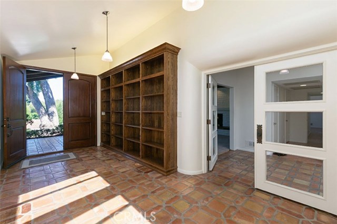
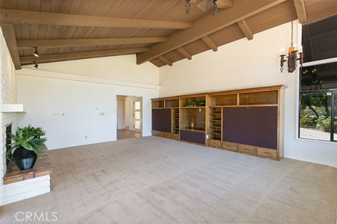
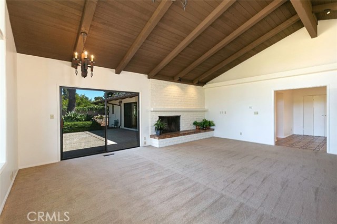
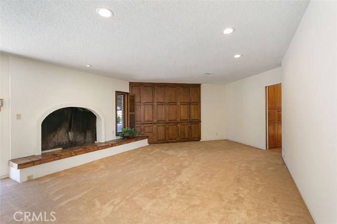
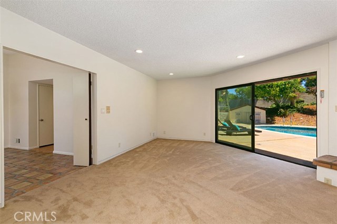
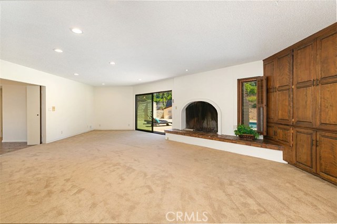
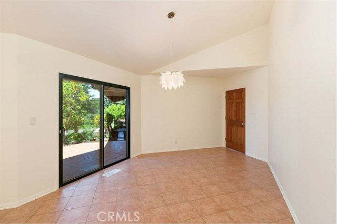
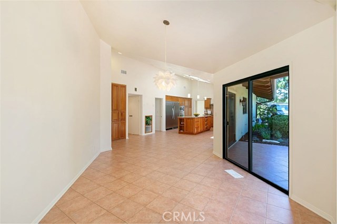
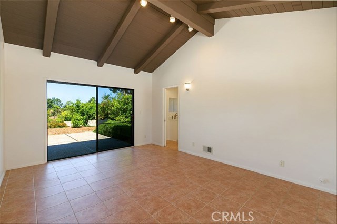
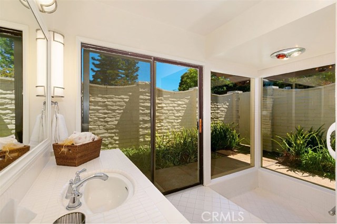
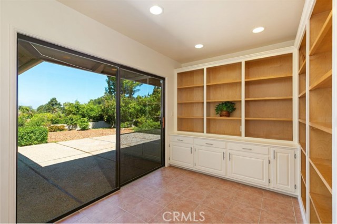
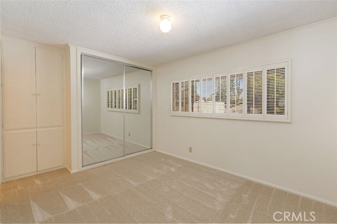
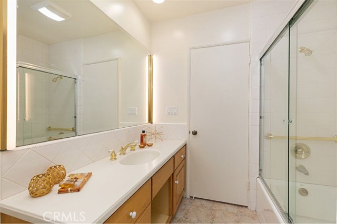
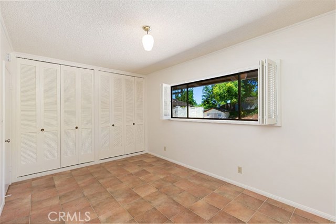
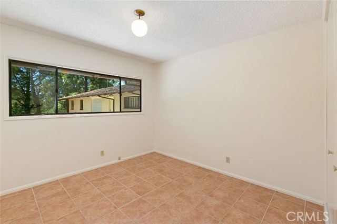
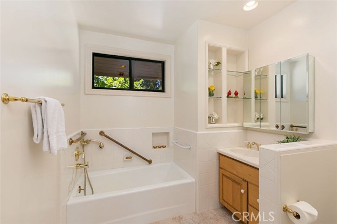
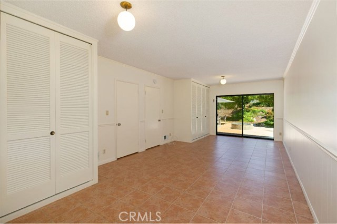
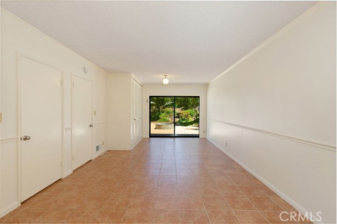
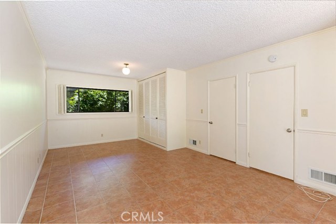
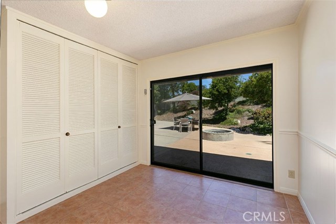
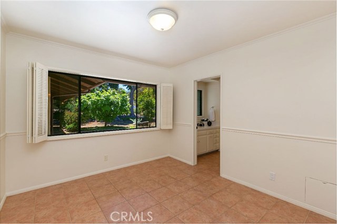
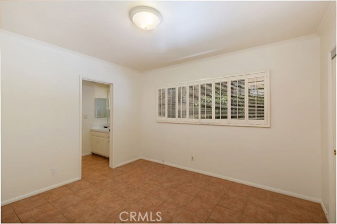
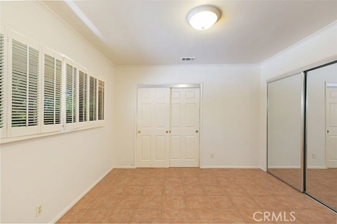
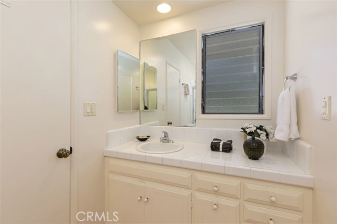
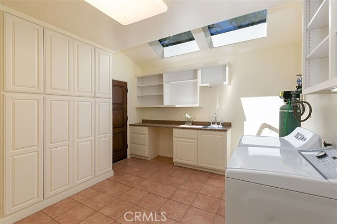
Surrounded by estate-sized properties, this 57,000SF lot with a one-level sprawling 6-bedroom home has an incredible amount of potential for either re-development or remodeling! Many of the rooms, including an open and airy kitchen with large center island and beautiful cabinetry, feature open beamed ceilings, banks of glass, skylights, and lots of space! The massive treed lot offers a pool, 4-car garage, circular drive, and some canyon and ocean view. Located at the end of a cul-de-sac street you get a sense of privacy and seclusion – your own Shangri-la!
Features
- Pool:
- Community, Private, Black Bottom, Lap
- Heating System:
- Central, Space Heater
- Fence:
- Wrought Iron, Chain Link
- View:
- Peek-A-Boo, Pier, City Lights
- Fireplace:
- Primary Bedroom, Outside, Electric, Zero Clearance, Guest House
- Security:
- Carbon monoxide detector(s), Smoke Detector(s)
- Patio:
- Concrete, Wrap Around, Front Porch
- Roof Deck:
- Shingle
- Parking:
- 26.00
- New Construction YN:
- 0
- Laundry:
- Dryer Included
- Parking:
- Street, Assigned, No, Driveway, Driveway - Combination
- Sewer:
- Conventional Septic
- Room Type:
- Family Room, Formal Entry, Living Room, Kitchen, Laundry, Workshop, Den, Primary Suite
- Common Walls:
- No Common Walls
- Senior Community:
- 0
- List Agent Agent ID:
- VFISHLES
- Water Source:
- Public
- Lot Features:
- Front Yard, Cul-de-sac, Sprinkler System, Irregular Lot, Lot Over 40000 Sqft, Gentle Sloping, Secluded, Up Slope From Street, Treed Lot
- Window Features:
- Shutters, Skylight(s)
- Community Features:
- Suburban
- Stories:
- 1
- Flooring:
- Carpet, Tile
- Association:
- 0
- AttachedGarage :
- 1
- Main Level Bathrooms:
- 5
- Main Level Bedrooms:
- 6
- Property Condition:
- Additions/alterations, Fixer
- Foundation Details:
- Slab
- Exterior Features:
- Rain Gutters
- Architectural Style:
- Contemporary
- Appliances:
- Refrigerator, Range Hood, Electric Oven, 6 Burner Stove, Electric Water Heater, Oven
- Spa:
- 0
- Interior Features:
- Wet Bar, Beamed Ceilings, Storage, Dry Bar
Address Map
- Street:
- Via Mirabel
- Street Number:
- 1132
- Zip4:
- 1600
- Floor Number:
- 0
- Longitude:
- W119° 36' 10.5''
- Latitude:
- N33° 47' 21.1''
MLS Addon
- Listing Courtesy of:
- Coldwell Banker-PV/Bch. Cities
- TaxAnnualAmount:
- $0
- RoomKitchenFeatures:
- Kitchen Island, Remodeled Kitchen, Granite Counters
- RoomBathroomFeatures:
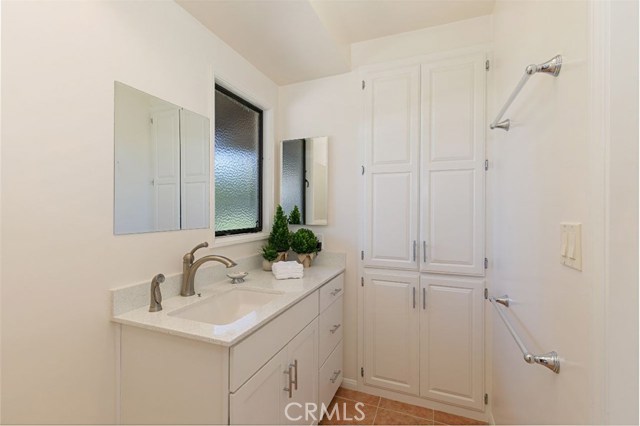
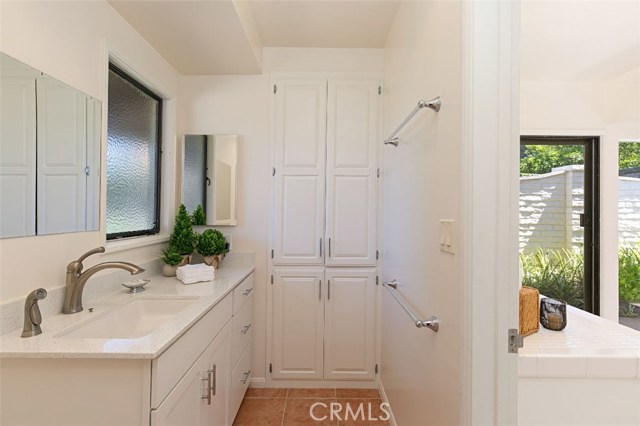
- Bathtub, Shower In Tub, Shower, Double Sinks In Primary Bath
- Garage Spaces:
- 4
- Zoning:
- PVR1YY
- Lot Size Square Feet:
- 57,072 Sqft
- List Agent Last Name:
- Fishman
- List Agent License Number:
- 00816300
- Special Listing Conditions:
- Trust
- EatingArea:
- Area, Breakfast Counter / Bar
- High School:
- Redondo Union
- High School 2:
- REDUNI
- List Office ID:
- V7151
- Middle Or Junior School:
- Adams
- List Agent First Name:
- Les
- Directions:
- Near intersection of Via Visalia and Via Mirabel - end of cul-de-sac.
- High School District:
- Palos Verdes Peninsula Unified
- MLSAreaMajor:
- 162 - Monte Malaga
- Levels:
- One
- Parcel Number:
- 7544008004
- TaxAnnualAmount:
- $0
Residential Sold
1132 Via Mirabel, Palos Verdes Estates, California 90274
1.31 Sqft
$3,500,000
Listing ID #PV19192852
Basic Details
- Property Type :
- Residential
- Listing Type :
- Sold
- Listing ID :
- PV19192852
- List Price :
- $3,500,000
- Year Built :
- 1967
- Lot Area :
- 1.31 Sqft
- Country:
- US
- State:
- CA
- County:
- Los Angeles
- City:
- Palos Verdes Estates
- Zipcode:
- 90274
- Close Price :
- $3,331,000
- Bathrooms :
- 5
- Status :
- Closed
- Property Type :
- Single Family Residence
- Price Per Square Foot :
- $704
- Days on Market :
- 6
- Property Sub Type :
- Single Family Residence



