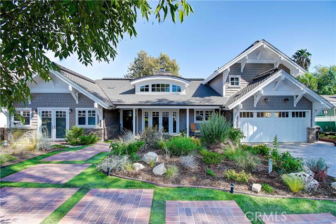
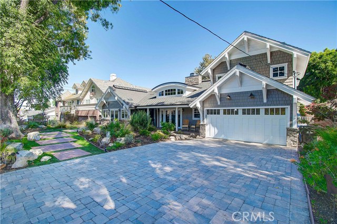
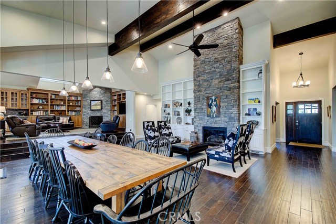
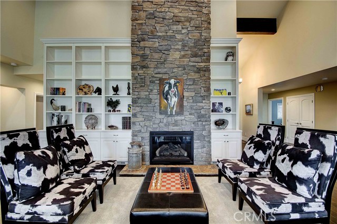
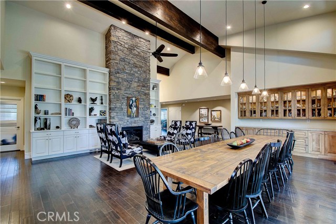
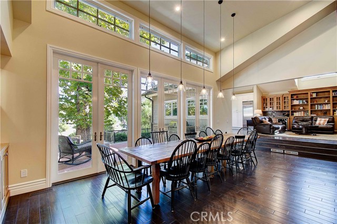
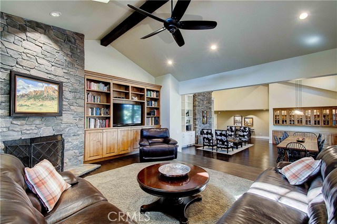
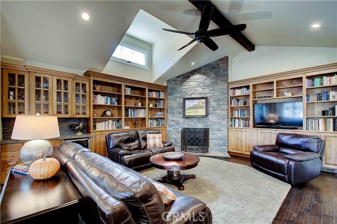
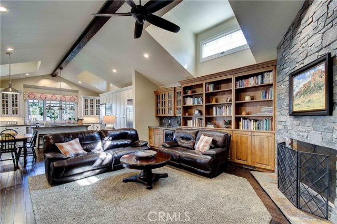
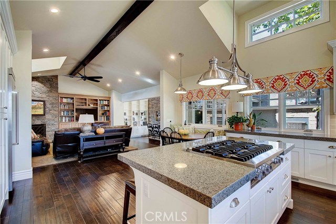
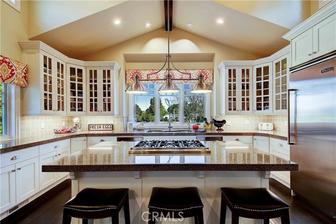
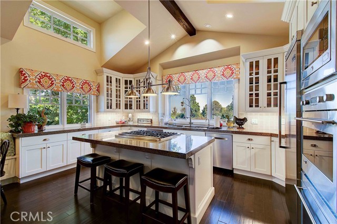
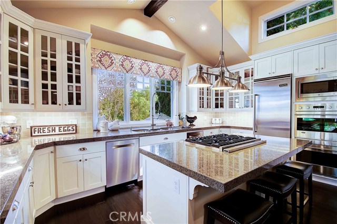
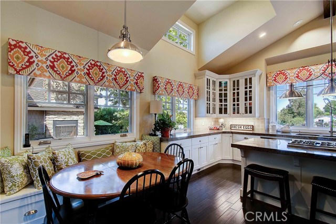
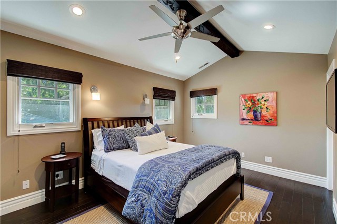
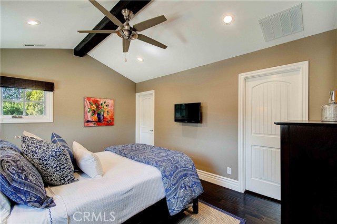
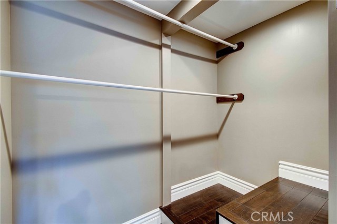
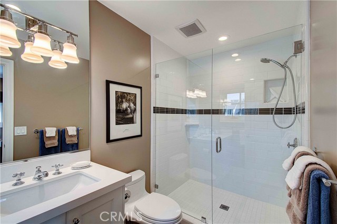
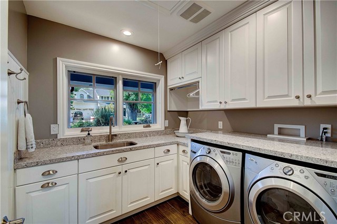
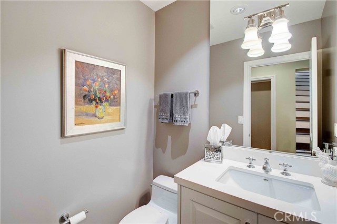
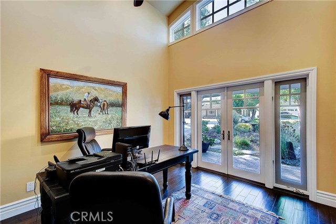
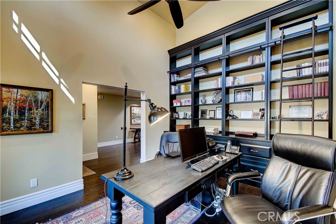
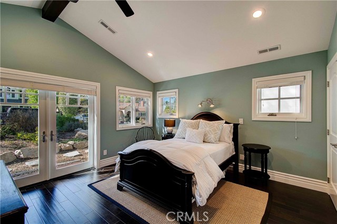
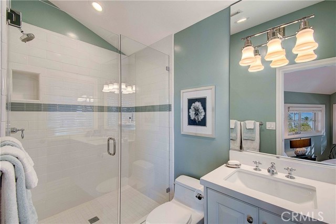
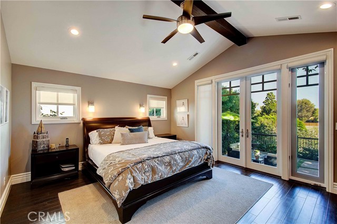
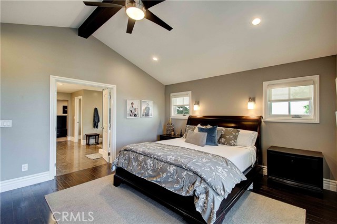
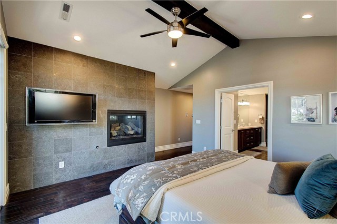
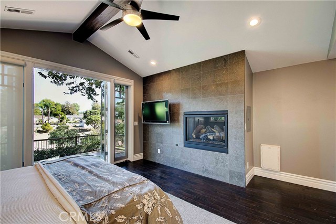
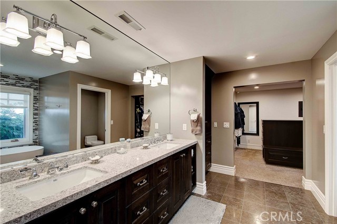
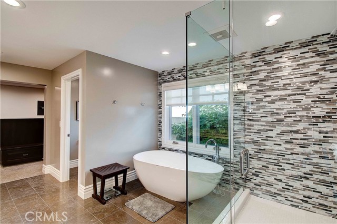
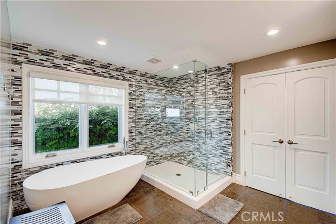
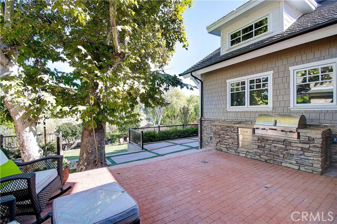
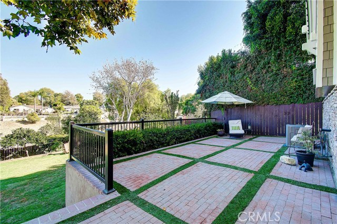
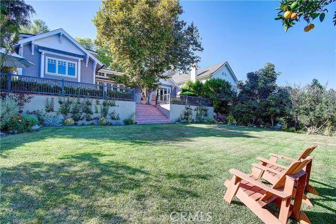
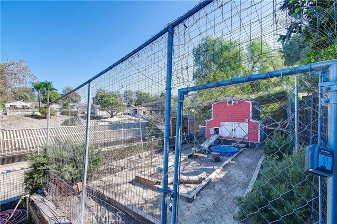
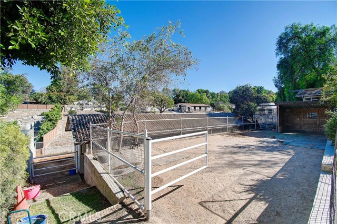
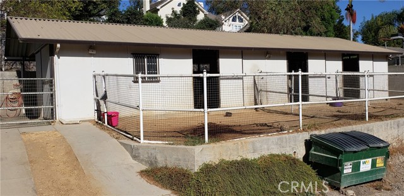
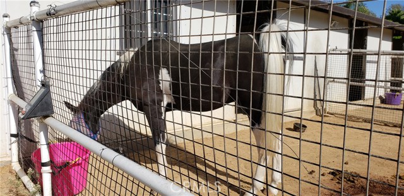
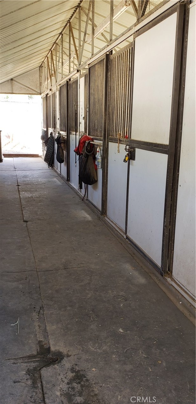
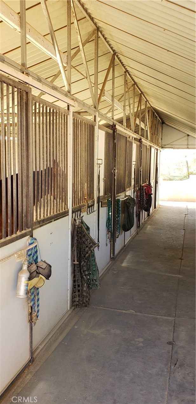
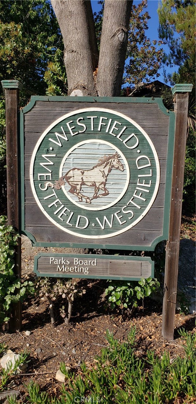
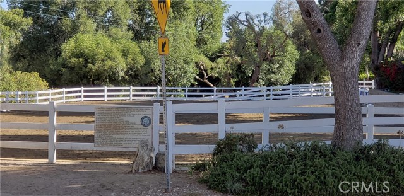
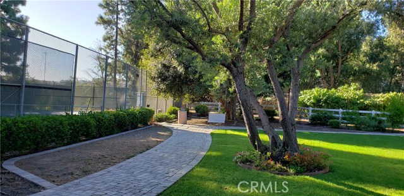
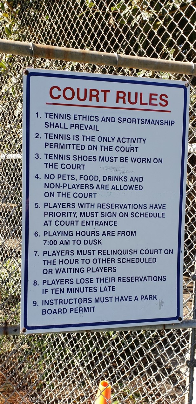
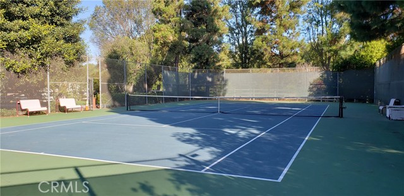
MOVE RIGHT IN AND UNPACK! Completely rebuilt in 2015…You’ll love this 3 bedroom, 4 bath beauty with an open/flexible floorplan, vaulted beamed ceilings and lots of French doors! Approximately 3424 square feet with almost 1000 additional square feet of basement/attic storage space, this home is built for entertaining! Large gourmet kitchen with Viking/Bosch/GE appliances, wet bar, family room, great room, office, laundry room and master suite with a large bath and walk-in closet. 3 inside fireplaces, air conditioning, solar and 2 tankless water heaters. Almost 1/2 acre of land includes lovely landscaping, large grass area for games/parties, vegetable garden, chicken coop, 3 stall metal horse barn (all currently rented for additional income) with grooming area, tack and hay rooms, a turnout with shed and direct trail access…only steps to the riding ring. Patio has a built-in barbecue, fireplace and is plumbed for a jacuzzi. Easy access on and off the hill in neighbor friendly “Westfield” with holiday parties, community tennis court, hiking/riding trails and a riding arena. THIS IS A MUST SEE! Please call for an appointment.
Owner/Agent/Builder
- Heating System:
- Central, High Efficiency, Space Heater
- Cooling System:
- Humidity Control, SEER Rated 16+
- Fence:
- Privacy, Wrought Iron, Chain Link, Electric
- View:
- Peek-A-Boo, Marina, Hills, Catalina, See Remarks
- Fireplace:
- Two Way, Outside, Electric, Zero Clearance, Guest House
- Security:
- Carbon monoxide detector(s), Fire rated drywall, Smoke Detector(s)
- Patio:
- Concrete, Patio, Front Porch
- Roof Deck:
- Tile, Flat Tile, Bitumen, Reflective
- Parking:
- 8.00
- Electric:
- 220 Volts In Kitchen, 220 Volts In Garage, Photovoltaics Third-party Owned
- New Construction YN:
- 1
- Utilities:
- Phone Available, Cable Available, Underground Utilities, Water Connected, Natural Gas Available, Cable Connected
- Laundry:
- Dryer Included, See Remarks, Inside, No, Washer Hookup, Laundry Chute
- Parking:
- Garage, Uncovered, No, Driveway, RV Access/Parking, Side by Side, Driveway - Brick, Pull-through
- Sewer:
- Conventional Septic
- Room Type:
- Family Room, Office, Walk-in Closet, Kitchen, Laundry, Great Room, Attic, Main Floor Bedroom, Entry, Recreation, Basement, Guest/maid's Quarters, Main Floor Primary Bedroom, Primary Suite
- Common Walls:
- No Common Walls
- Senior Community:
- 0
- List Agent Agent ID:
- PVCUTLKAR
- Water Source:
- Public
- Lot Features:
- Back Yard, Front Yard, Park Nearby, 0-1 Unit/acre, Sprinkler System, Lot 10000-19999 Sqft, Landscaped, Horse Property Improved, Ranch, Level With Street, Rectangular Lot, Yard, Horse Property, Lawn, Gentle Sloping, Near Public Transit, Garden, Sprinklers Timer, Sprinklers In Front, Sprinklers In Rear, Utilities - Overhead
- Window Features:
- Double Pane Windows, Low Emissivity Windows, Screens, Blinds, Energy Star Qualified Windows, Tinted Windows
- Community Features:
- Suburban, Hiking, Horse Trails, Storm Drains
- Stories:
- 2
- Accessibility Features:
- 32 Inch Or More Wide Doors, 2+ Access Exits, No Interior Steps, Customized Wheelchair Accessible, See Remarks, 36 Inch Or More Wide Halls
- Amenities:
- Tennis Court(s), Pets Permitted, Hiking Trails, Horse Trails
- Flooring:
- Wood, Carpet, Tile, Laminate
- Association:
- 1
- AttachedGarage :
- 1
- Main Level Bathrooms:
- 3
- Main Level Bedrooms:
- 2
- Entry Location:
- Front right
- Spa Construction:
- Above Ground
- Property Condition:
- Turnkey, Updated/remodeled
- Foundation Details:
- Raised, Brick/Mortar, Pillar/Post/Pier, Stone, Pier Jacks
- Exterior Features:
- Stable, Lighting, Rain Gutters, Barbecue Private, Corral
- Architectural Style:
- Ranch, Cape Cod, Craftsman, Custom Built
- Appliances:
- Microwave, Refrigerator, Disposal, Water Heater, Dishwasher, Free-Standing Range, Range Hood, Electric Oven, Gas Oven, Trash Compactor, Barbecue, Built-In Range, Double Oven, Convection Oven, Gas & Electric Range, Water Softener, Electric Water Heater, Recirculated Exhaust Fan, Range, Propane Cooktop, Propane Oven
- Spa:
- 1
- Interior Features:
- Built-in Features, High Ceilings, Open Floorplan, Pantry, Recessed Lighting, Stone Counters, Wet Bar, Ceiling Fan(s), Granite Counters, Beamed Ceilings, Storage, Pull Down Stairs To Attic
- Street:
- Westvale
- Street Number:
- 26728
- Street Suffix:
- Road
- Zip4:
- 4048
- Floor Number:
- 0
- Longitude:
- W119° 38' 53''
- Latitude:
- N33° 46' 45.7''
- Listing Courtesy of:
- Keller Williams Realty
- TaxAnnualAmount:
- $0
- RoomKitchenFeatures:
- Kitchen Island, Remodeled Kitchen, Kitchen Open To Family Room, Pots & Pan Drawers, Granite Counters, Built-in Trash/recycling
- RoomBathroomFeatures:
- Bathtub, Closet In Bathroom, Remodeled, Separate Tub And Shower, Low Flow Toilet(s), Upgraded, Walk-in Shower, Shower, Exhaust Fan(s), Bidet, Low Flow Shower, Privacy Toilet Door, Soaking Tub, Quartz Counters, Linen Closet/storage, Double Sinks In Primary Bath
- Association Fee Frequency:
- Annually
- Garage Spaces:
- 2
- Lot Size Square Feet:
- 18,959 Sqft
- List Agent Last Name:
- Cutler
- List Agent License Number:
- 01994893
- Special Listing Conditions:
- Standard
- EatingArea:
- Area, Breakfast Counter / Bar, Breakfast Nook, In Living Room, Separated
- High School:
- Mira Cos
- High School 2:
- TORRAN
- List Office ID:
- v8460
- Middle Or Junior School:
- Vista
- List Agent First Name:
- Karen
- DirectionFaces:
- West
- Directions:
- Turn south on Eastvale Road from Palos Verdes Drive North, immediate right on Westvale Road, half way up the block on the left hand side. Near Palos Verdes Drive North and Crenshaw.
- Association Fee:
- $50
- Elementary School:
- Rancho Vista
- High School District:
- Palos Verdes Peninsula Unified
- MLSAreaMajor:
- 165 - PV Dr North
- Levels:
- Two
- Parcel Number:
- 7570015001
- TaxAnnualAmount:
- $0
Residential Sold
26728 Westvale Road, Palos Verdes Peninsula, California 90274
- Property Type :
- Residential
- Listing Type :
- Sold
- Listing ID :
- PV19231634
- List Price :
- $2,499,000
- Year Built :
- 2015
- Lot Area :
- 0.44 Sqft
- Country:
- US
- State:
- CA
- County:
- Los Angeles
- City:
- Palos Verdes Peninsula
- Zipcode:
- 90274
- Close Price :
- $2,310,000
- Bathrooms :
- 4
- Status :
- Closed
- Property Type :
- Single Family Residence
- Price Per Square Foot :
- $675
- Days on Market :
- 18
- Property Sub Type :
- Single Family Residence



