
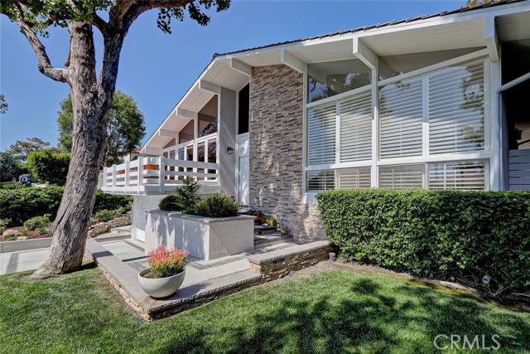
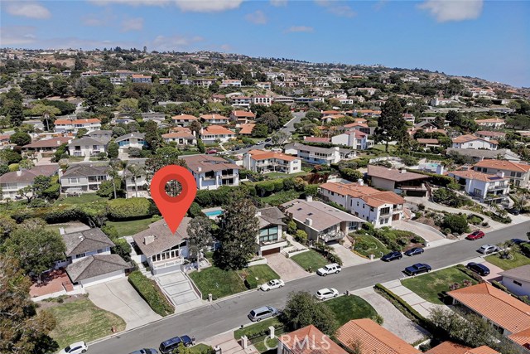
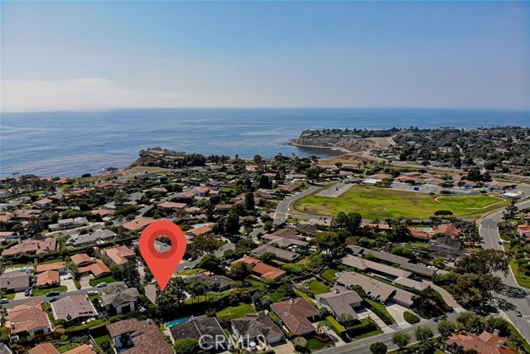
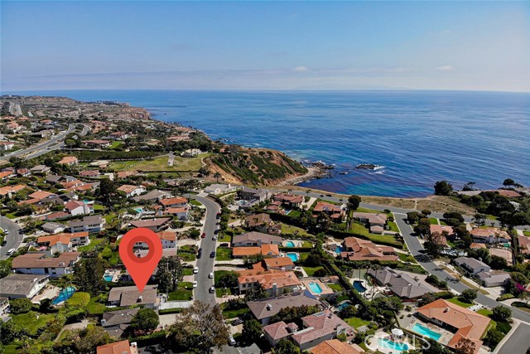
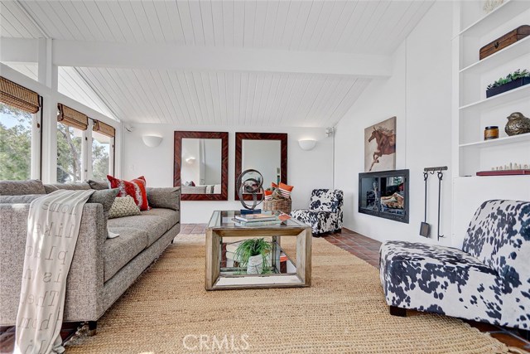
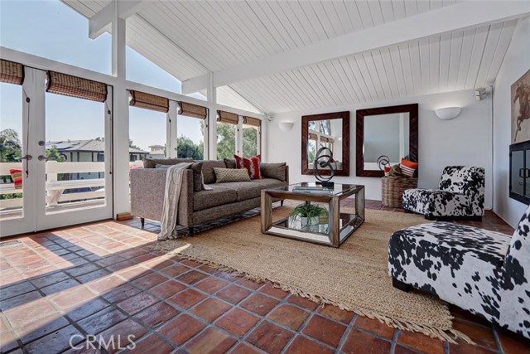
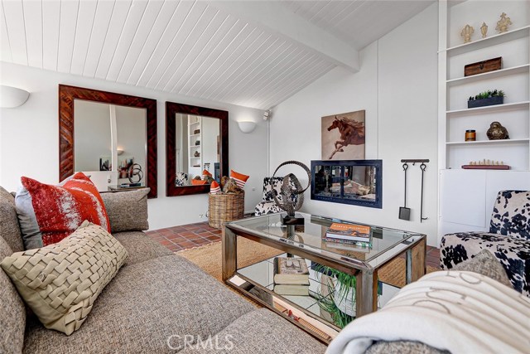
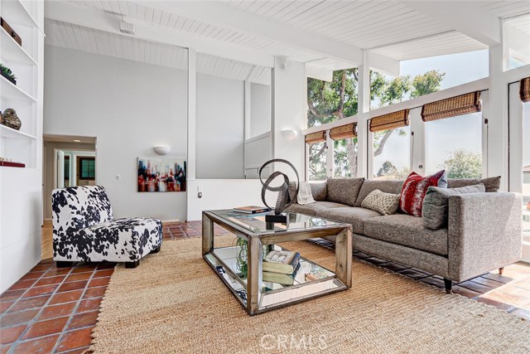
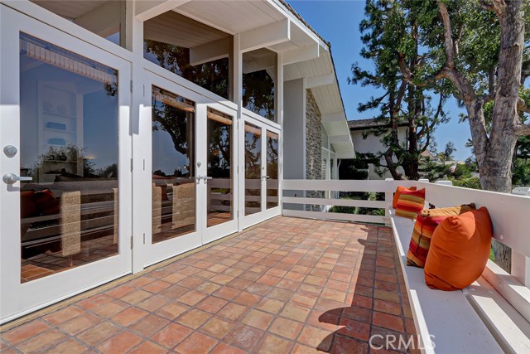
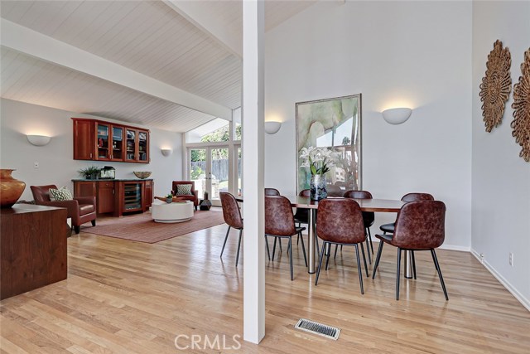
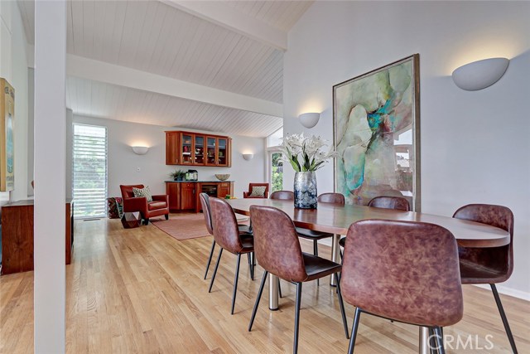
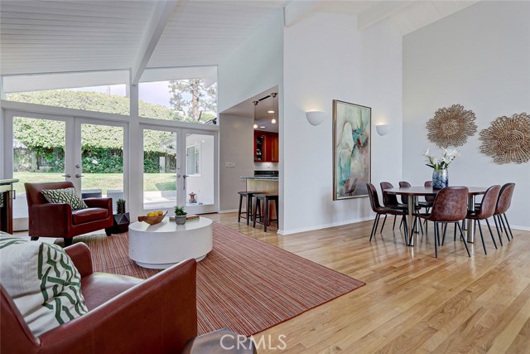

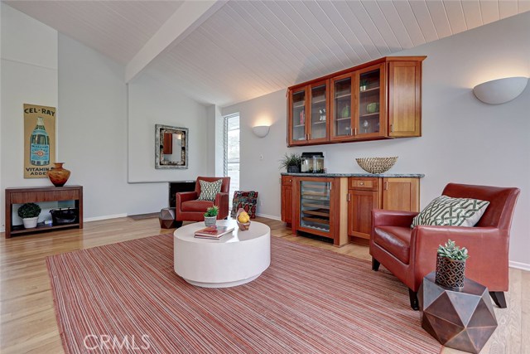
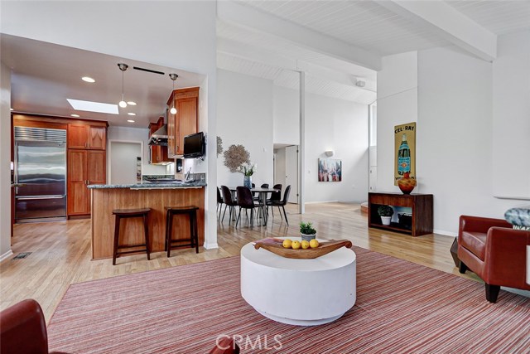
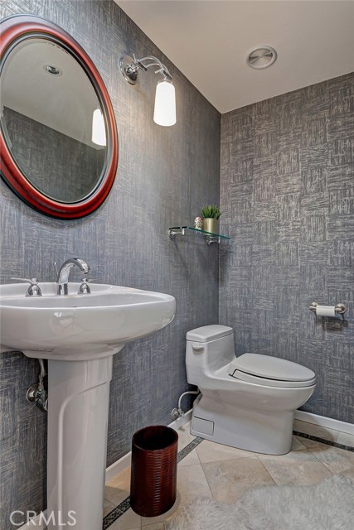
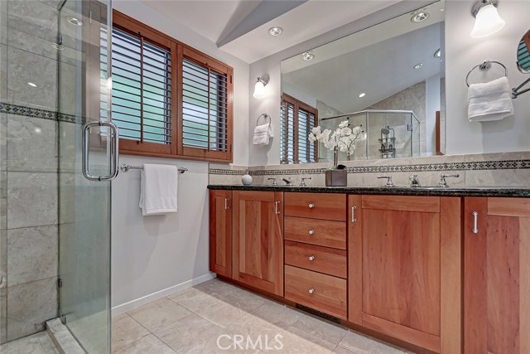
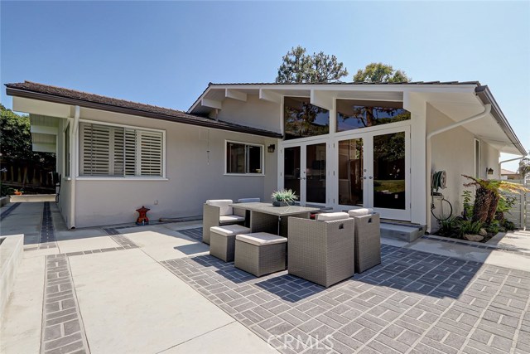
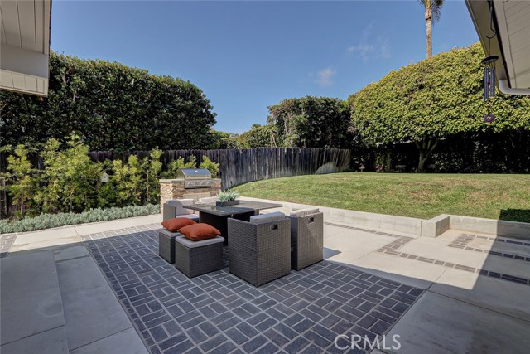
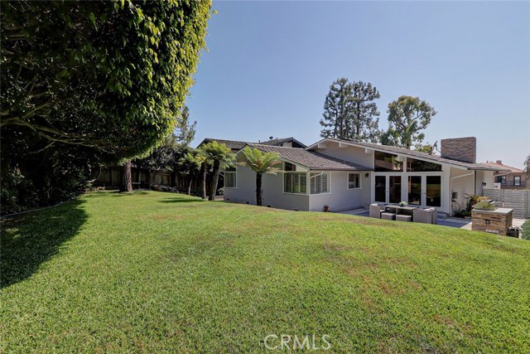
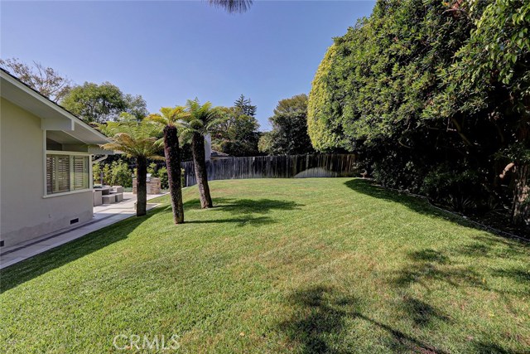
Stylish mid-century modern home in a quiet Lunada Bay neighborhood. Located west of The Drive and just a short walk to the bluffs. Surrounded by other gorgeous homes on large lots, there is a true sense of community here with award-winning schools, hiking trails, upscale restaurants and shopping close by.
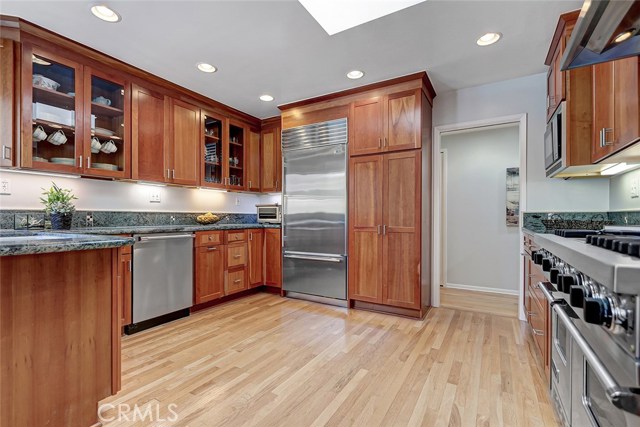
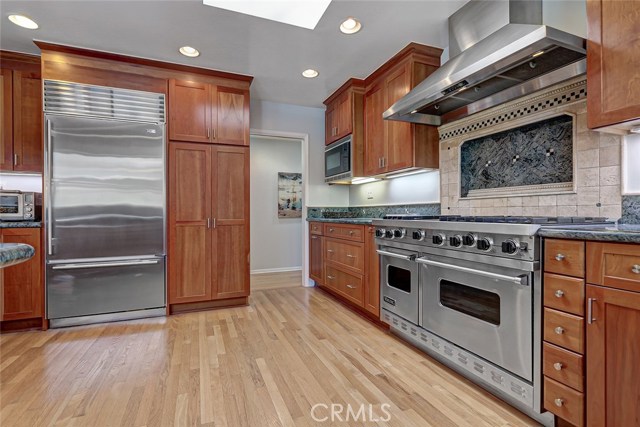
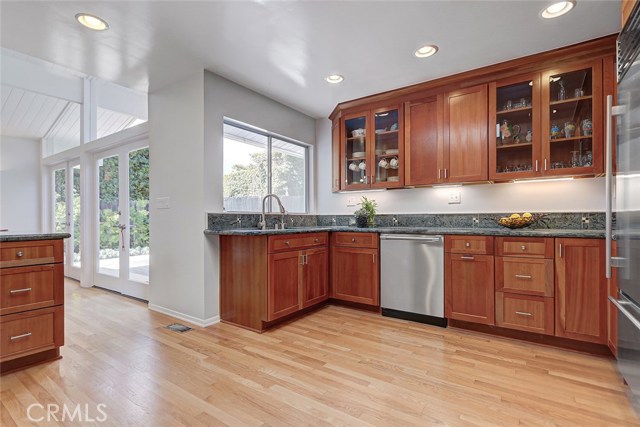
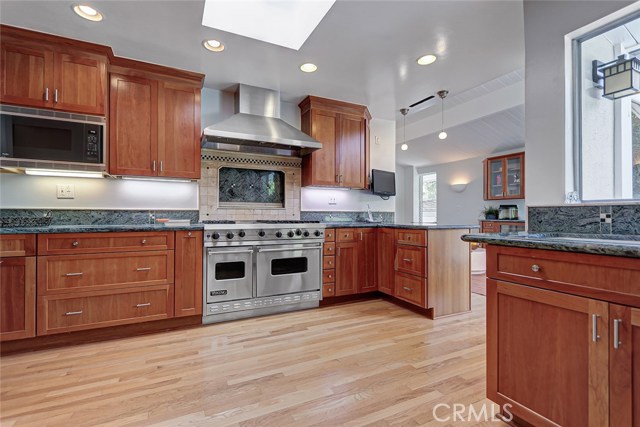
The wide-open floor plan boasts soaring ceilings and walls of glass typical of homes built in this period. Remodeled kitchen with Viking and Subzero appliances plus gorgeous granite counters will be a cook’s favorite. Enjoy sunny mornings serving the kids breakfast at the counter bar. The adjacent family room accesses the grassy, level backyard through a wall of windows and French doors. The patio with built-in BBQ is the perfect place for warm summer weekends.
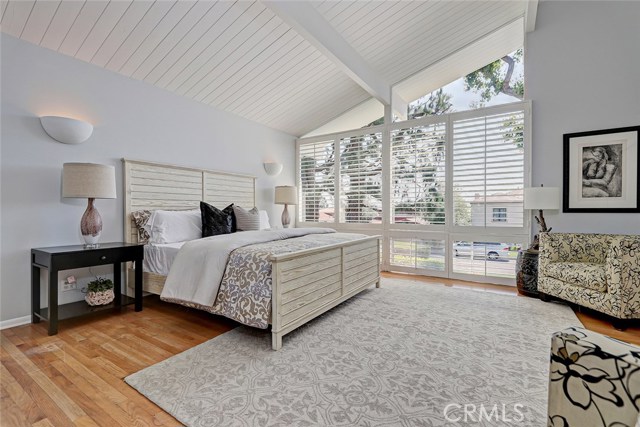
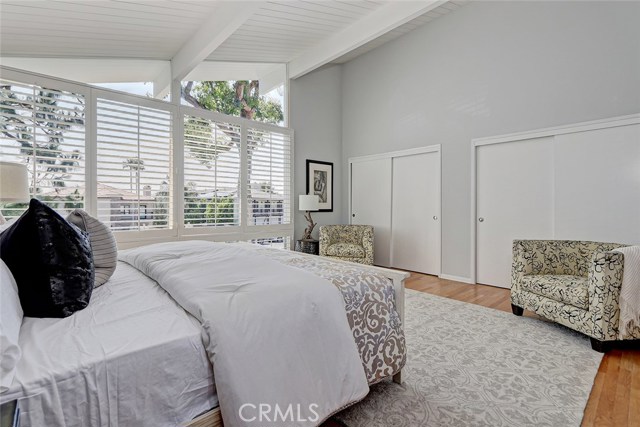
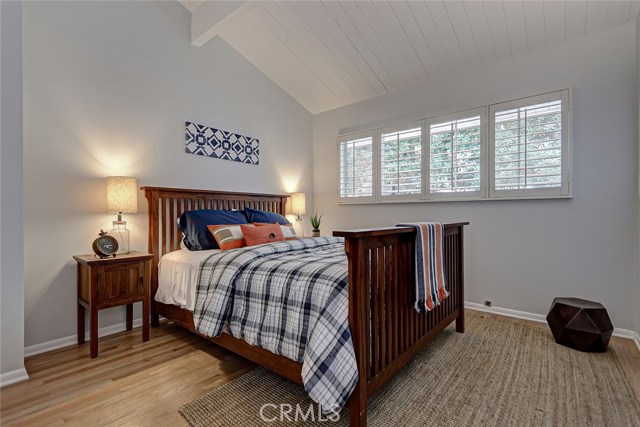
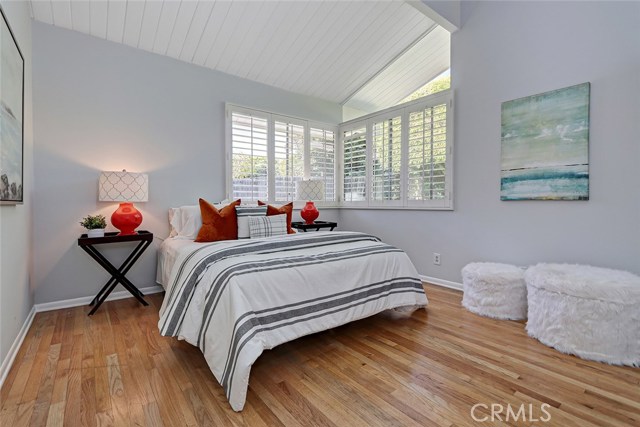
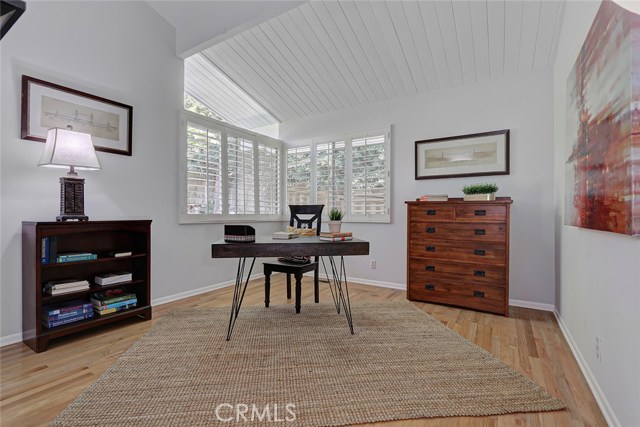
Living and dining rooms offer more space to entertain and boast 2 fireplaces. The master suite features yet another wall of windows, vaulted ceilings and plenty of closet space. Three more bedrooms provide versatility for families of all sizes and for those who need a home office space.
Recent upgrades include new interior and exterior paint, new driveway, patio and walkways, new El Dorado stone siding, new tile roof and rain gutters. Foundation retrofitted for earthquake safety.
Be away from it all enjoying clean ocean air while still having the convenience of suburban living. Arrange a private showing, this one is move-in ready and you know it won’t last. Make this house your home.
- Heating System:
- Central, High Efficiency, Space Heater
- Fence:
- Wrought Iron, Fair Condition
- View:
- Peek-A-Boo
- Fireplace:
- Outside, Electric
- Patio:
- Patio, Wrap Around
- Roof Deck:
- Synthetic, Wood
- Parking:
- 8.00
- New Construction YN:
- 0
- Utilities:
- Electricity Connected
- Laundry:
- Washer Included, See Remarks, Inside, Washer Hookup, Laundry Chute, In Closet
- Parking:
- Uncovered, No, Driveway, Side by Side, Attached Carport
- Sewer:
- Conventional Septic
- Room Type:
- Family Room, Living Room, Separate Family Room, Kitchen, Entry, Main Floor Primary Bedroom, Primary Suite
- Common Walls:
- No Common Walls
- Senior Community:
- 0
- List Agent Agent ID:
- SHARTDEN
- Water Source:
- Public
- Lot Features:
- 0-1 Unit/acre, Sprinkler System, Sprinklers Timer, Sprinklers In Front, Sprinklers In Rear
- Community Features:
- Suburban, Hiking, Curbs
- Stories:
- 1
- Amenities:
- Barbecue, Outdoor Cooking Area
- Flooring:
- Wood, Tile
- Association:
- 0
- AttachedGarage :
- 1
- Main Level Bathrooms:
- 3
- Main Level Bedrooms:
- 4
- Architectural Style:
- Mid Century Modern
- Appliances:
- Microwave, Water Heater, Tankless Water Heater, Free-Standing Range, Electric Oven, Double Oven, 6 Burner Stove, Warming Drawer
- Interior Features:
- High Ceilings, Open Floorplan, Recessed Lighting, Balcony, Granite Counters, Beamed Ceilings, Copper Plumbing Full, Living Room Deck Attached
- Street:
- Via Alvarado
- Street Number:
- 2928
- Zip4:
- 4331
- Floor Number:
- 0
- Longitude:
- W119° 35' 1.1''
- Latitude:
- N33° 45' 53.9''
- Listing Courtesy of:
- Re/Max Estate Properties
- TaxAnnualAmount:
- $0
- RoomKitchenFeatures:
- Remodeled Kitchen, Kitchen Open To Family Room, Granite Counters, Built-in Trash/recycling
- RoomBathroomFeatures:
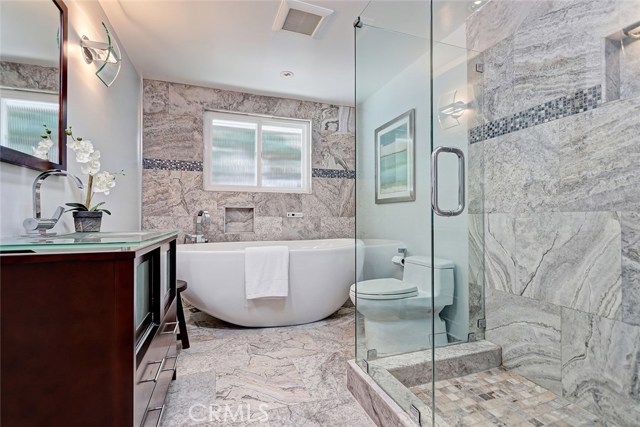
- Vanity Area, Low Flow Toilet(s), Stone Counters, Jetted Tub
- Garage Spaces:
- 2
- Zoning:
- PVR1*
- Lot Size Square Feet:
- 9,520 Sqft
- List Agent Last Name:
- Hartley
- List Agent License Number:
- 00836047
- Special Listing Conditions:
- Standard
- EatingArea:
- Dining Room, Breakfast Counter / Bar
- High School:
- Torrance
- High School 2:
- UNION
- List Office ID:
- S4164
- Middle Or Junior School:
- Valley
- List Agent First Name:
- Dennis
- Directions:
- PV Drive West, West on Paseo Lunado, wind around school to Via Alvarado, turn left, go one block.
- Elementary School:
- Lunada Bay
- High School District:
- Palos Verdes Peninsula Unified
- MLSAreaMajor:
- 160 - Lunada Bay/Margate
- Levels:
- One
- Parcel Number:
- 7542028007
- TaxAnnualAmount:
- $0
Residential Sold
2928 Via Alvarado, Palos Verdes Estates, California 90274
- Property Type :
- Residential
- Listing Type :
- Sold
- Listing ID :
- SB19140723
- List Price :
- $1,699,000
- Year Built :
- 1964
- Lot Area :
- 0.22 Sqft
- Country:
- US
- State:
- CA
- County:
- Los Angeles
- City:
- Palos Verdes Estates
- Zipcode:
- 90274
- Close Price :
- $1,705,000
- Bathrooms :
- 3
- Bathrooms (3/4) :
- 1
- Status :
- Closed
- Property Type :
- Single Family Residence
- Price Per Square Foot :
- $731
- Days on Market :
- 2
- Property Sub Type :
- Single Family Residence



