
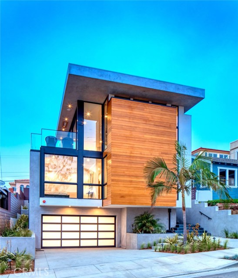
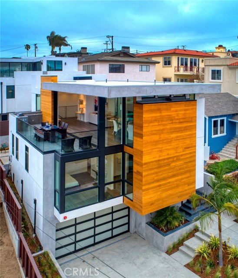
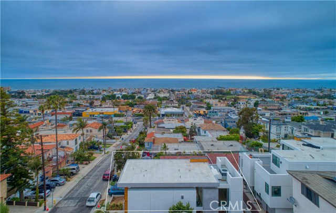
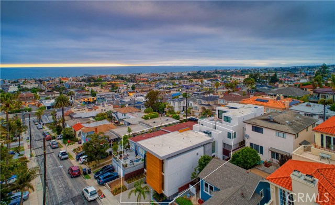
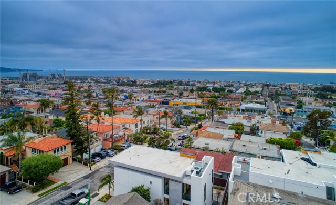
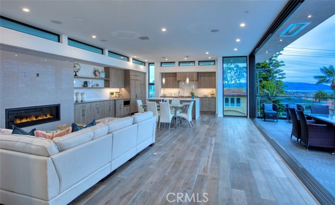
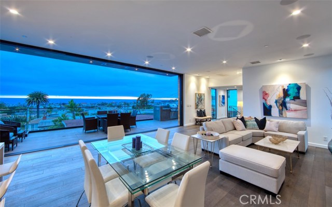
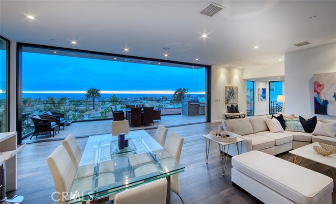
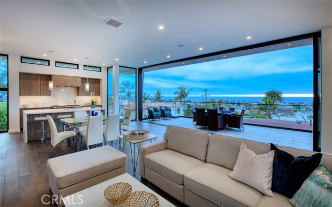
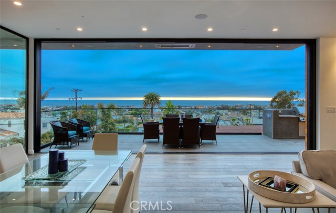
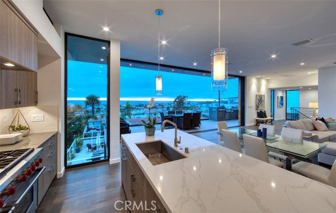
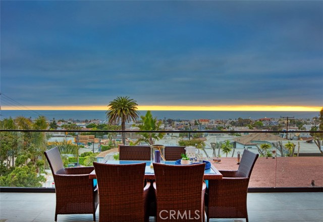
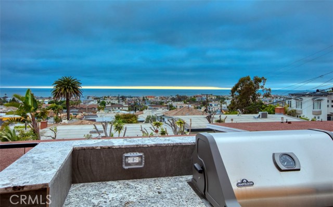
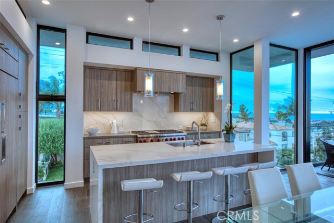
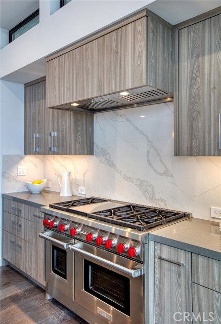
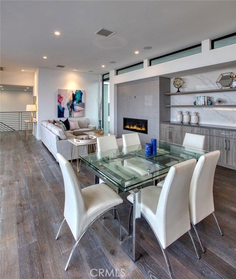
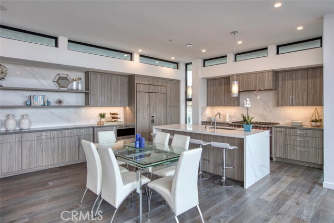
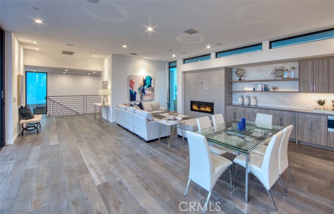
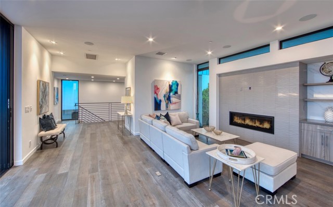
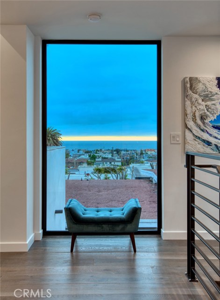
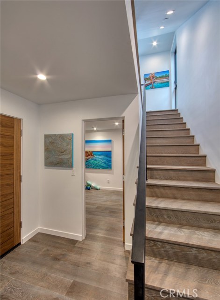
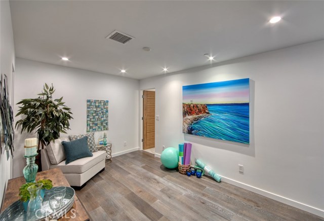
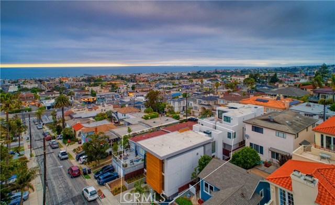
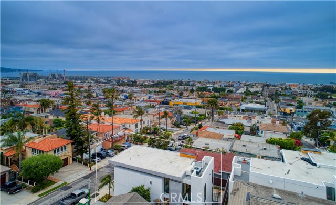
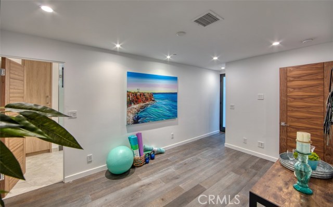
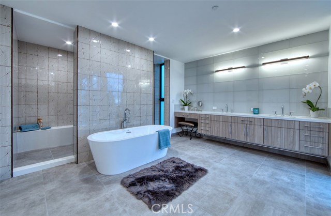
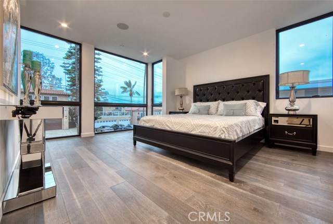
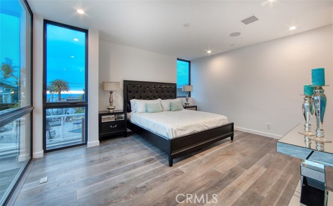
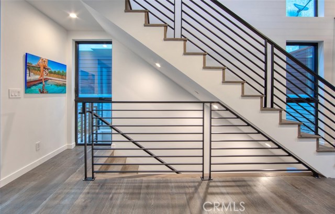
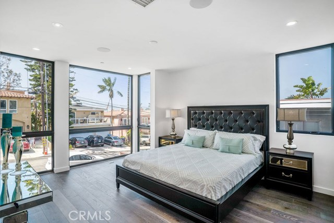
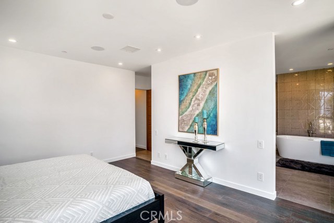
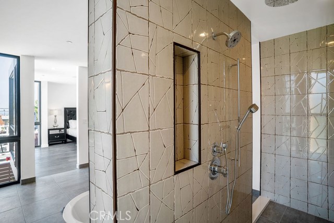
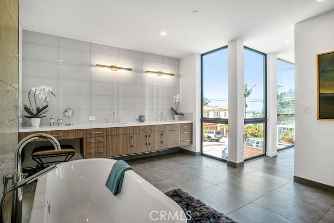
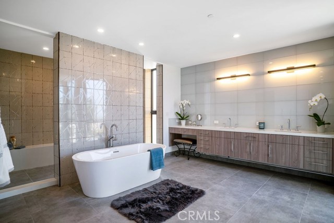
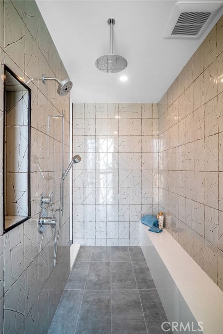
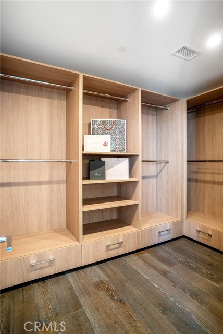
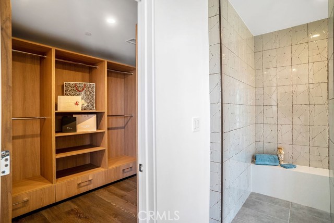
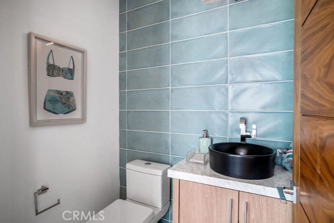
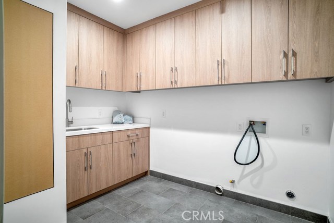
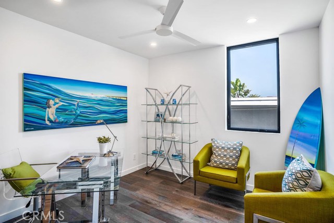
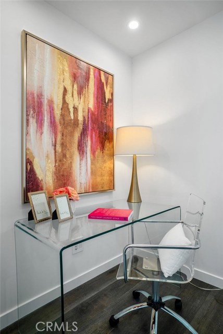
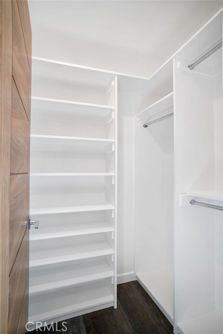
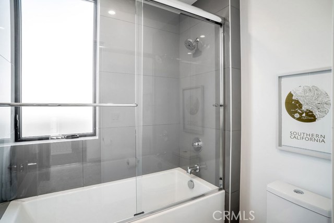
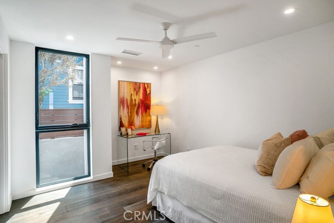
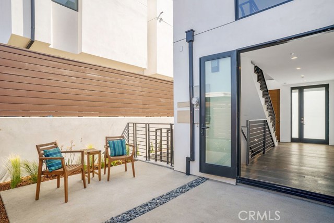
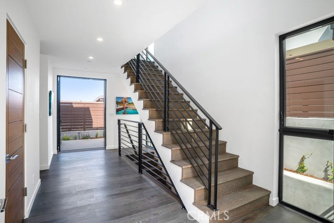
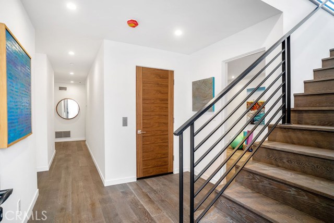
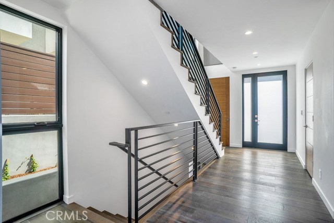
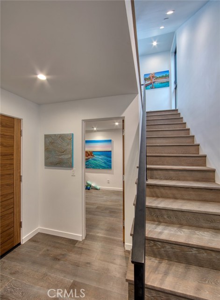
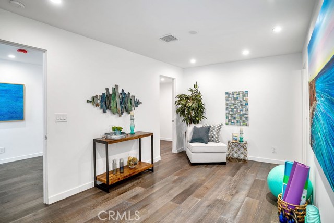
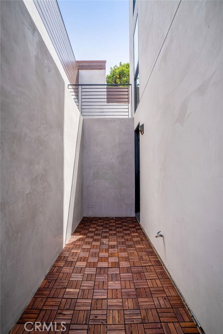
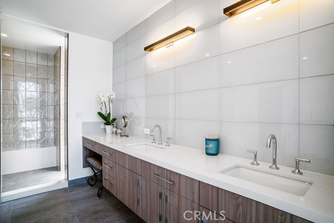
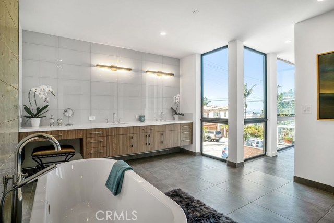
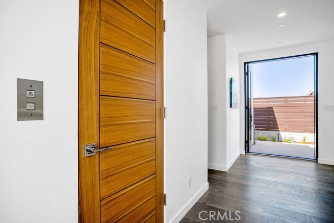
Sleek and Modern! Absolutely spectacular custom home that was designed by Daryl Olensinski, developed by Kent McKeown and detailed by Paul L’Esperance. The attention to detail, and quality, of this home are on par with Strand and Walk-Street properties. Some of the features include-Premium Wolf and Sub Zero Appliances-Large Gas Fireplace-Energy efficient lighting-Premium Quartz Countertops and matching back splash in kitchen-Large floor to ceiling windows allowing for natural light-Transom windows on the 3rd floor-Low flow Drought efficient plumbing fixtures-Natural Walnut interior doors-Baldwin Reserve Door hardware-Custom Egger Cabinetry imported from Spain-Powder room tile imported from Spain-Oversized 6′ alcove bathtubs in jack & jill Bath-Carrera floors in jack and jill bath-Large free standing master tub-oversized shower with Ann Sacks tile imported from Italy-Master tile floors also imported from Italy-Screw-less Cover plates on all receptacles/switches-Smart charging outlets in kitchen and bedrooms-Ceiling fans in each bedroom-AC top two floors-Deck tile imported from Spain-Custom Granite built in BBQ area on deck-Natural slate walkway and entry-Custom Fabricated Iron handrail-Bonus storage room in garage plus many closets-10′ tall sliding pocket door opening up top floor to deck-Custom walk in master closets-Cedar siding treated with EOS Enviro-Stain (environmentally friendly stain)-Crack isolation fiber installed in color coat of Stucco to prevent cracking
- Cooling System
- View:
- Ocean, Pier, Bay, Canyon, Trees/Woods, Courtyard, Vincent Thomas Bridge
- Fireplace:
- Electric
- Parking:
- 8.00
- New Construction YN:
- 0
- Laundry:
- Dryer Included
- Sewer:
- Public Sewer
- Room Type:
- Family Room, Kitchen, Jack & Jill
- Common Walls:
- No Common Walls
- Senior Community:
- 0
- List Agent Agent ID:
- SZEBRCAR
- Water Source:
- See Remarks
- Community Features:
- Curbs
- Amenities:
- Other
- Association:
- 1
- AttachedGarage :
- 1
- Main Level Bathrooms:
- 2
- Main Level Bedrooms:
- 3
- Street:
- 7th
- Street Number:
- 945
- Street Suffix:
- Street
- Zip4:
- 4824
- Floor Number:
- 0
- Longitude:
- W119° 36' 35.7''
- Latitude:
- N33° 51' 38.7''
- Listing Courtesy of:
- Palm Realty Boutique, Inc.
- TaxAnnualAmount:
- $0
- Garage Spaces:
- 2
- Zoning:
- HBR2YY
- Lot Size Square Feet:
- 4,797 Sqft
- List Agent Last Name:
- Zebrowski
- List Agent License Number:
- 01313739
- Special Listing Conditions:
- Standard
- High School:
- Redondo Union
- High School 2:
- REDUNI
- List Office ID:
- S9298
- Middle Or Junior School:
- Adams
- List Agent First Name:
- Brett
- Directions:
- 7th St
- High School District:
- Manhattan Unified
- MLSAreaMajor:
- 150 - Hermosa Bch East
- Levels:
- Three Or More
- Parcel Number:
- 4186012004
- TaxAnnualAmount:
- $0
Residential Sold
945 7th Street, Hermosa Beach, California 90254
- Property Type :
- Residential
- Listing Type :
- Sold
- Listing ID :
- SB19140226
- List Price :
- $2,899,000
- Year Built :
- 2019
- Lot Area :
- 0.11 Sqft
- Country:
- US
- State:
- CA
- County:
- Los Angeles
- City:
- Hermosa Beach
- Zipcode:
- 90254
- Close Price :
- $2,800,000
- Bathrooms :
- 4
- Status :
- Closed
- Property Type :
- Townhouse
- Price Per Square Foot :
- $900
- Days on Market :
- 51
- Property Sub Type :
- Condominium



