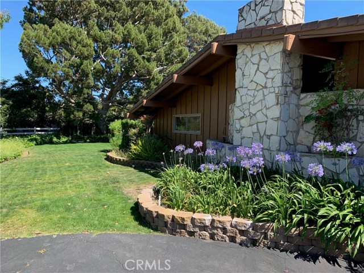
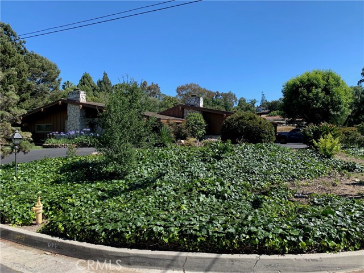
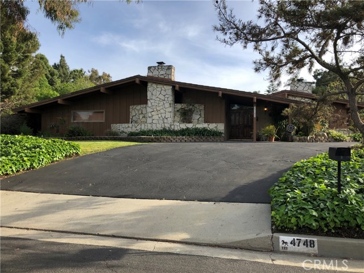
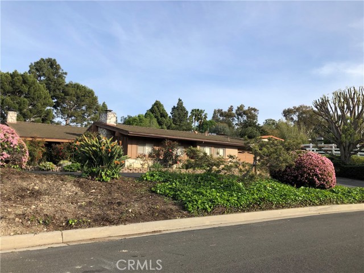
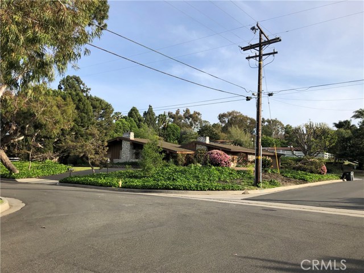
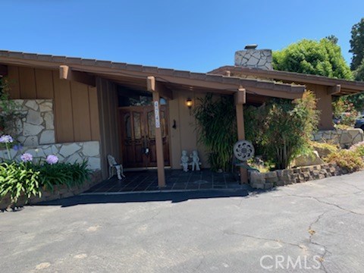
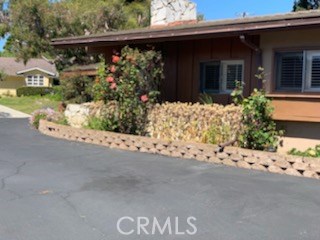
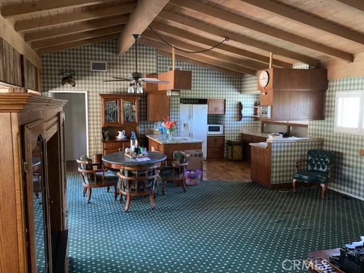
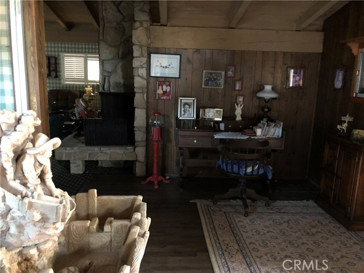
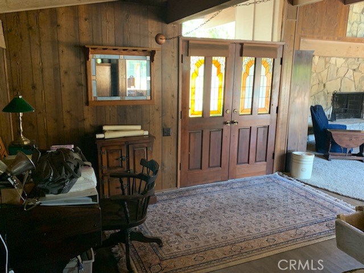
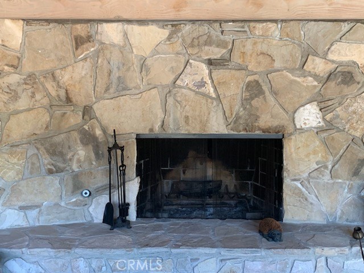
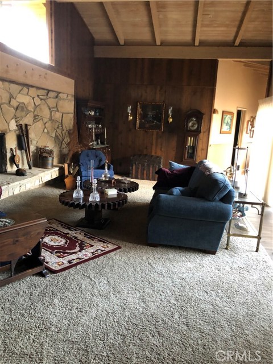
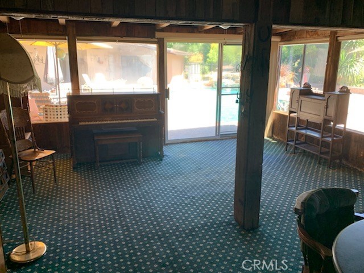
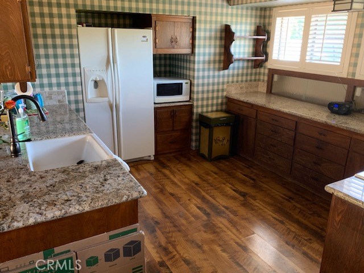
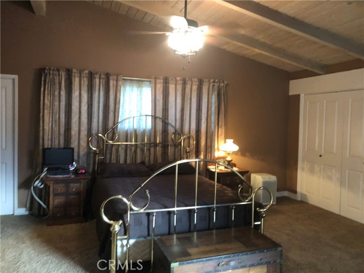
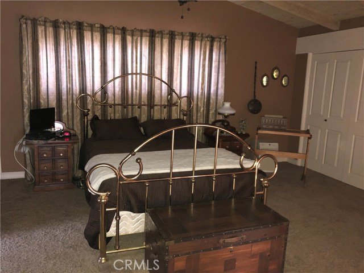
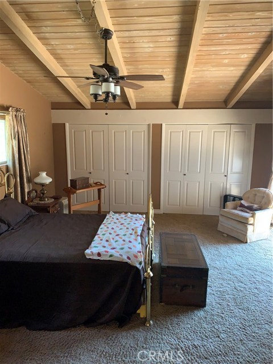
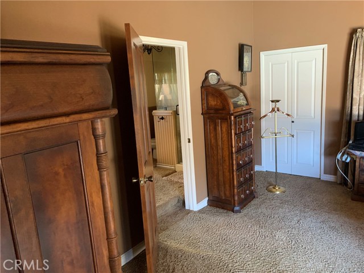
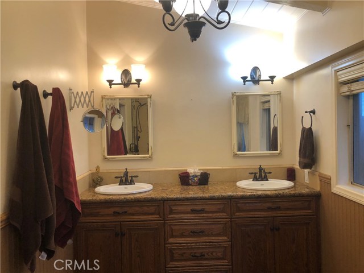
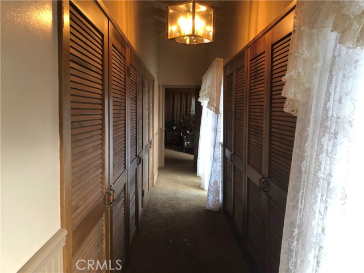
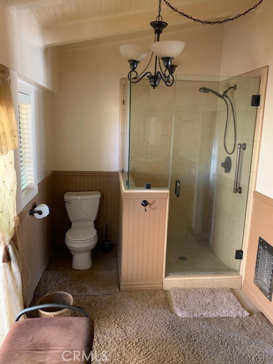
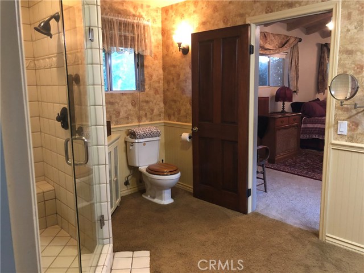
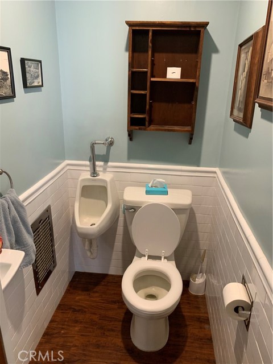
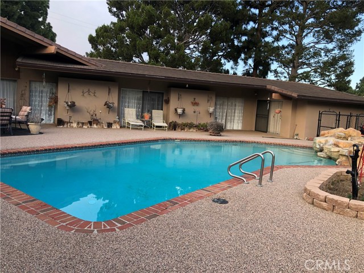
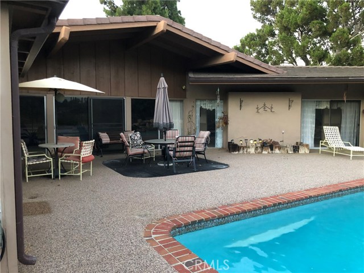
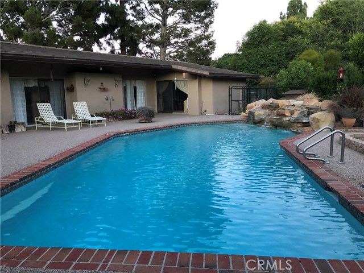
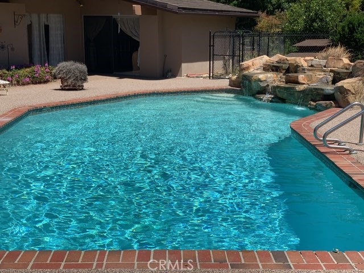
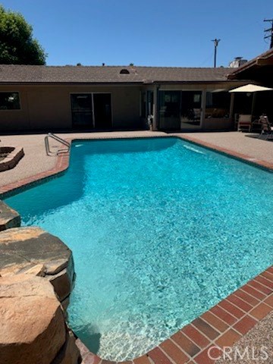
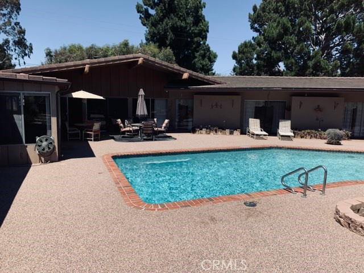
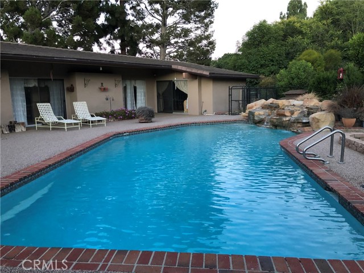
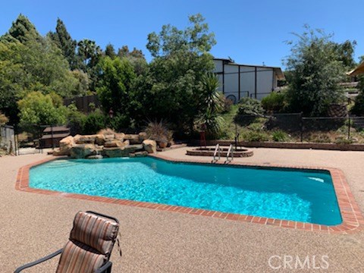
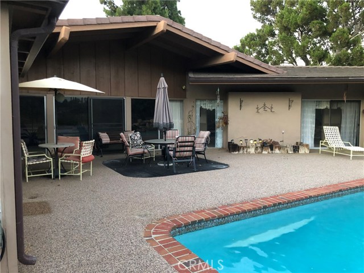
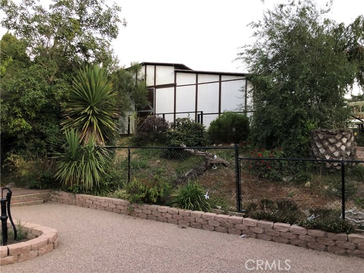
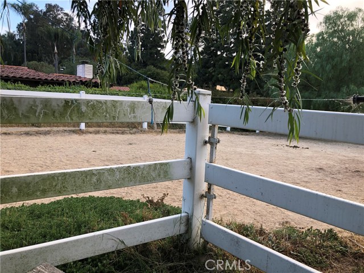
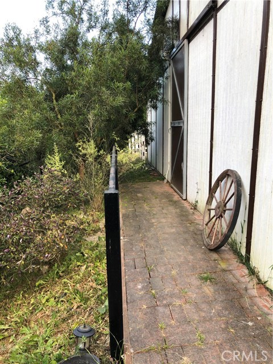
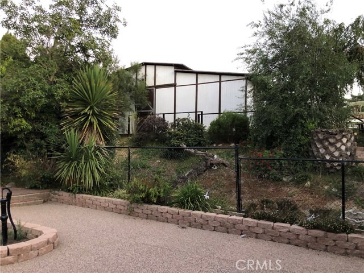
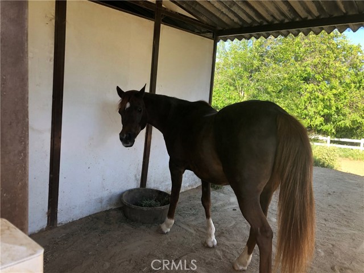
Welcome to this lovely well sought after Mason Gate corner home with 2 horse stalls,on Bridle Trail and on a large flat lot nestled around a shimmering refreshing pool! the interior consists of 4 bedrooms originally (but is now 3 since they took out a wall but easy to put back), one being a Master Suite and 2 1/2 baths, master suite has a submerged jacuzzi tub under the carpet, large living and family room, breakfast nook, formal entry area, and 2 other areas that could be used as a library, office alcove ,craft/sewing room, or baby play area. The kitchen has been partially remodeled with some upgrades with the 1/2 bath next to it and leads to a 3 car garage. Access area off den to the pool and a spacious patio area perfect for bbq and entertaining. Next to the pool there are the stairs leading to the 2 private horse stalls immediately adjacent to the bridle trails
Hurry show and sell!
- Pool:
- Black Bottom, Lap
- Heating System:
- Central, Space Heater
- Cooling System
- View:
- Ocean, Marina, Hills
- Fireplace:
- Outside, Electric, Guest House
- Parking:
- 2.00
- New Construction YN:
- 0
- Utilities:
- Underground Utilities, Water Connected, Cable Connected
- Laundry:
- Inside, No, Common Area
- Sewer:
- Unknown
- Room Type:
- Family Room, Formal Entry, Living Room, Kitchen, Laundry, All Bedrooms Down
- Common Walls:
- No Common Walls
- Senior Community:
- 0
- List Agent Agent ID:
- VONEIDEN
- Water Source:
- Public
- Lot Features:
- 0-1 Unit/acre
- Community Features:
- Street Lights, Curbs, Horse Trails
- Stories:
- 1
- Entry Level:
- 1
- Accessibility Features:
- No Interior Steps
- Amenities:
- Hiking Trails, Horse Trails, Jogging Track
- Flooring:
- Carpet
- Association:
- 0
- AttachedGarage :
- 1
- Main Level Bathrooms:
- 4
- Main Level Bedrooms:
- 4
- Appliances:
- Microwave, Refrigerator
- Interior Features:
- Open Floorplan, Beamed Ceilings, Storage
- Street:
- Ferncreek Drive
- Street Number:
- 4748
- Street Suffix:
- Drive
- Zip4:
- 1502
- Floor Number:
- 0
- Longitude:
- W119° 38' 17''
- Latitude:
- N33° 47' 37.2''
- Listing Courtesy of:
- O'Neil & Associate Realtors
- TaxAnnualAmount:
- $0
- RoomKitchenFeatures:
- Kitchen Open To Family Room, Granite Counters
- Association Fee Frequency:
- Annually
- Garage Spaces:
- 3
- Zoning:
- RERA20000*
- Lot Size Square Feet:
- 25,061 Sqft
- List Agent Last Name:
- O'Neil
- List Agent License Number:
- 00989854
- Special Listing Conditions:
- Probate Listing
- EatingArea:
- Breakfast Nook
- High School:
- Redondo Union
- High School 2:
- REDUNI
- List Office ID:
- V7688
- Middle Or Junior School:
- Adams
- List Agent First Name:
- Denise
- Directions:
- head north on Hawthorne and right on pvd right into Mason Gate ! first block on the corner next to bridle trail
- Association Fee:
- $50
- High School District:
- Palos Verdes Peninsula Unified
- MLSAreaMajor:
- 165 - PV Dr North
- Levels:
- One
- Parcel Number:
- 7548004027
- TaxAnnualAmount:
- $0
Residential Sold
4748 Ferncreek Drive Drive, Rolling Hills Estates, California 90274
- Property Type :
- Residential
- Listing Type :
- Sold
- Listing ID :
- PV19139305
- List Price :
- $1,799,000
- Year Built :
- 1961
- Lot Area :
- 0.58 Sqft
- Country:
- US
- State:
- CA
- County:
- Los Angeles
- City:
- Rolling Hills Estates
- Zipcode:
- 90274
- Close Price :
- $1,600,000
- Bathrooms :
- 3
- Status :
- Closed
- Property Type :
- Single Family Residence
- Price Per Square Foot :
- $635
- Days on Market :
- 45
- Property Sub Type :
- Single Family Residence



