
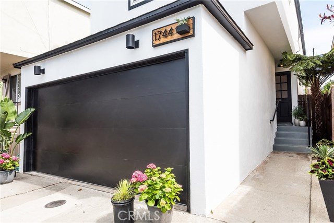
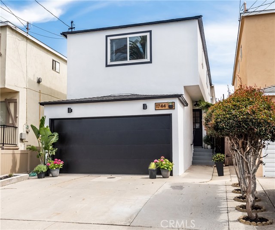
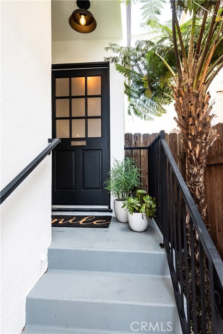
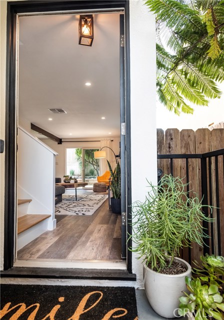
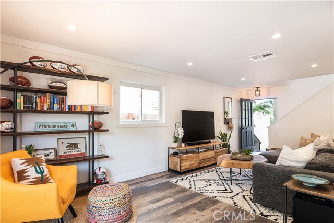
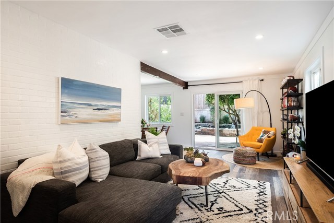
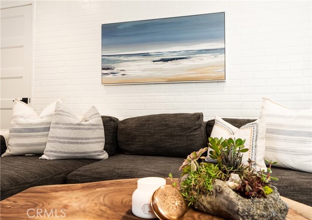
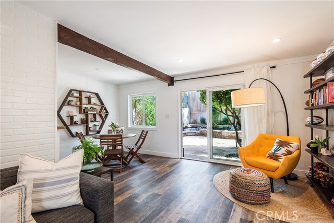
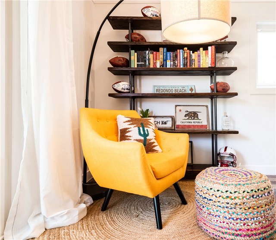
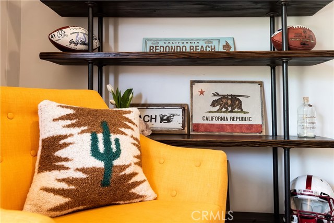
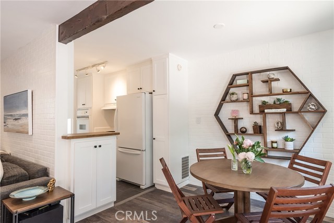
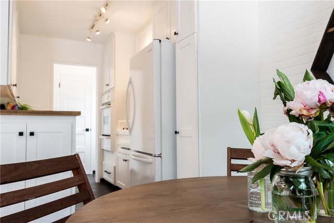
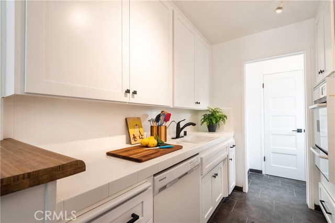
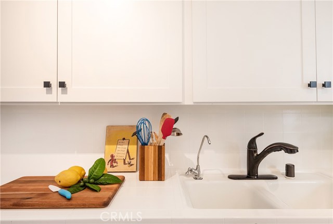
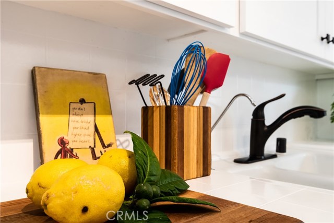
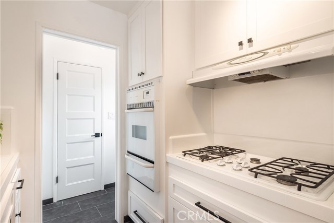
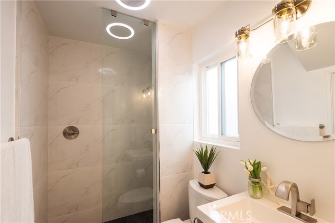
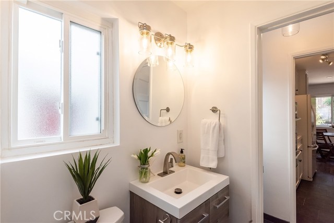
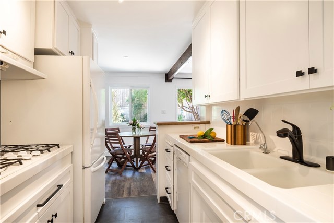
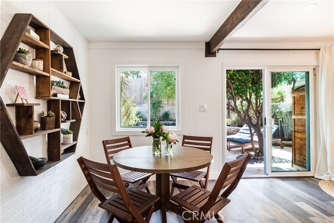
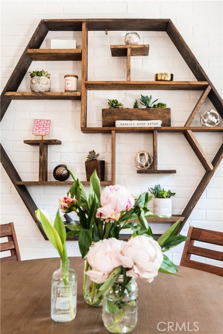

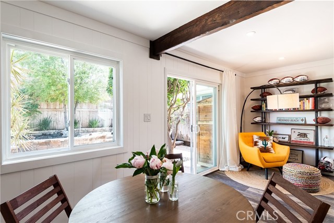
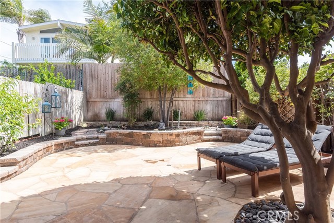
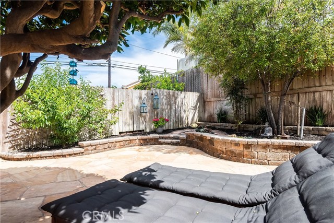
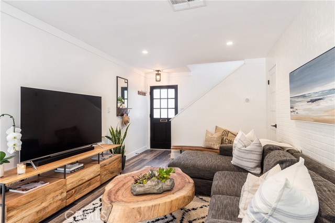
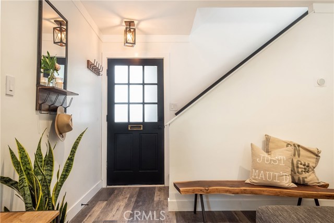
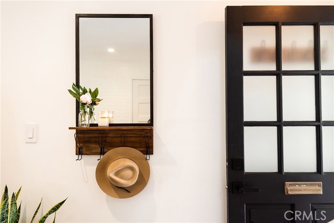
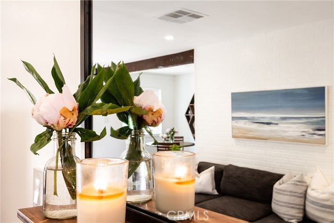
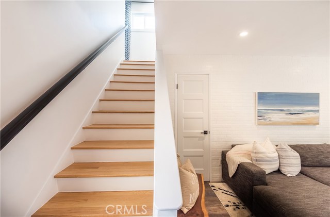
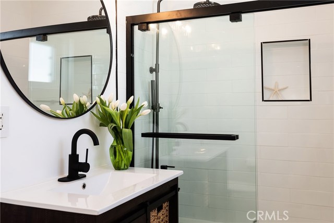
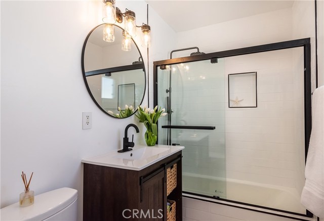
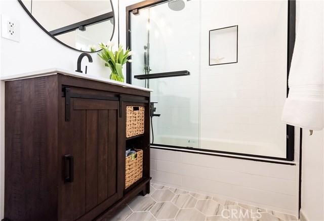
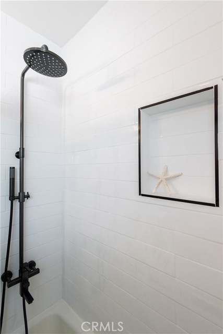
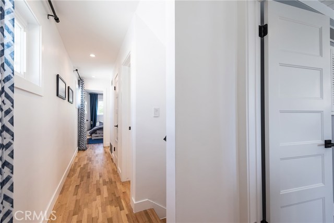

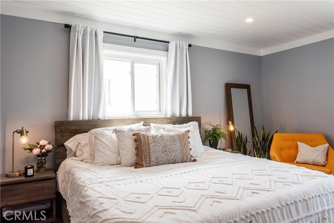
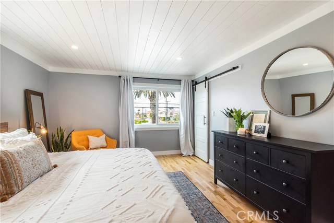
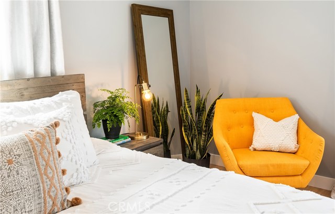
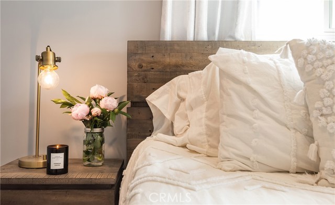
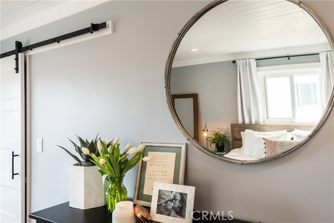
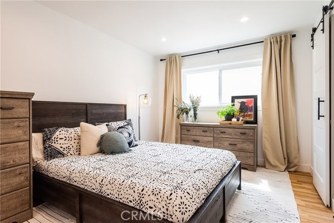
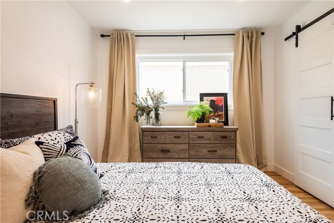
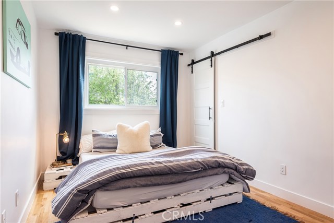
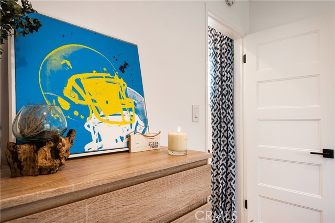
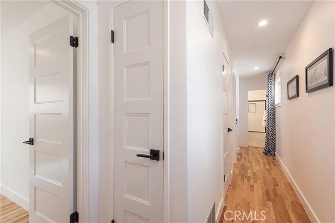
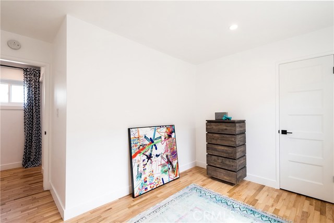
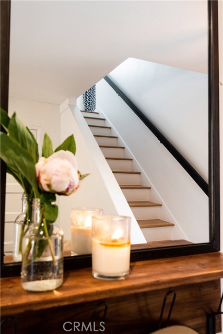
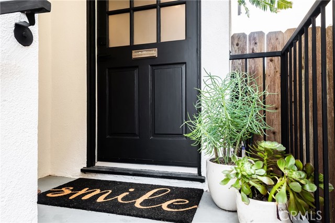
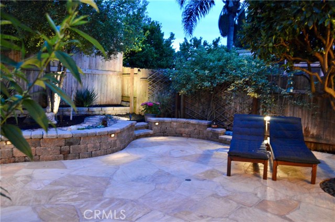
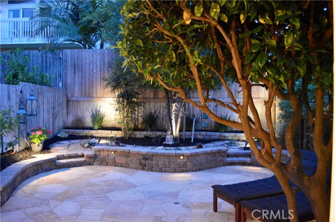
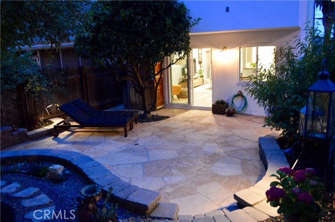
Stunning and Stylish! Thoughtfully renovated, move-in ready home is a head-turner in the highly desirable Golden Hills neighborhood! RARE 4 bedroom with ALL bedrooms upstairs – each w/ a walk-in closet! Come witness how contemporary style says “I do” to boho beach vibes throughout the home, which features newly tiled bathrooms, new vanities & lighting fixtures. Upstairs discover the spacious master w/ views to the Hollywood sign, detailed shiplap ceiling, beautifully refinished original hardwood floors throughout the upper level, tiled kitchen floor, barnwood LifeProof vinyl floor throughout the rest of the lower level. Equipped with Nest thermostat, recessed lighting throughout, soft-close kitchen cabinetry and a complete reverse osmosis water filtration system w/ a re-mineralized kitchen tap, new steel 2 car garage door, exterior lights, new roof and more! Most importantly, this home BEGS to entertain w/ it’s main floor living that flows out to an incredible private oasis w/ sprinkler & lighting system, a large patio for dining, entertaining or soaking up some rays, all while enjoying the zen stone garden and delicious fruit bearing orange tree! LOCATION: perfectly positioned on a flat lot with a south facing backyard to enjoy the sunshine LOCATION: a short distance to the award winning Jefferson Elementary School and LOCATION: just over a mile to the South Bay’s beautiful beaches. Don’t miss this as it will surely make you SMILE and A-SPEYER to move right in!
- Heating System:
- Central, High Efficiency
- Fence:
- Wrought Iron
- View:
- Ocean, No
- Security:
- Fire and smoke detection system, Carbon monoxide detector(s)
- Patio:
- Deck, Rear Porch
- Roof Deck:
- Tile
- Parking:
- 26.00
- Electric:
- 220 Volts In Garage
- New Construction YN:
- 0
- Utilities:
- Phone Available, Cable Available, Underground Utilities, Water Connected, Water Available, Cable Connected
- Laundry:
- Washer Included, Inside
- Parking:
- Garage - Two Door, No, Direct Garage Access, Private, Side by Side, Driveway - Combination
- Sewer:
- Conventional Septic
- Room Type:
- Living Room, Walk-in Closet, Kitchen, All Bedrooms Up, Primary Bedroom
- Common Walls:
- No Common Walls
- Senior Community:
- 0
- List Agent Agent ID:
- SEMERJUN
- Water Source:
- Public
- Lot Features:
- Back Yard, Park Nearby, Sprinkler System, Landscaped, Rectangular Lot, Level, Garden, Sprinklers Timer, Up Slope From Street
- Window Features:
- Screens, Drapes
- Community Features:
- Sidewalks, Street Lights, Suburban, Park, Gutters
- Stories:
- 2
- Entry Level:
- 1
- Flooring:
- Stone, Wood, Vinyl
- Association:
- 0
- AttachedGarage :
- 1
- Main Level Bathrooms:
- 1
- Entry Location:
- Ground Level
- Property Condition:
- Turnkey, Updated/remodeled
- Exterior Features:
- Rain Gutters
- Architectural Style:
- Contemporary
- Appliances:
- Microwave, Refrigerator, Dishwasher, Double Oven, 6 Burner Stove, Water Line to Refrigerator, Propane Cooktop
- Spa:
- 0
- Interior Features:
- Crown Molding, Recessed Lighting, Beamed Ceilings, Track Lighting, Ceramic Counters
- Street:
- Speyer Lane
- Street Number:
- 1744
- Street Suffix:
- Lane
- Zip4:
- 4730
- Floor Number:
- 0
- Longitude:
- W119° 37' 7.3''
- Latitude:
- N33° 51' 45''
- Listing Courtesy of:
- Vista Sotheby’s Realty
- TaxAnnualAmount:
- $0
- RoomKitchenFeatures:
- Remodeled Kitchen, Self-closing Drawers, Tile Counters
- RoomBathroomFeatures:
- Bathtub, Shower In Tub, Remodeled, Low Flow Toilet(s), Walk-in Shower, Shower
- Garage Spaces:
- 2
- Zoning:
- RBR-1A
- Lot Size Square Feet:
- 2,501 Sqft
- List Agent Last Name:
- Emerson
- List Agent License Number:
- 01475939
- Special Listing Conditions:
- Standard
- EatingArea:
- Area, In Kitchen
- High School:
- Redondo Union
- High School 2:
- REDUNI
- List Office ID:
- S5267
- Middle Or Junior School:
- Adams
- List Agent First Name:
- June
- DirectionFaces:
- North
- Directions:
- On Speyer Lane between Harkness and Goodman
- Elementary School:
- Jefferson
- High School District:
- Redondo Unified
- MLSAreaMajor:
- 154 - N Redondo Bch/Golden Hills
- Levels:
- Two
- Parcel Number:
- 4161006029
- TaxAnnualAmount:
- $0
Residential Sold
1744 Speyer Lane Lane, Redondo Beach, California 90278
- Property Type :
- Residential
- Listing Type :
- Sold
- Listing ID :
- SB19136973
- List Price :
- $1,099,000
- Year Built :
- 1964
- Lot Area :
- 0.06 Sqft
- Country:
- US
- State:
- CA
- County:
- Los Angeles
- City:
- Redondo Beach
- Zipcode:
- 90278
- Close Price :
- $1,122,000
- Bathrooms :
- 2
- Status :
- Closed
- Property Type :
- Single Family Residence
- Price Per Square Foot :
- $782
- Days on Market :
- 24
- Property Sub Type :
- Single Family Residence



