

Property Description
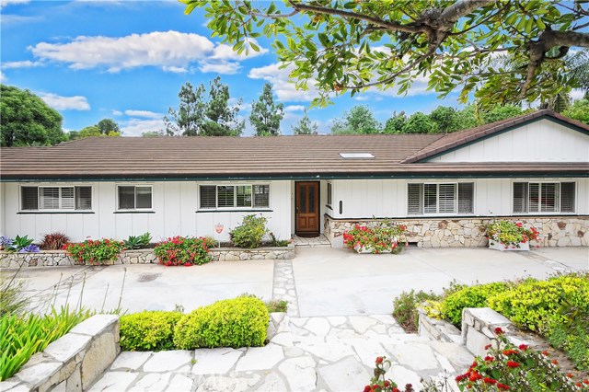
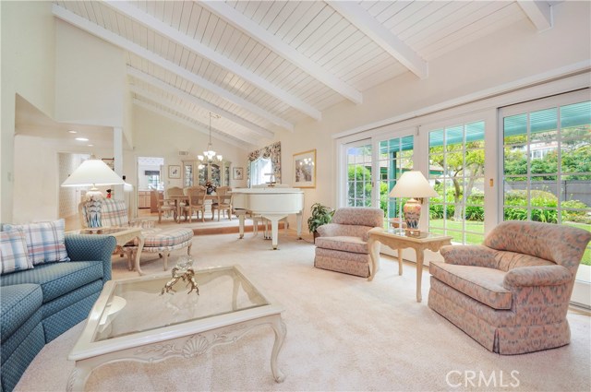
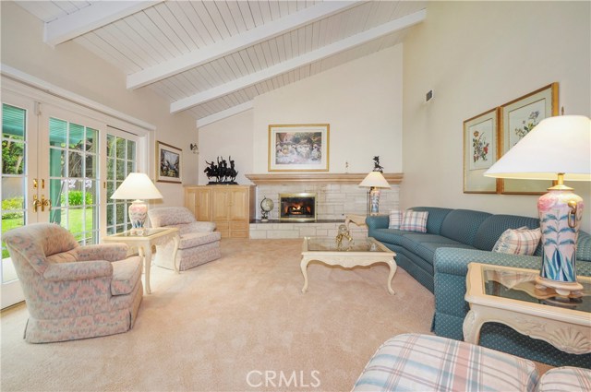
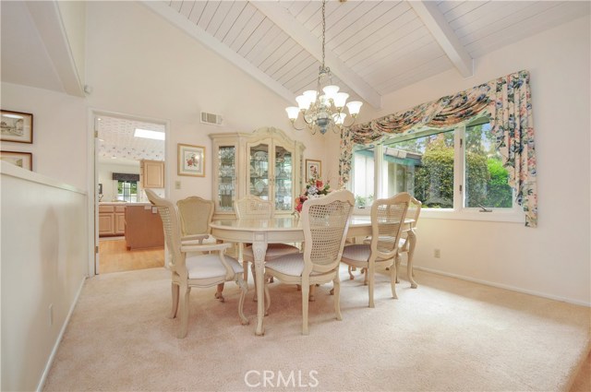
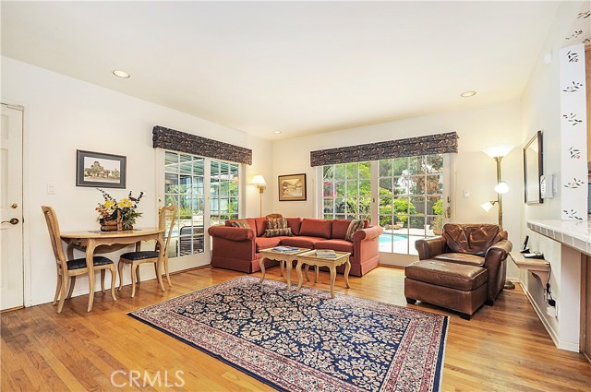
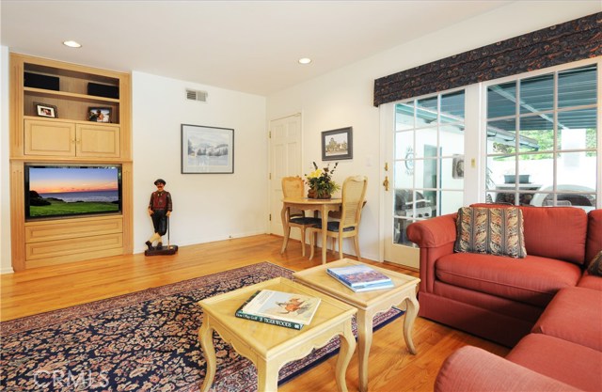
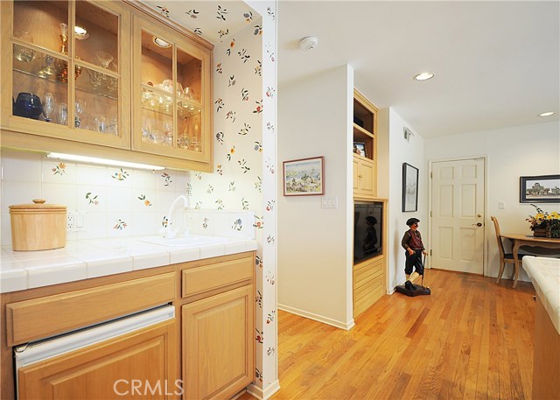
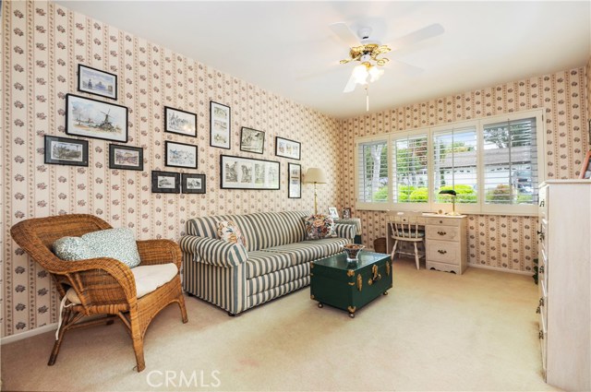
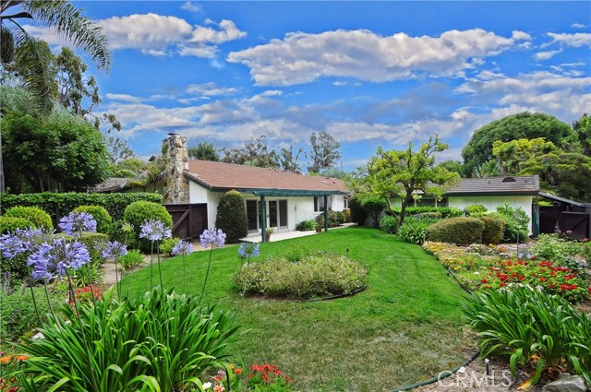
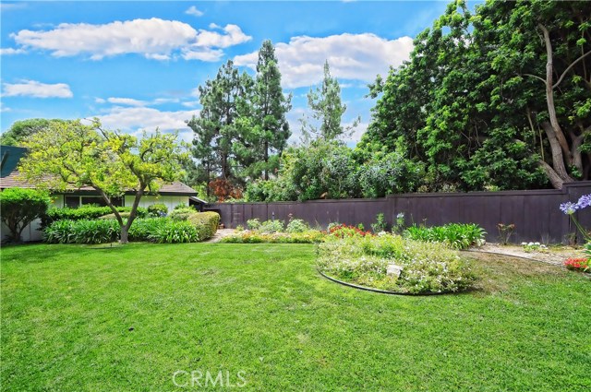
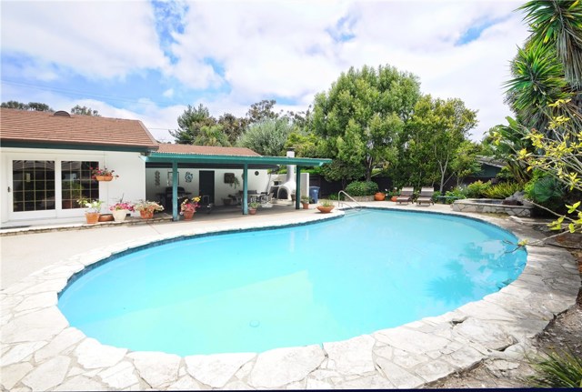
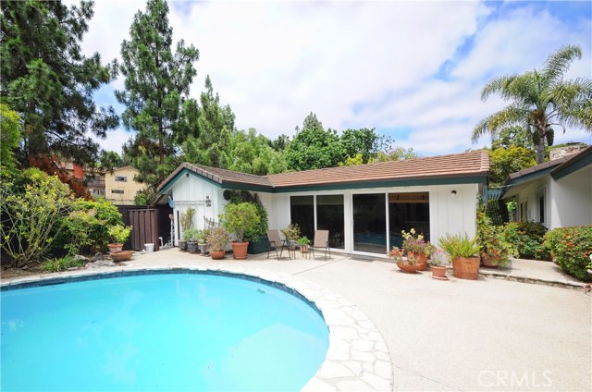
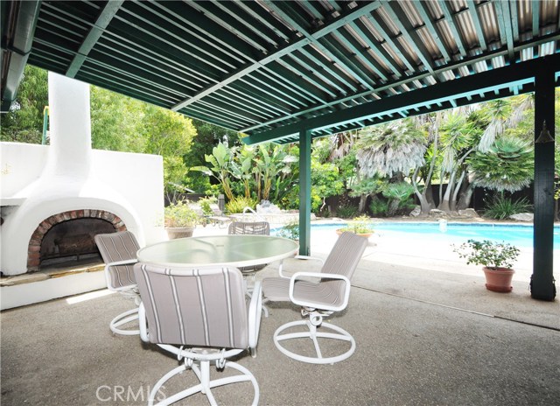
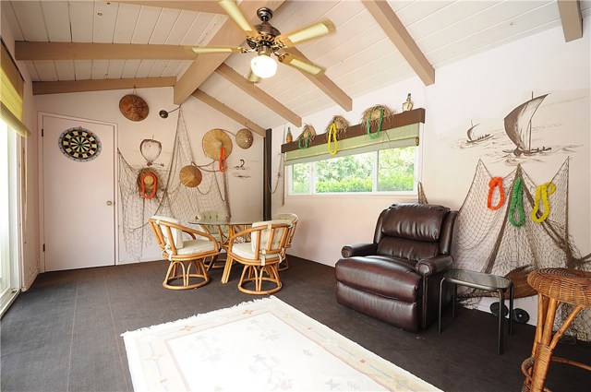
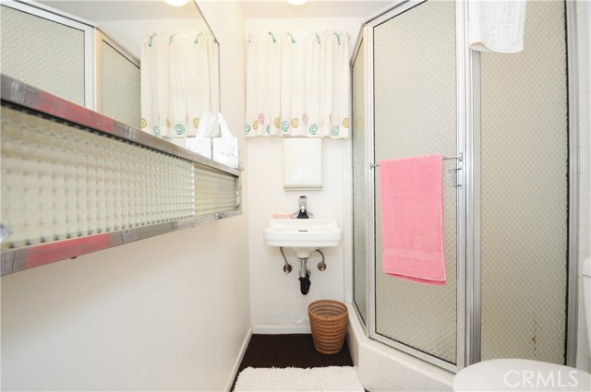
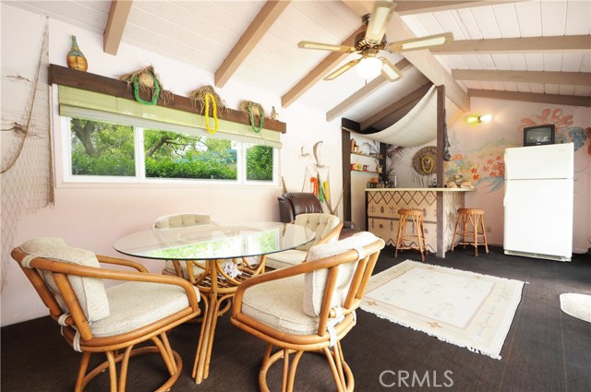
Beautiful one story home on a huge usable lot available in the Masongate area. Horse property and access to trails, large pool, added bonus casita/pool house with kitchen and bath. A wonderful outdoor feature has a covered patio with fireplace. Yard is fenced and has a large grassy yard for play area and/or garden.
This is your chance to own a home in this highly desirable Masongate community, close to schools, parks, shopping and direct access to the horse trail. Square footage may not include pool house. Buyer to verify.
Features
- Pool:
- Community, Lap
- Heating System:
- Central
- View:
- Peek-A-Boo, Marina
- Fireplace:
- Outside, Electric
- Patio:
- Brick, Concrete, Deck
- Roof Deck:
- Tile, Shingle, Wood
- Parking:
- 8.00
- Electric:
- Electricity - On Property, Standard
- New Construction YN:
- 0
- Utilities:
- Cable Available, Electricity Connected, Underground Utilities, Water Connected, Natural Gas Available, Cable Connected, Cable Not Available
- Laundry:
- Common Area
- Parking:
- Garage - Two Door, No, Direct Garage Access, Private, Side by Side, Pull-through
- Sewer:
- Unknown
- Room Type:
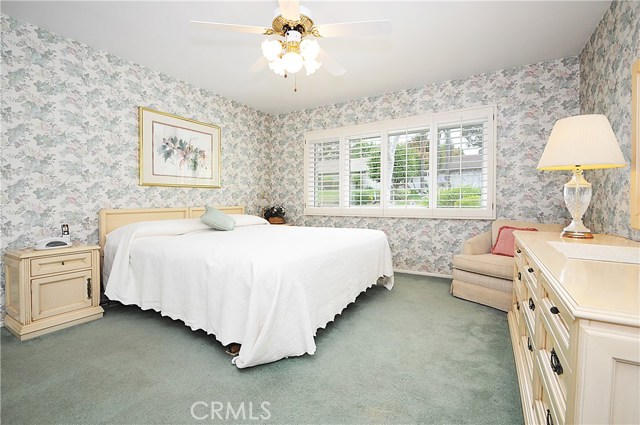
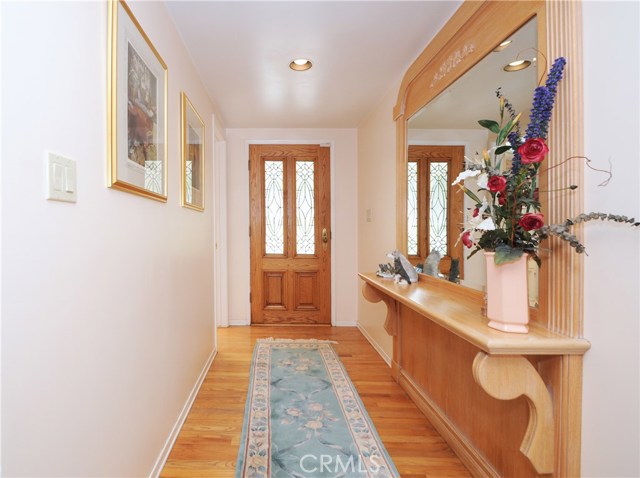
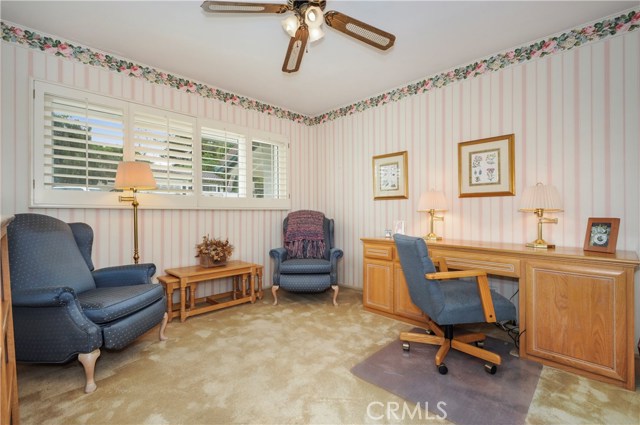
- Family Room, Living Room, Office, Separate Family Room, Kitchen, Main Floor Bedroom, All Bedrooms Down, Entry, Foyer, Dressing Area, Main Floor Primary Bedroom, Primary Bathroom, Primary Bedroom
- Common Walls:
- No Common Walls
- Senior Community:
- 0
- List Agent Agent ID:
- SBAMYEKIM
- Water Source:
- Public
- Lot Features:
- 0-1 Unit/acre
- Window Features:
- Screens, Blinds, Shutters, Drapes
- Community Features:
- Suburban, Curbs, Horse Trails
- Stories:
- 1
- Accessibility Features:
- No Interior Steps
- Flooring:
- Wood, Carpet, Tile
- Association:
- 0
- AttachedGarage :
- 1
- Main Level Bathrooms:
- 3
- Main Level Bedrooms:
- 4
- Entry Location:
- west of garage
- Architectural Style:
- Ranch
- Appliances:
- Microwave, Gas Range, Tankless Water Heater, Free-Standing Range, Electric Oven, Convection Oven, ENERGY STAR Qualified Appliances, Indoor Grill
- Interior Features:
- Built-in Features, High Ceilings, Ceiling Fan(s)
Address Map
- Street:
- Ferncreek
- Street Number:
- 4712
- Street Suffix:
- Drive
- Zip4:
- 1502
- Floor Number:
- 0
- Longitude:
- W119° 38' 21.1''
- Latitude:
- N33° 47' 36.9''
MLS Addon
- Listing Courtesy of:
- Re/Max Estate Properties
- TaxAnnualAmount:
- $0
- RoomKitchenFeatures:
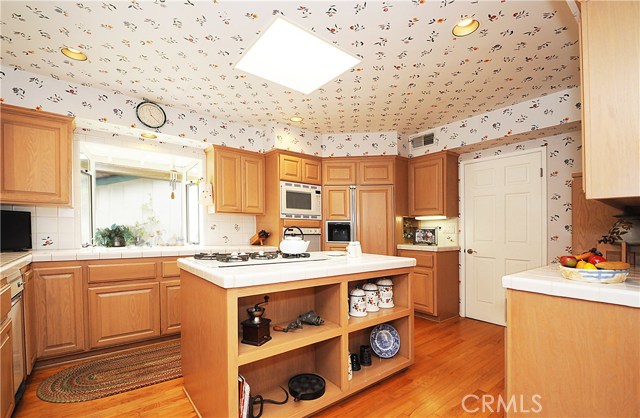
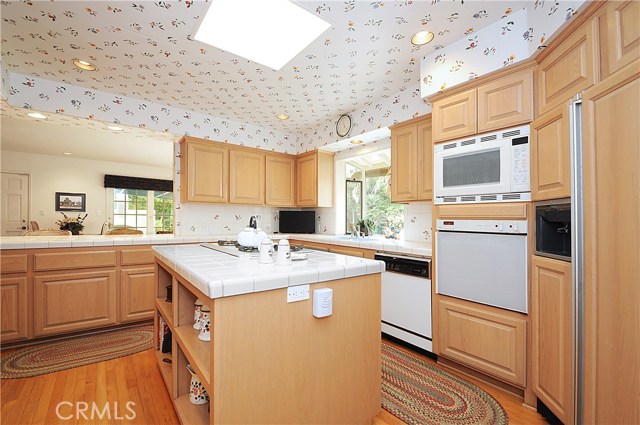
- Kitchen Island, Kitchen Open To Family Room
- RoomBathroomFeatures:
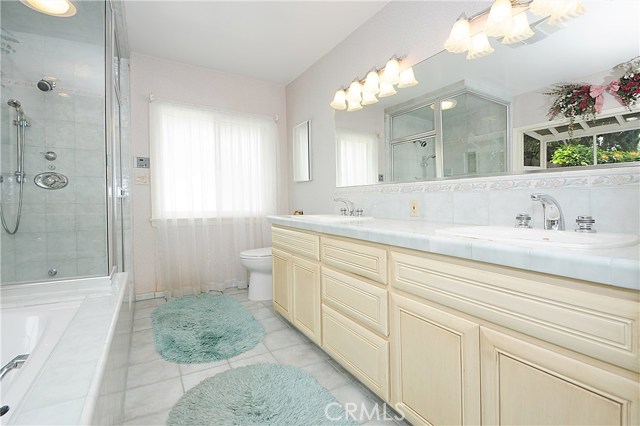
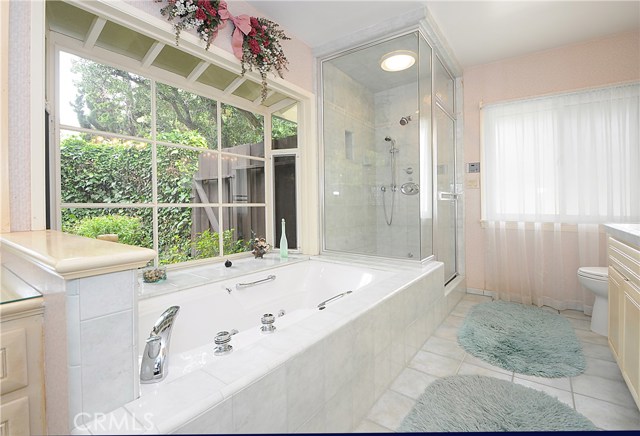
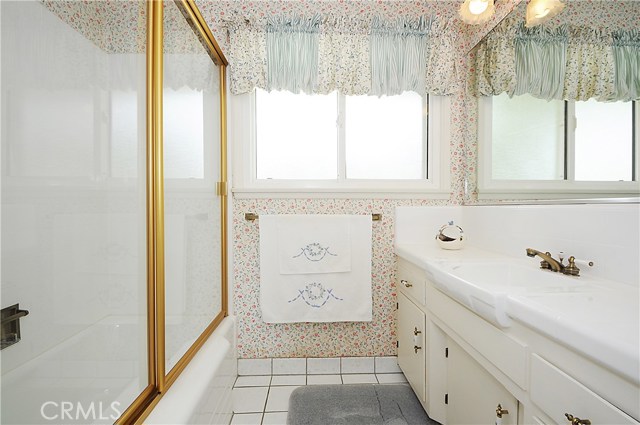
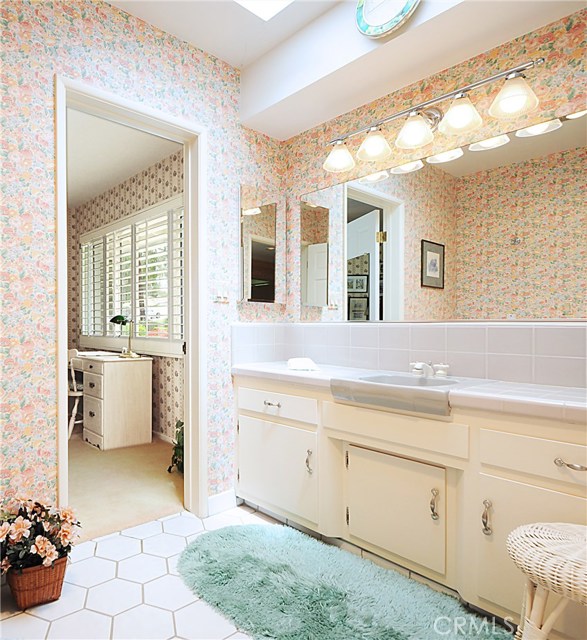
- Bathtub, Shower In Tub, Double Sinks In Bath(s), Vanity Area, Separate Tub And Shower, Low Flow Toilet(s), Shower, Exhaust Fan(s), Low Flow Shower
- Association Fee Frequency:
- Annually
- Garage Spaces:
- 2
- Zoning:
- RERA20000*
- Lot Size Square Feet:
- 22,149 Sqft
- List Agent Last Name:
- White
- List Agent License Number:
- 01899551
- Special Listing Conditions:
- Standard
- EatingArea:
- Dining Room, Breakfast Counter / Bar, Breakfast Nook
- High School:
- Torrance
- High School 2:
- UNION
- List Office ID:
- sb1293690
- Middle Or Junior School:
- Valley
- List Agent First Name:
- Amy
- Directions:
- PV Drive North to Masongate. From PVDN, between Silver Spur Rd and Via Valmonte.
- Association Fee:
- $50
- Virtual Tour URL Unbranded:
- Click Here
- Elementary School:
- Rancho Vista
- High School District:
- Palos Verdes Peninsula Unified
- MLSAreaMajor:
- 165 - PV Dr North
- Levels:
- One
- Parcel Number:
- 7548004025
- TaxAnnualAmount:
- $0
Residential Sold
4712 Ferncreek Drive, Rolling Hills Estates, California 90274
0.51 Sqft
$1,675,000
Listing ID #SB19136084
Basic Details
- Property Type :
- Residential
- Listing Type :
- Sold
- Listing ID :
- SB19136084
- List Price :
- $1,675,000
- Year Built :
- 1959
- Lot Area :
- 0.51 Sqft
- Country:
- US
- State:
- CA
- County:
- Los Angeles
- City:
- Rolling Hills Estates
- Zipcode:
- 90274
- Close Price :
- $1,675,000
- Bathrooms :
- 3
- Status :
- Closed
- Property Type :
- Single Family Residence
- Price Per Square Foot :
- $690
- Days on Market :
- 107
- Property Sub Type :
- Single Family Residence



