
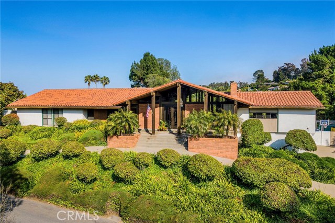
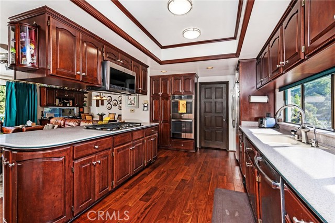
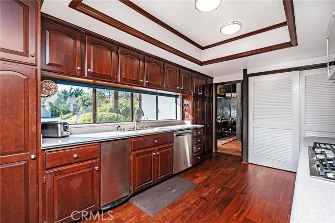
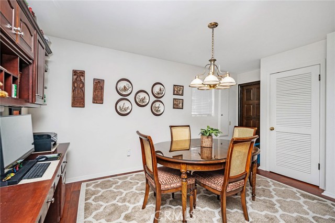
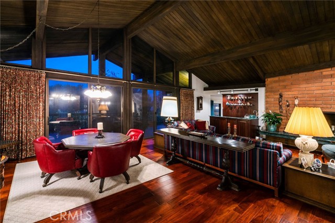
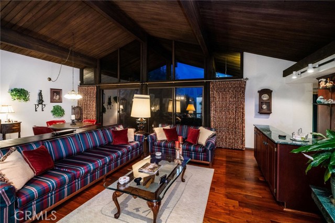
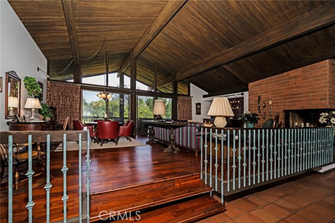
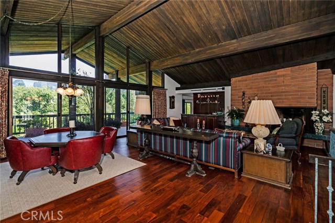
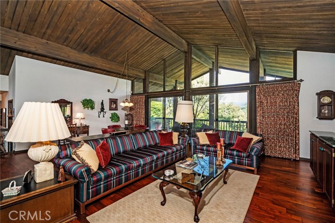
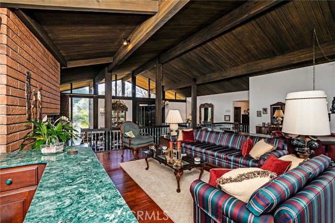
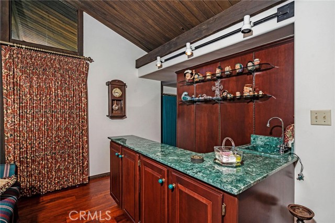
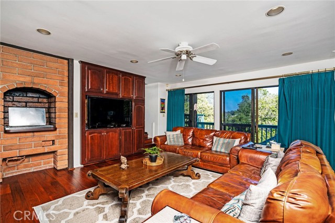
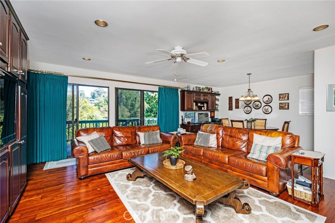
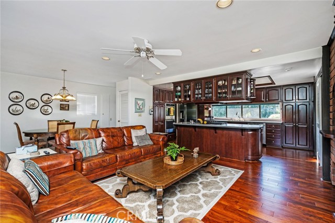
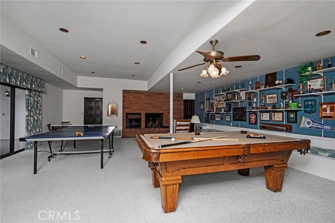
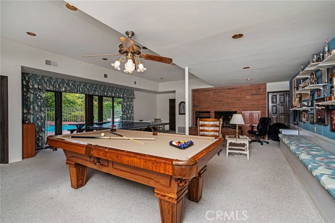
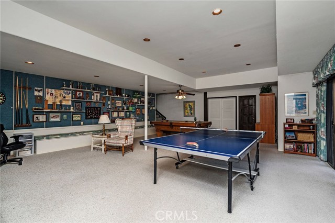
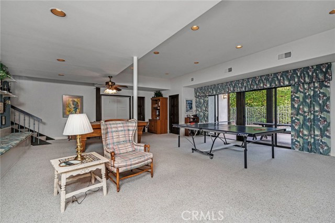
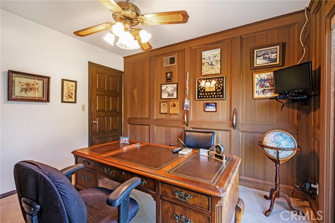
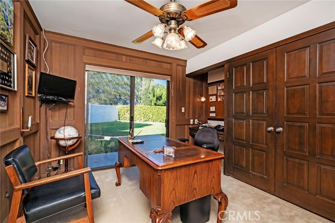
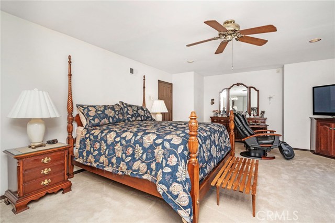
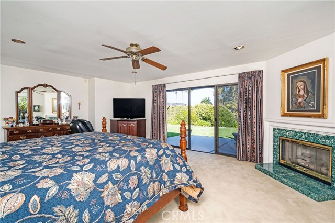
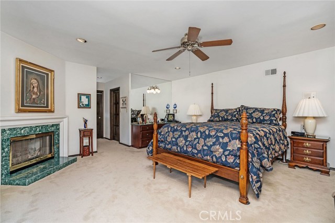
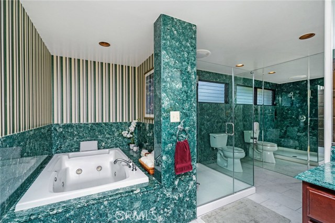
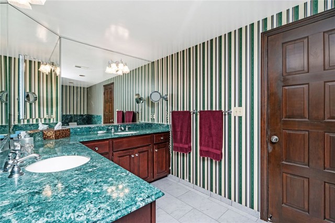
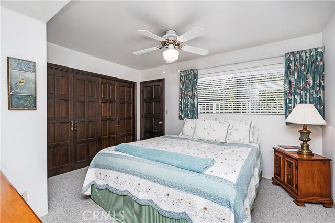
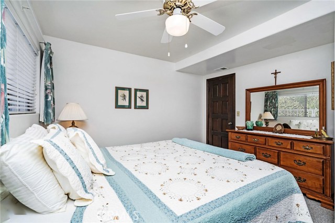
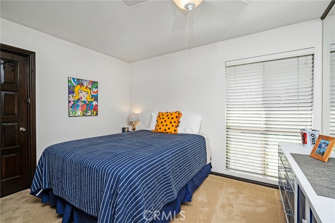
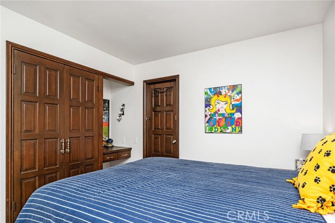
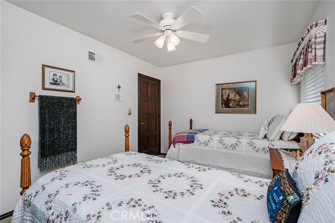
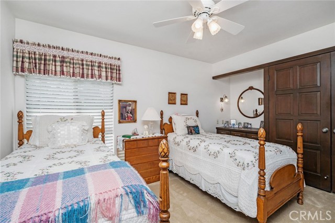
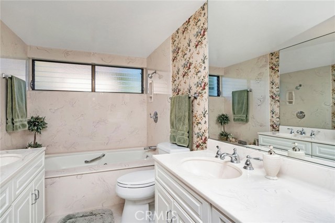
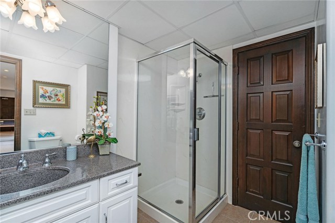
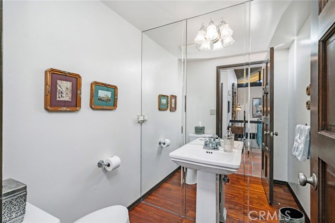
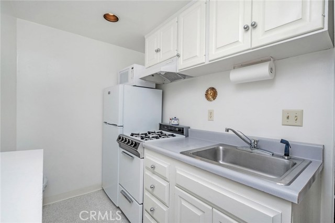
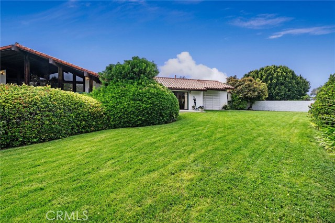
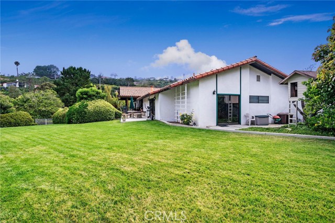
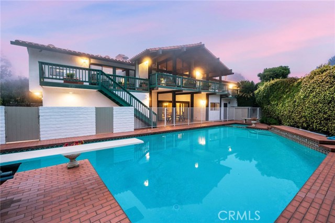
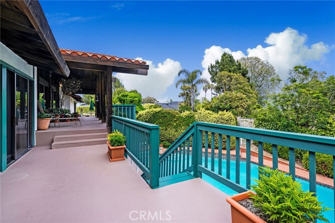
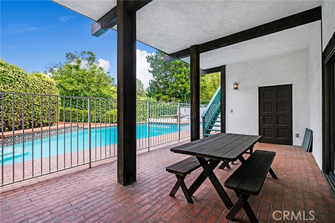
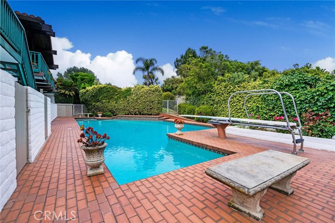
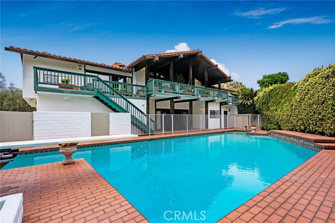
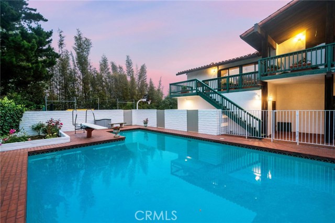
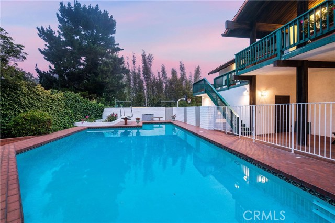
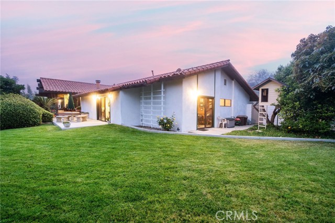
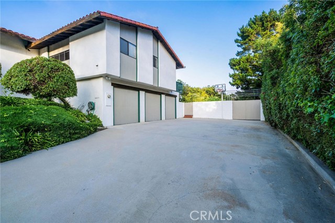
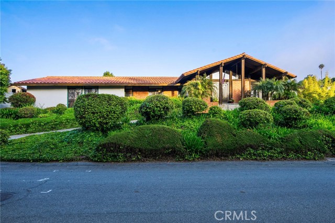
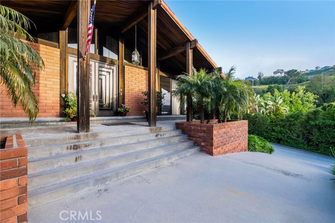
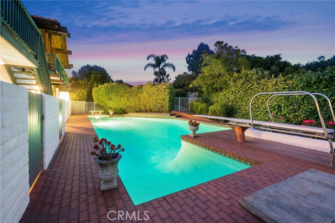
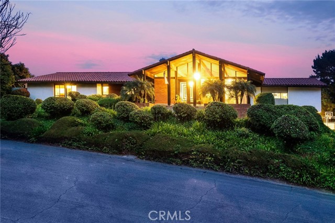

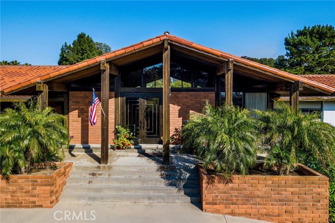
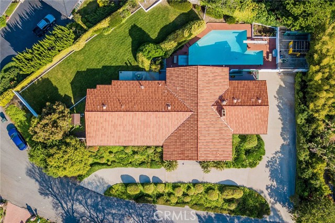
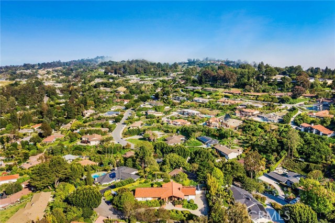
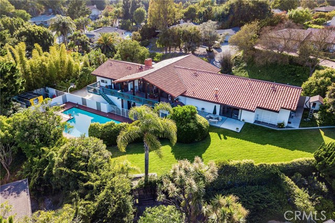
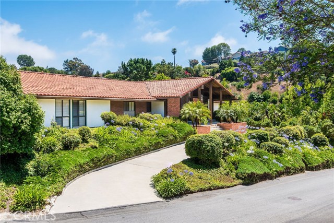
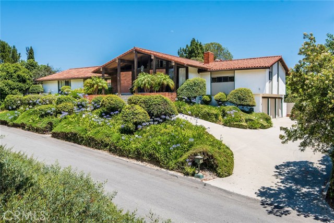
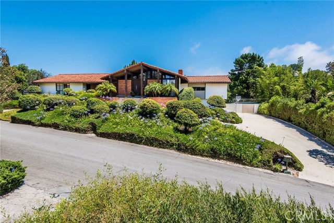
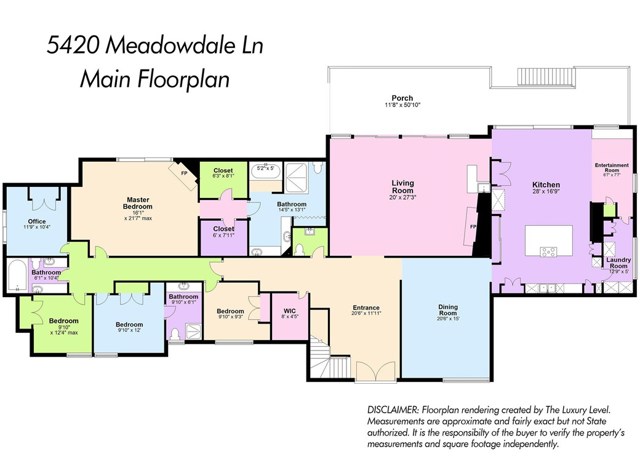
A sprawling mid-century home with spectacular curb appeal! Nestled amid lush greenery on a huge hillside lot, this property in Rancho Palos Verdes is an entertainer’s paradise, with a fabulous pool. Close to top-rated schools, parks, reserves, restaurants, shopping, the Peninsula Center Library, and more! As you enter the home you are first struck by the large proportions of the rooms. A lofty foyer, dining room, and expansive living room form one continuous space and make a stunning architectural statement with vaulted wood ceilings atop floor-to-ceiling windows. Adjacent is another open-plan area comprising the kitchen, family room, and informal dining. The kitchen has a huge footprint and features custom cabinetry with lots of storage; all stainless steel appliances and island. The family room also boasts a built-in entertainment center and two walkouts to the back patio providing tons of natural light. The private quarters occupy their own wing of the main floor, with nearly half that space devoted to the generous master suite. One of the bedrooms is as an elegant office with wood-paneled walls and built-in desk. Venture outside to enjoy the jewel of this property: its extensive and delightful grounds. Cool off in the huge, gorgeous pool complete with jacuzzi, diving board, fountains and finished with beautiful Mexican tile and high-end brick paving.
- Pool:
- Private, Black Bottom, Lap
- Heating System:
- Central
- Fireplace:
- Outside, Electric
- Patio:
- Covered, Patio
- Parking:
- 2.00
- New Construction YN:
- 0

- Laundry:
- Dryer Included, See Remarks, In Kitchen
- Sewer:
- Conventional Septic
- Room Type:
- Family Room, Living Room, Separate Family Room, Walk-in Closet, Kitchen, Laundry, Main Floor Bedroom, See Remarks, Entry, Bonus Room, Main Floor Primary Bedroom, Primary Suite, Primary Bathroom, Primary Bedroom
- Common Walls:
- No Common Walls
- Senior Community:
- 0
- List Agent Agent ID:
- PVSTCYANN
- Water Source:
- Public
- Lot Features:
- Back Yard, Front Yard, Cul-de-sac, Landscaped, Lawn, Lot 20000-39999 Sqft
- Community Features:
- Sidewalks
- Stories:
- 2
- Flooring:
- Wood, Carpet
- Association:
- 0
- AttachedGarage :
- 1
- Main Level Bathrooms:
- 4
- Main Level Bedrooms:
- 5
- Spa Construction:
- Association, Permits, Community
- Architectural Style:
- Contemporary
- Appliances:
- Microwave, Disposal, Range Hood, Electric Oven, Double Oven
- Spa:
- 1
- Interior Features:
- Recessed Lighting, Ceiling Fan(s), Beamed Ceilings, Storage, Bar
- Street:
- Meadowdale
- Street Number:
- 5420
- Street Suffix:
- Lane
- Zip4:
- 5030
- Floor Number:
- 0
- Longitude:
- W119° 37' 49''
- Latitude:
- N33° 45' 58.2''
- Listing Courtesy of:
- Vista Sotheby's Int'l Realty
- TaxAnnualAmount:
- $0
- RoomBathroomFeatures:
- Bathtub, Shower In Tub, Double Sinks In Bath(s), Shower, Exhaust Fan(s), Double Sinks In Primary Bath
- Garage Spaces:
- 3
- Zoning:
- RPRS20000*
- Lot Size Square Feet:
- 20,614 Sqft
- List Agent Last Name:
- St.Cyr
- List Agent License Number:
- 01930136
- Special Listing Conditions:
- Standard
- EatingArea:
- Area, Dining Room, In Kitchen, Separated
- High School:
- Redondo Union
- High School 2:
- REDUNI
- List Office ID:
- V8107
- Middle Or Junior School:
- Adams
- List Agent First Name:
- Anne
- Directions:
- Crenshaw to Crestridge Left on Meadowdale
- Virtual Tour URL Unbranded:
- Click Here
- High School District:
- Palos Verdes / LAUSD – inquire
- MLSAreaMajor:
- 172 - La Cresta
- Levels:
- Two
- Parcel Number:
- 7574022017
- TaxAnnualAmount:
- $0
Residential Sold
5420 Meadowdale Lane, Rancho Palos Verdes, California 90275
- Property Type :
- Residential
- Listing Type :
- Sold
- Listing ID :
- PV19133318
- List Price :
- $2,199,000
- Year Built :
- 1969
- Lot Area :
- 0.47 Sqft
- Country:
- US
- State:
- CA
- County:
- Los Angeles
- City:
- Rancho Palos Verdes
- Zipcode:
- 90275
- Close Price :
- $2,171,500
- Bathrooms :
- 5
- Status :
- Closed
- Property Type :
- Single Family Residence
- Price Per Square Foot :
- $486
- Days on Market :
- 15
- Property Sub Type :
- Single Family Residence



