
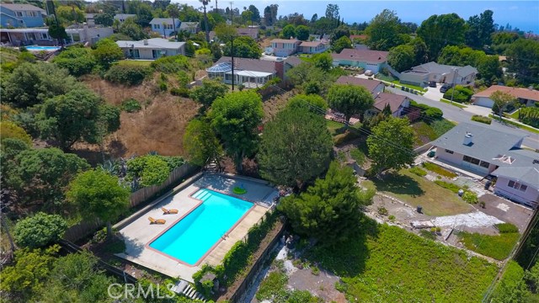
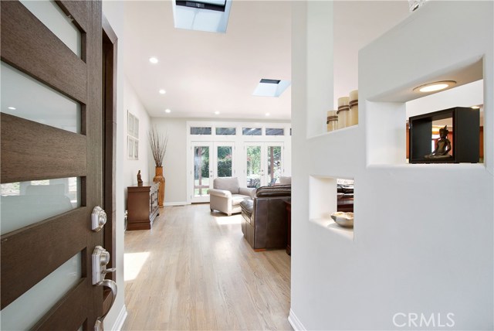
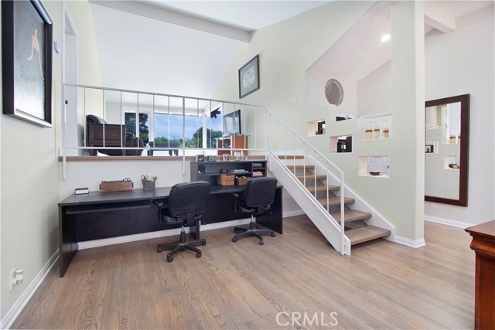
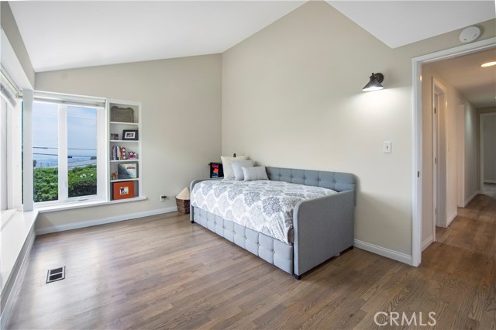
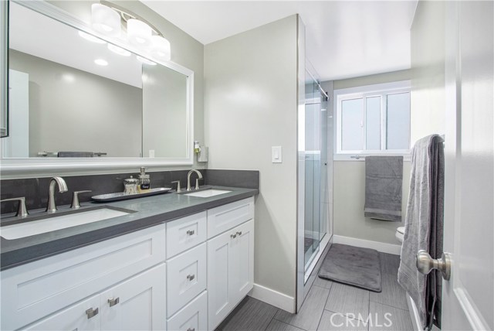
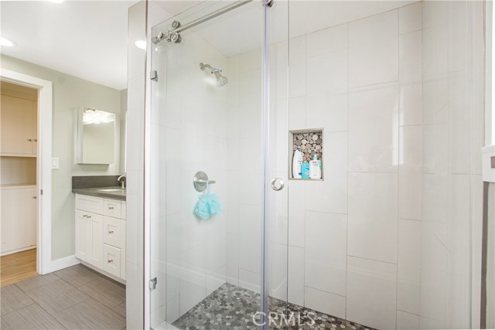
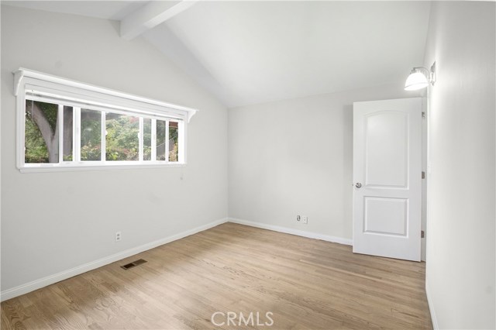
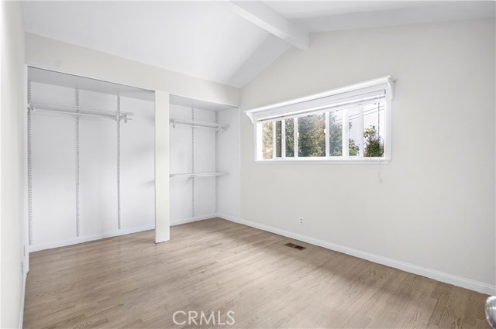
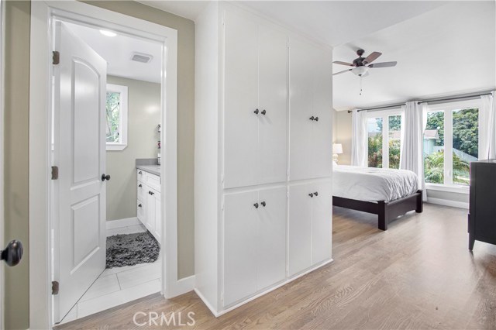
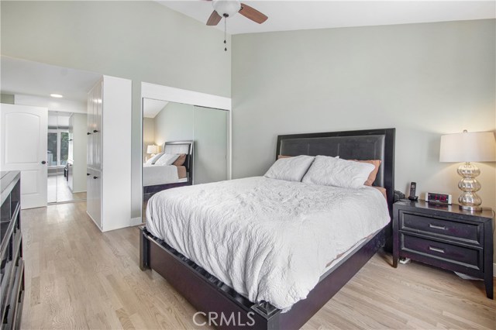
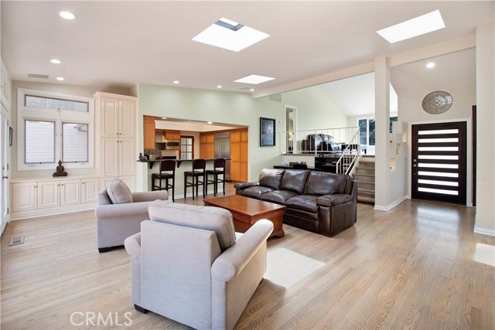
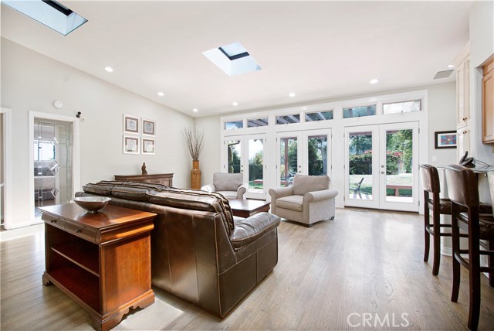
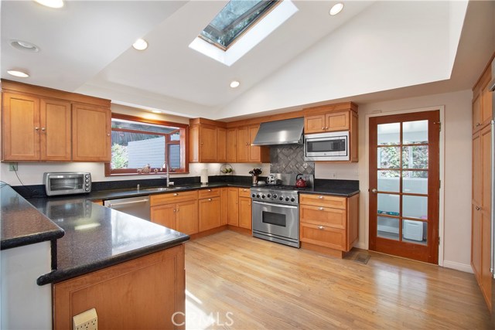
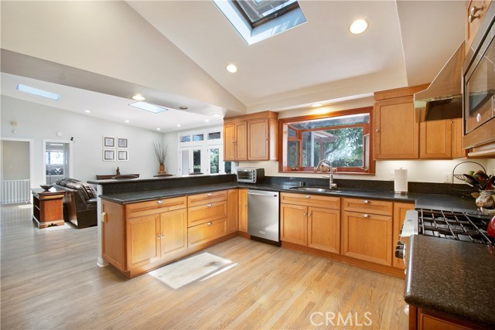
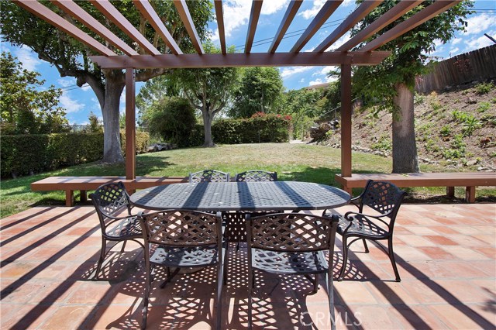
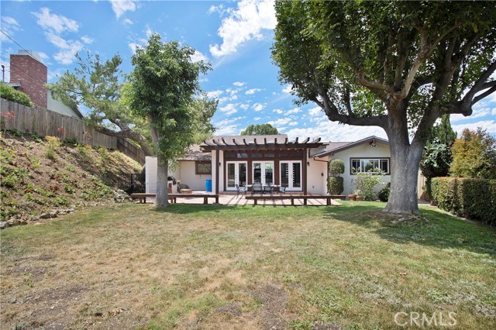
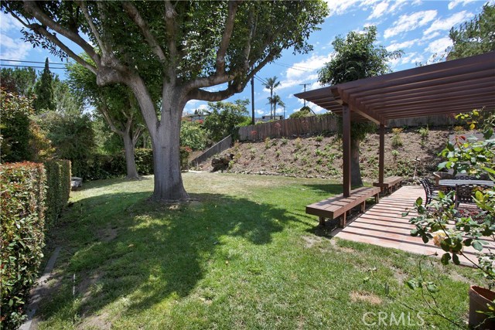
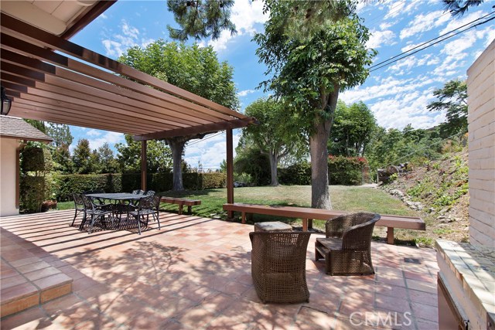
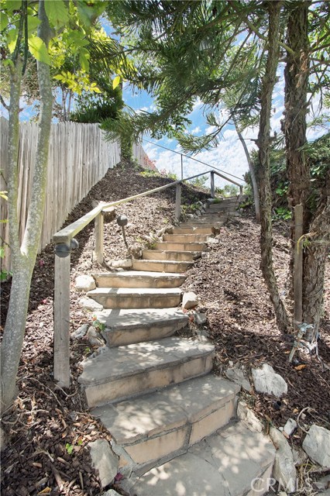
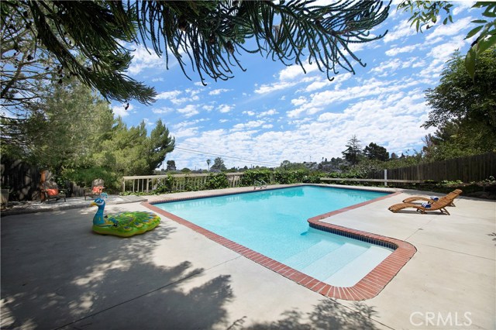
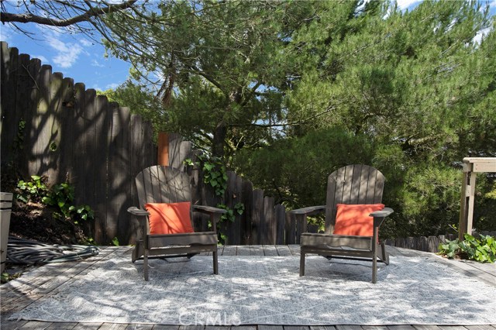
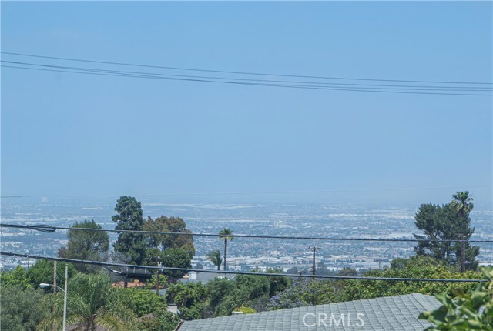
VIEWS, VIEWS, VIEWS! Welcome to a grand estate that you can call home. Perfectly situated on a lot nearly 17,000 sq.ft., this 4 bedroom, 2 bath home boasts everything you could want. The house features soaring vaulted ceilings complete with sky lights and french doors leading to a park-like backyard. Hardwood floors throughout and both bathrooms recently remodeled. Chef’s kitchen with granite countertops, tons of cabinet space and Kitchen Aid stainless appliances, including a built-in fridge and 6 burner stove. City views from front flex space – great for a den, office, playroom or reading room. Expansive lot with unobstructed city views, each area provides a unique and tranquil feel. The [main level] backyard, which in and of itself is bigger than most homes’, allows for entertaining, BBQs (built in BBQ) or simply unwinding from a hectic day. The lower level of the backyard features a gorgeous pool straight out of a movie with panoramic views of the city. Swim laps, lounge, enjoy. Throughout the property, lush foliage and mature trees, including lemon and fig, give you the tranquility that makes everyday like a vacation. Close to award winning Peninsula schools and close to shopping.
- Pool:
- Community, Black Bottom, Lap
- Heating System:
- Central
- Cooling System
- View:
- Ocean, Peek-A-Boo
- Parking:
- 8.00
- New Construction YN:
- 0
- Laundry:
- Dryer Included
- Parking:
- Garage - Two Door, Driveway
- Sewer:
- Conventional Septic
- Room Type:
- Living Room, Kitchen, Laundry, Main Floor Bedroom, Primary Bathroom, Primary Bedroom
- Common Walls:
- No Common Walls
- Senior Community:
- 0
- List Agent Agent ID:
- sbheflsco
- Water Source:
- Public
- Inclusions
- Lot Features:
- Back Yard, 0-1 Unit/acre, Sprinkler System, Sprinklers In Front, Sprinklers In Rear
- Window Features:
- Double Pane Windows
- Community Features:
- Sidewalks, Street Lights
- Stories:
- 1
- Flooring:
- Wood
- Association:
- 0
- AttachedGarage :
- 1
- Main Level Bathrooms:
- 2
- Main Level Bedrooms:
- 4
- Appliances:
- Microwave, Water Heater
- Interior Features:
- Recessed Lighting, Granite Counters, Beamed Ceilings
- Street:
- Grayslake
- Street Number:
- 26816
- Street Suffix:
- Road
- Zip4:
- 2244
- Floor Number:
- 0
- Longitude:
- W119° 37' 0.6''
- Latitude:
- N33° 47' 6.1''
- Listing Courtesy of:
- Keller Williams Beach Cities
- TaxAnnualAmount:
- $0
- RoomKitchenFeatures:
- Remodeled Kitchen, Granite Counters
- Garage Spaces:
- 2
- Zoning:
- RPRS8000*
- Lot Size Square Feet:
- 16,591 Sqft
- List Agent Last Name:
- Heflin
- List Agent License Number:
- 01983499
- Special Listing Conditions:
- Standard, Trust
- High School:
- Redondo Union
- High School 2:
- REDUNI
- List Office ID:
- S6403
- Middle Or Junior School:
- Adams
- List Agent First Name:
- Scott
- Directions:
- Hawthorne South turn RT on Grayslake
- Virtual Tour URL Unbranded:
- Click Here
- Exclusions
- High School District:
- Palos Verdes Peninsula Unified
- MLSAreaMajor:
- 176 - Silver Spur
- Levels:
- One
- Parcel Number:
- 7578016004
- TaxAnnualAmount:
- $0
Residential Sold
26816 Grayslake Road, Rancho Palos Verdes, California 90275
- Property Type :
- Residential
- Listing Type :
- Sold
- Listing ID :
- SB19113687
- List Price :
- $1,299,000
- Year Built :
- 1960
- Lot Area :
- 0.38 Sqft
- Country:
- US
- State:
- CA
- County:
- Los Angeles
- City:
- Rancho Palos Verdes
- Zipcode:
- 90275
- Close Price :
- $1,350,000
- Bathrooms :
- 2
- Status :
- Closed
- Property Type :
- Single Family Residence
- Price Per Square Foot :
- $649
- Days on Market :
- 9
- Property Sub Type :
- Single Family Residence



