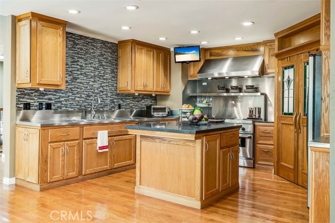
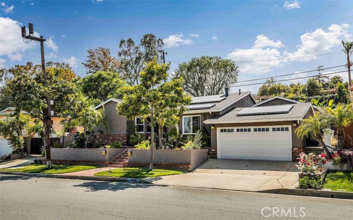
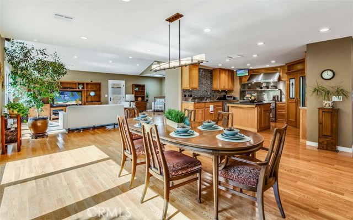
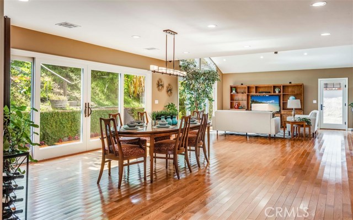
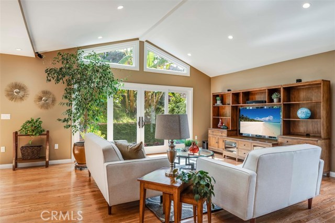
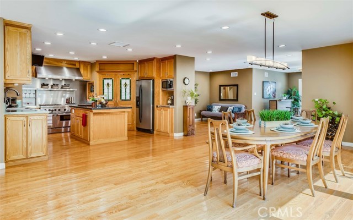
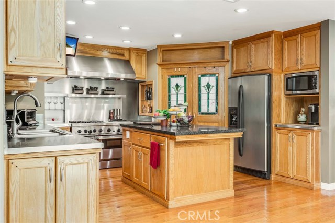
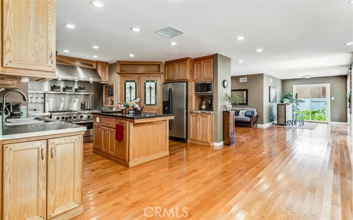
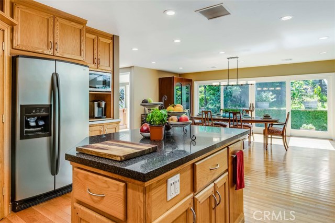
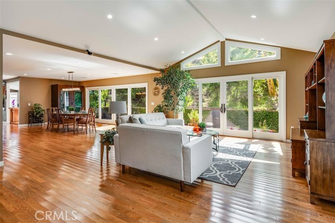
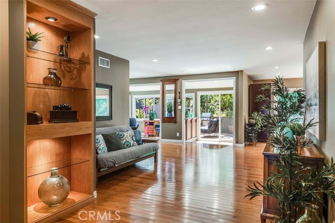
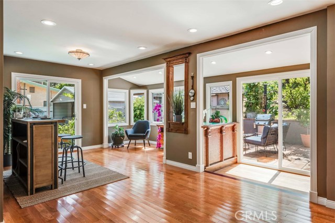
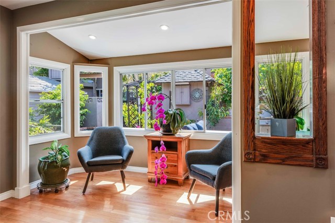
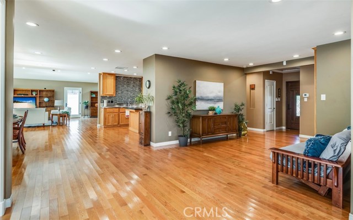
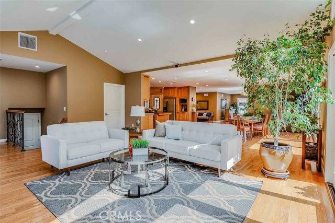
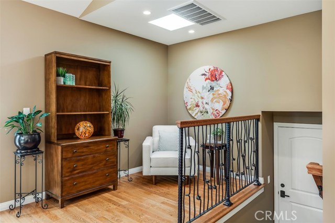
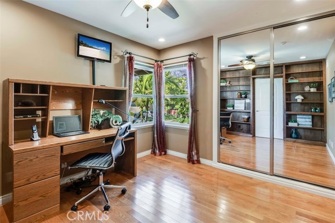
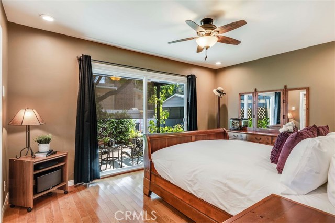
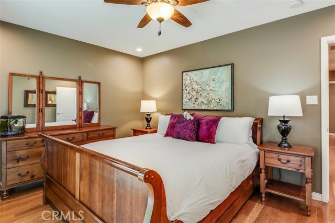
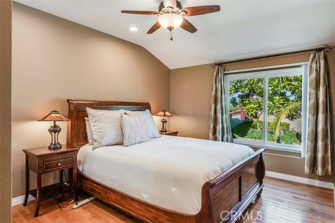
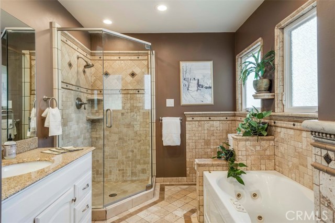
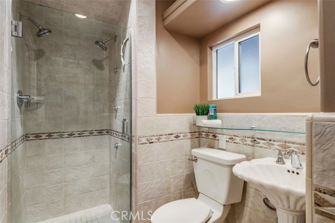
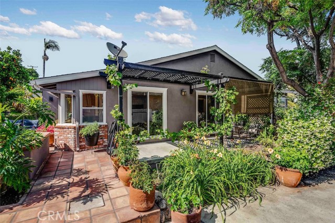
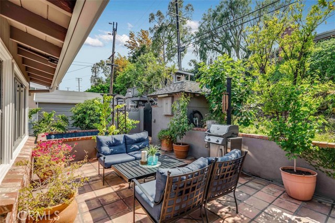
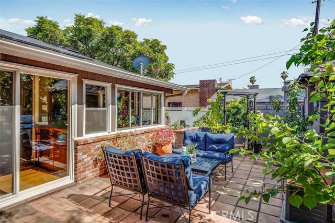
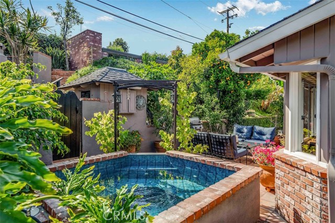
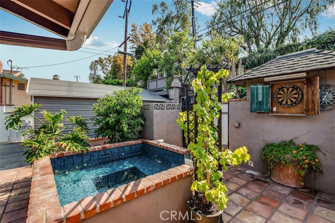
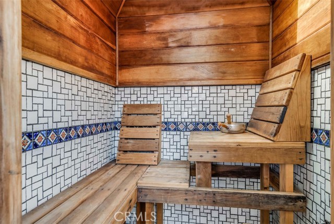
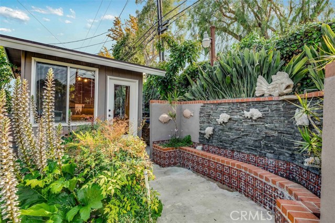
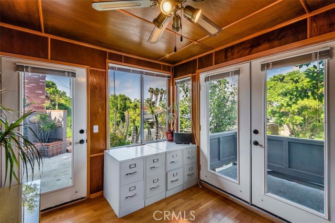
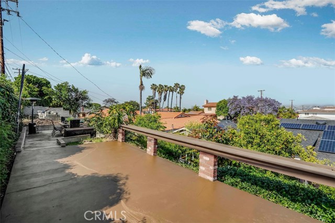
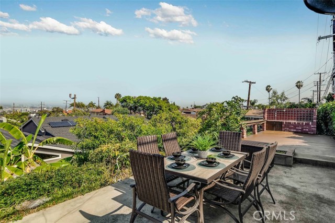
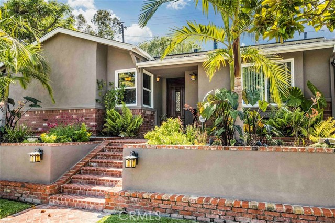
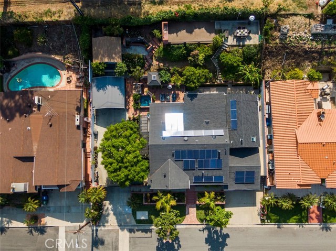
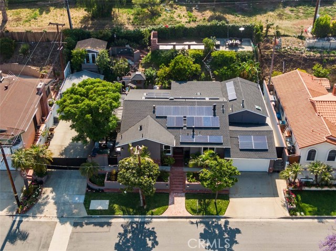
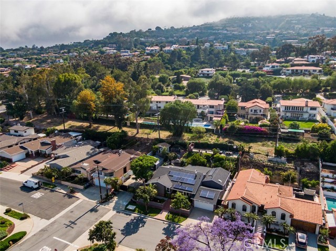
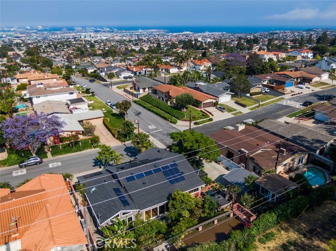
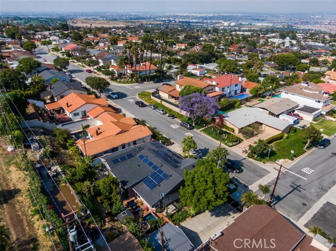
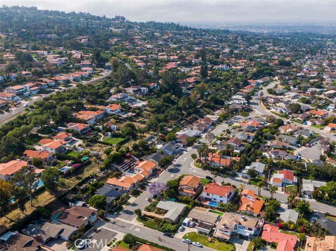
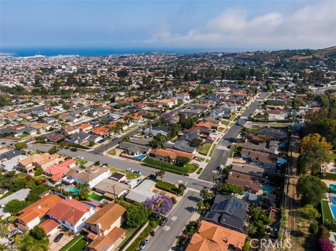
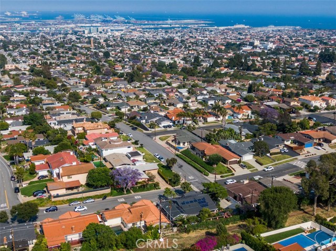
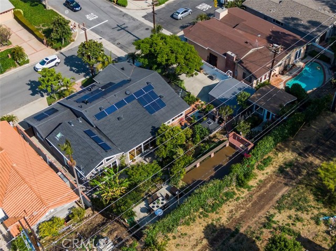
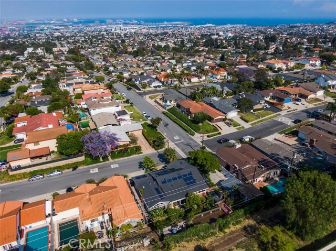
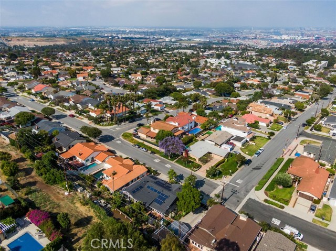
Welcome to this custom open aired sanctuary in Rancho Palos Verdes. The property is located on a double lot and freshly remodeled in 2016. The entrance is adorned with hardwood floors that continue through the expansive single level layout. The great room breathes in tremendous light from the properly placed windows and copious sliders that overlook the outdoor gardens. The home organically flows from foyer, bar, dining, cooking, and living spaces with relaxing nooks sprinkled throughout. The truly unique kitchen mixes cooling backsplashes, warm cabinetry, double door walk-in pantry, and cobalt center island with complimenting industrial stainless steel counters. The vaulted living room spaces enjoy a scenic backdrop of fruits, flowers, and vibrant banana leaves. The lush landscape has hidden gems including: detached guest quarters with private balcony, brick inlaid tile lined jacuzzi, custom sauna with shower, rock fish fountain, and large patio space that picks up views of the LA Harbor and Pacific Ocean. Mature fruits trees and vegetation thriving around these amenities include: avocado, grapefruit, lemon, peach, fig, apple, orange, plum, mango, tangerine, pear, and lime. Two zoned for A/C and heat, solar panels installed, 2-car garage plus secondary RV parking station with automatic gate, and incredibly manicured throughout make this an incredible Palos Verdes property.
- Heating System:
- Central
- Cooling System
- View:
- Ocean, Pier, Trees/Woods, Pasture, Lake
- Parking:
- 8.00
- New Construction YN:
- 0
- Laundry:
- Dryer Included, See Remarks
- Sewer:
- Conventional Septic
- Room Type:
- Sauna, Family Room, Living Room, Laundry, Great Room, Walk-in Pantry, Main Floor Bedroom, All Bedrooms Down, Entry, Art Studio, Foyer, Main Floor Primary Bedroom, Primary Suite, Primary Bathroom, Primary Bedroom
- Common Walls:
- No Common Walls
- Senior Community:
- 0
- List Agent Agent ID:
- VYUTRJAR
- Water Source:
- Public
- Lot Features:
- Garden
- Community Features:
- Gutters
- Stories:
- 1
- Flooring:
- Wood
- Association:
- 0
- AttachedGarage :
- 1
- Main Level Bathrooms:
- 2
- Main Level Bedrooms:
- 3
- Spa Construction:
- Association, In Ground, Community
- Appliances:
- Electric Cooktop
- Spa:
- 1
- Interior Features:
- Ceiling Fan(s), Beamed Ceilings
- Street:
- Enrose
- Street Number:
- 29679
- Street Suffix:
- Avenue
- Zip4:
- 1331
- Floor Number:
- 0
- Longitude:
- W119° 40' 54.2''
- Latitude:
- N33° 44' 49.1''
- Street Dir Prefix:
- N
- Listing Courtesy of:
- RE/MAX Estate Properties
- TaxAnnualAmount:
- $0
- Garage Spaces:
- 2
- Zoning:
- RPRS-4*
- Lot Size Square Feet:
- 9,682 Sqft
- List Agent Last Name:
- Yutronich
- List Agent License Number:
- 01869224
- Special Listing Conditions:
- Standard
- EatingArea:
- Area, Dining Room, In Kitchen, In Family Room
- High School:
- Redondo Union
- High School 2:
- REDUNI
- List Office ID:
- V7044
- Middle Or Junior School:
- Adams
- List Agent First Name:
- Jared
- Directions:
- Summerland to Enrose
- High School District:
- Palos Verdes Peninsula Unified
- MLSAreaMajor:
- 177 - Eastview/RPV
- Levels:
- One
- Parcel Number:
- 7557014014
- TaxAnnualAmount:
- $0
Residential Sold
29679 Enrose Avenue, Rancho Palos Verdes, California 90275
- Property Type :
- Residential
- Listing Type :
- Sold
- Listing ID :
- PV19174567
- List Price :
- $1,199,000
- Year Built :
- 1956
- Lot Area :
- 0.22 Sqft
- Country:
- US
- State:
- CA
- County:
- Los Angeles
- City:
- Rancho Palos Verdes
- Zipcode:
- 90275
- Close Price :
- $1,199,000
- Bathrooms :
- 2
- Status :
- Closed
- Property Type :
- Single Family Residence
- Price Per Square Foot :
- $531
- Days on Market :
- 12
- Property Sub Type :
- Single Family Residence



