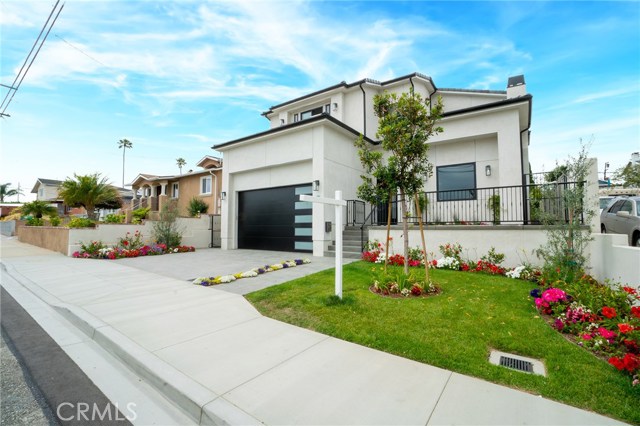


New Single Family Home By Advanced Design & Construction Inc. This Parcel offers two detached Open and bright floor plan units with designer finishes. A MAIN HOUSE; 5 bedrooms, 4 bathrooms, walk-in Closet, Walk-In Shower, A Loaded Kitchen with fully SS professional appliances, center Island with sitting area facing a 1700 Sq. Ft. Green Back Yard. Individual Nook, Dining, Family, Living rooms with a vaulted ceiling, An individual over sized Two Car Garage with A 50 Amp Electric car charger with door opening of 16’x10’.. A GUEST HOUSE (ADU) included a master suite with walk-in shower, Walk-in closet, full kitchen with SS professional appliances with a Center Island sitting around, Individual dining, Living/ Family room, Bright feeling. Other features include quartz counter tops and a central vacuum, Pre-wired Alarm security system, Camera, speakers, Gas burn Fireplaces, Tankless Water heater, SS appliances, Anderson Windows and doors, Hardwood floor, Completed A/C Air Conditioned, Much more to list!
- Heating System:
- Floor Furnace, Central, High Efficiency, Space Heater, Propane
- Cooling System:
- Gas
- View:
- Ocean, City Lights, Park/Greenbelt
- Fireplace:
- Outside, Electric
- Security:
- Fire and smoke detection system, Carbon monoxide detector(s), Firewall(s), Fire rated drywall, Wired for alarm system, Smoke Detector(s), Fire Sprinkler System
- Parking:
- 8.00
- Electric:
- 220 Volts In Garage
- New Construction YN:
- 0
- Utilities:
- Phone Available, Cable Available, Electricity Connected, Underground Utilities, Water Connected, Water Available
- Laundry:
- Washer Included, Dryer Included
- Parking:
- Garage - Two Door, Assigned, No, Direct Garage Access, Carport, Private, Golf Cart Garage, Tandem Covered, Side by Side, Detached Carport
- Sewer:
- Conventional Septic
- Room Type:
- Family Room, Formal Entry, Living Room, Separate Family Room, Walk-in Closet, Kitchen, Laundry, Great Room, Main Floor Bedroom, Guest/maid's Quarters, Galley Kitchen, Primary Suite
- Common Walls:
- No Common Walls
- Senior Community:
- 0
- List Agent Agent ID:
- SBAIKHAMI
- Water Source:
- Public
- Lot Features:
- 0-1 Unit/acre, Sprinkler System, Landscaped, Sprinklers Drip System, Level With Street, Rectangular Lot, Lawn, Sprinklers Timer, Sprinklers In Front, Sprinklers In Rear
- Window Features:
- Double Pane Windows, Energy Star Qualified Windows
- Community Features:
- Gutters
- Stories:
- 1
- Accessibility Features:
- 32 Inch Or More Wide Doors, 2+ Access Exits, 36 Inch Or More Wide Halls
- Flooring:
- Stone, Wood
- Association:
- 0
- AttachedGarage :
- 1
- Main Level Bathrooms:
- 1
- Main Level Bedrooms:
- 1
- Property Condition:
- Turnkey
- Exterior Features:
- Rain Gutters
- Appliances:
- Microwave, Disposal, Gas Range, Water Heater, Tankless Water Heater, Gas Water Heater, Vented Exhaust Fan, Free-Standing Range, Range Hood, Electric Oven, Gas Oven, Electric Cooktop, Barbecue, Built-In Range, Double Oven, Water Softener, Recirculated Exhaust Fan, Propane Oven
- Spa:
- 0
- Interior Features:
- Open Floorplan, Stone Counters, Two Story Ceilings, Vacuum Central, Wired For Data, Wired For Sound, Ceiling Fan(s), Copper Plumbing Full, Living Room Balcony, Unfurnished, Intercom, Home Automation System
- Street:
- Ralston
- Street Number:
- 2309
- Street Suffix:
- Lane
- Zip4:
- 5219
- Floor Number:
- 0
- Longitude:
- W119° 37' 51.5''
- Latitude:
- N33° 51' 44''
- Listing Courtesy of:
- West Shores Realty, Inc.
- TaxAnnualAmount:
- $0
- RoomKitchenFeatures:
- Kitchen Island, Kitchen Open To Family Room, Self-closing Cabinet Doors, Self-closing Drawers, Quartz Counters, Utility Sink
- RoomBathroomFeatures:
- Bathtub, Shower In Tub, Closet In Bathroom, Double Sinks In Bath(s), Separate Tub And Shower, Low Flow Toilet(s), Walk-in Shower, Shower, Exhaust Fan(s), Low Flow Shower, Soaking Tub, Quartz Counters, Dual Shower Heads (or Multiple), Tile Counters, Double Sinks In Primary Bath
- Garage Spaces:
- 2
- Zoning:
- RBR-1
- Lot Size Square Feet:
- 7,500 Sqft
- List Agent Last Name:
- Al-Khayat
- List Agent License Number:
- 01914690
- Special Listing Conditions:
- Probate Listing
- EatingArea:
- Dining Room, Family Kitchen, Breakfast Counter / Bar, Breakfast Nook, In Kitchen, Dining Ell, Country Kitchen
- High School:
- Redondo Union
- High School 2:
- REDUNI
- List Office ID:
- SB1301220
- Middle Or Junior School:
- Adams
- List Agent First Name:
- Amir
- Directions:
- From 190th st. Turn north to Meyer Ln., Right to Ralston lane, From Inglwood Ave turn West to Ralston Lane.
- Virtual Tour URL Unbranded:
- Click Here
- Lot Size Dimensions:
- 7500
- High School District:
- Redondo Unified
- MLSAreaMajor:
- 153 - N Redondo Bch/El Nido
- Levels:
- One,Two
- Parcel Number:
- 4158008017
- TaxAnnualAmount:
- $0
Residential Sold
2309 Ralston Lane, Redondo Beach, California 90278
- Property Type :
- Residential
- Listing Type :
- Sold
- Listing ID :
- SB19142763
- List Price :
- $2,349,000
- Year Built :
- 2019
- Lot Area :
- 0.17 Sqft
- Country:
- US
- State:
- CA
- County:
- Los Angeles
- City:
- Redondo Beach
- Zipcode:
- 90278
- Close Price :
- $2,230,000
- Bathrooms :
- 5
- Status :
- Closed
- Property Type :
- Single Family Residence
- Price Per Square Foot :
- $535
- Days on Market :
- 153
- Property Sub Type :
- Single Family Residence



