
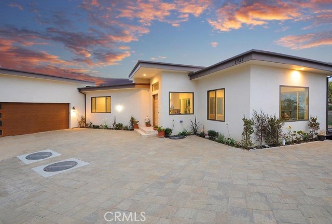
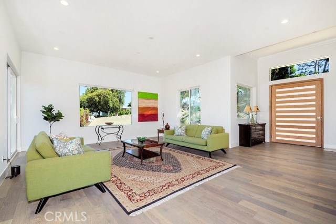
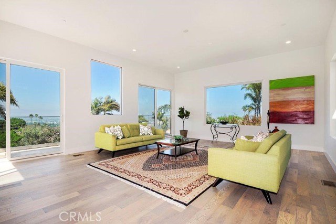
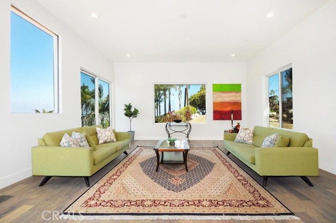
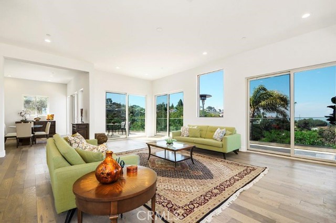
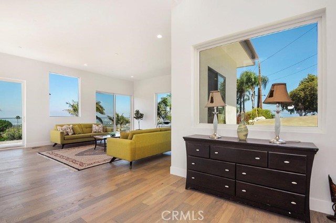
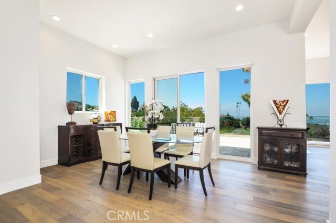
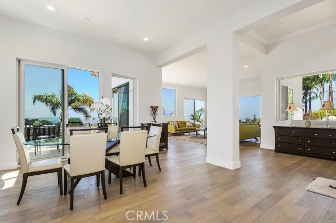
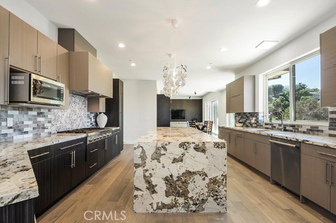
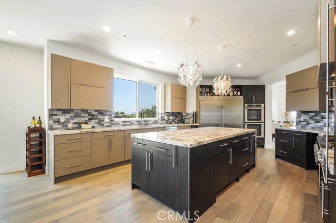
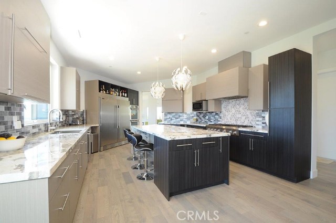
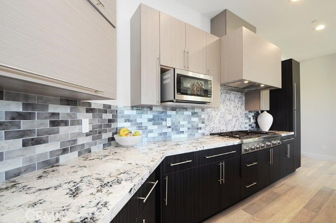
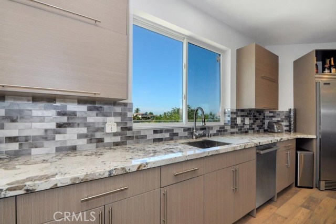
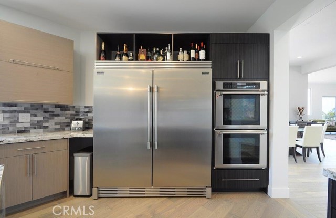
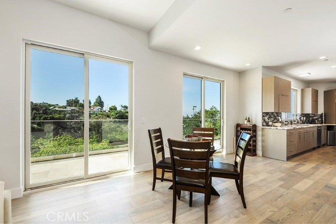
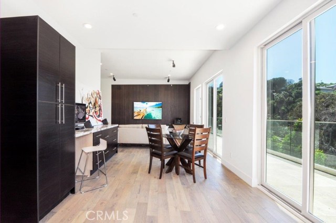
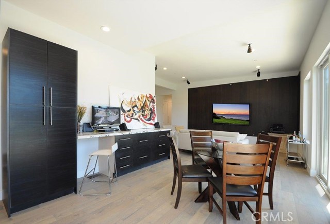
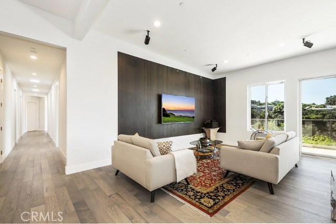
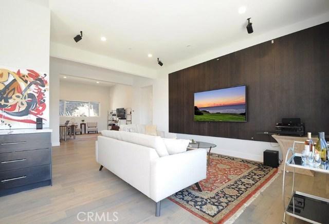
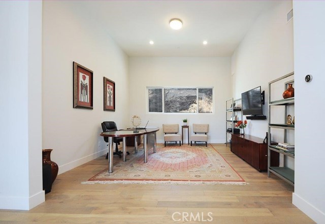
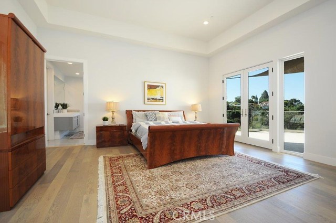
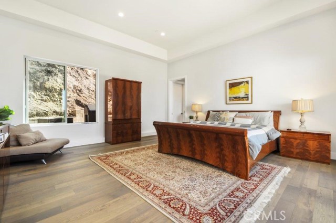
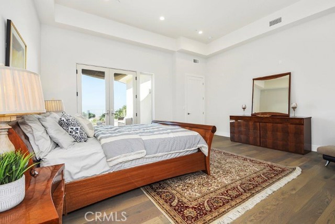
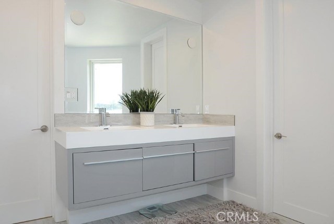
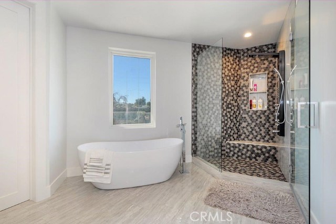
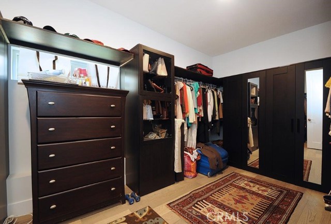
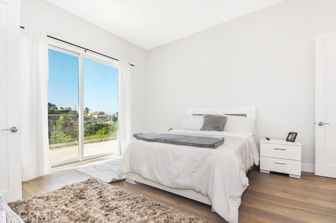
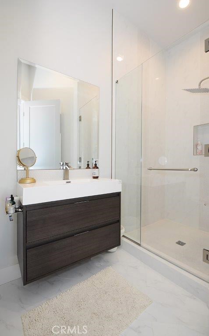
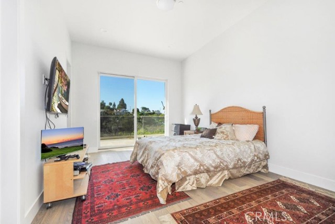
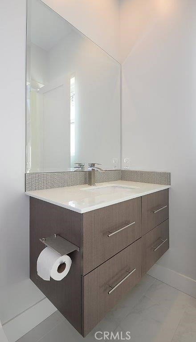
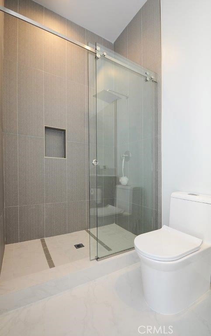
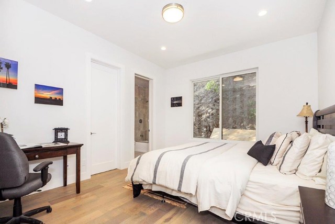
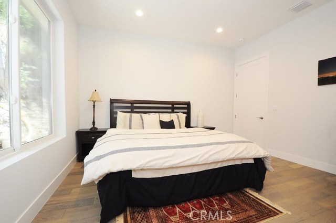
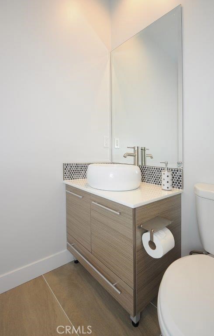
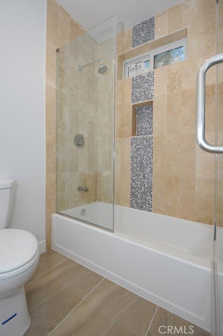
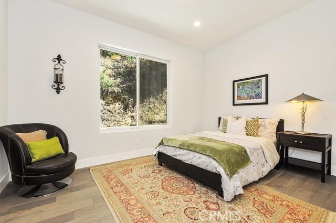
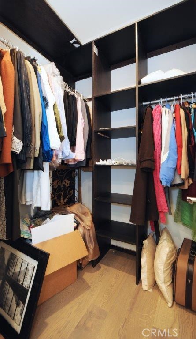
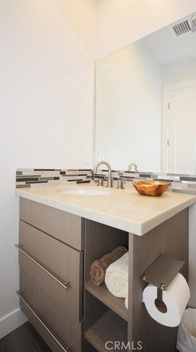
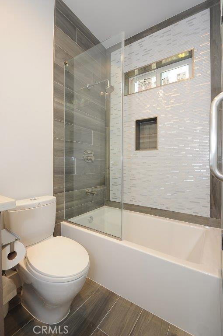
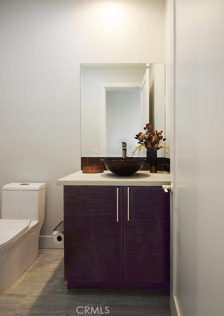
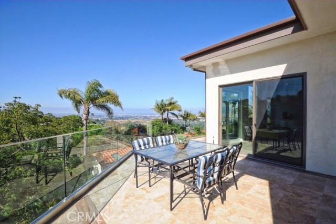
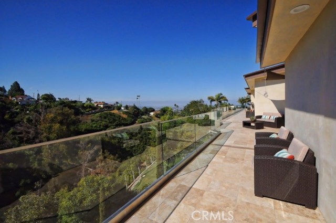
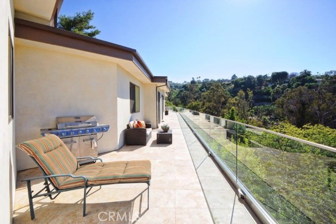
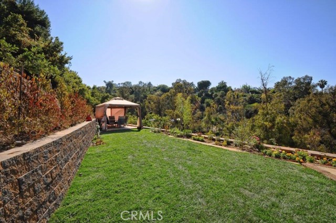
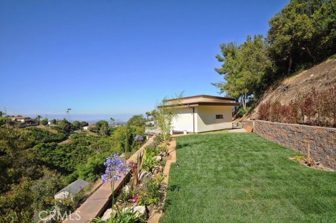
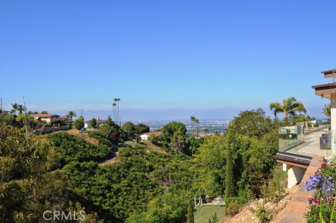
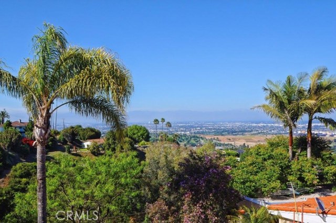
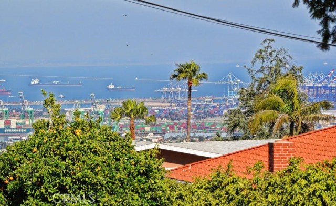
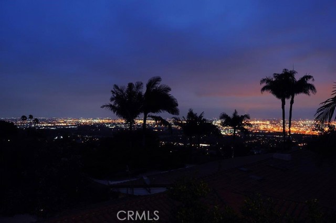
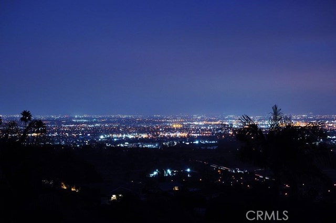
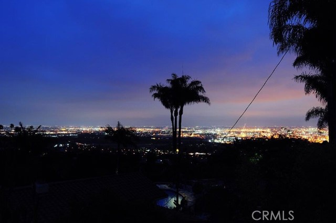
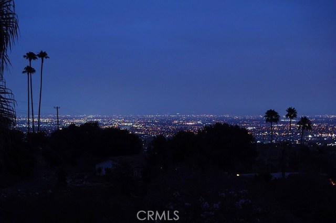
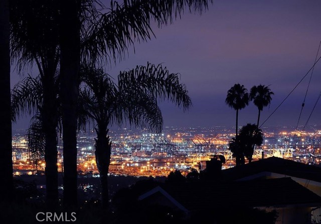
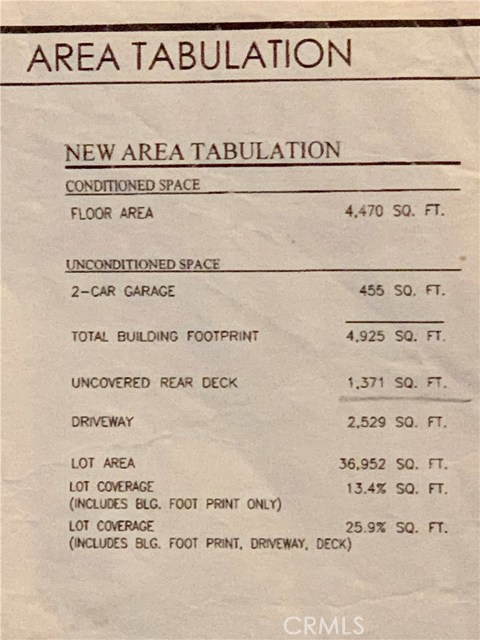
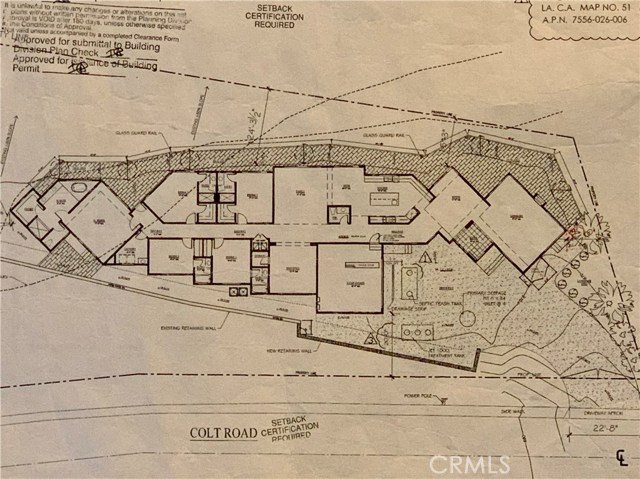
THE PROPERTY IS LISTED IN THE MLS FOR COMPS PURPOSE ONLY. Who can resist a BRAND NEW, CONTEMPORARY house that offers sparkling city lights, LA Harbor, San Gabriel Mountains and canyon VIEWS? As if this is not enough, this gorgeous home is single level with no steps inside, with all en-suite bedrooms, nestled in a quiet cul-de-sac, and designed to capture the most views, including over 1,000 sq ft of outdoor entertaining deck along the view side of the house! This beautiful residence also boasts towering ceilings for spaciousness, expansive windows to capture the beautiful views and wood floors throughout. It is also energy efficient with 2 HVAC systems, 2 tankless water heaters, all LED lights, NEST Thermostat, a drip/sprinkler irrigation system and water conservative fixtures. A paved driveway leads to the oversized entrance. Once inside is a bright, airy & spacious great room, perfect for indoor/outdoor living. The open gourmet kitchen has built-in appliances, a large center island and expansive use of granite. For relaxation, there is a family room wired for surround sound. A large bonus area is designed to fit your likings: an office, bar area, tea room, children’s play area…The master suite has direct access to the view deck and boasts a luxury bathroom & a large walk-in closet. The other bedroom suites provide utmost privacy & convenience to each family member & guest. On top of all these, there is a grassy area in the back with a gazebo for outdoor fun.
- Heating System:
- Central, ENERGY STAR Qualified Equipment
- Cooling System:
- Humidity Control
- View:
- Ocean, No, Bay, City Lights, Pasture
- Security:
- Carbon monoxide detector(s), Smoke Detector(s), Fire Sprinkler System, Closed Circuit Camera(s)
- Patio:
- Covered, Wrap Around, Rear Porch
- Parking:
- 8.00
- Electric:
- 220 Volts In Garage
- New Construction YN:
- 1
- Utilities:
- Phone Available, Cable Available, Underground Utilities, Water Connected, Natural Gas Available
- Laundry:
- Washer Included, Dryer Included, See Remarks
- Parking:
- Assigned, Garage, Uncovered, Side by Side, Pull-through
- Sewer:
- Engineered Septic
- Room Type:
- Living Room, Separate Family Room, Walk-in Closet, Kitchen, Laundry, Main Floor Bedroom, Entry, Bonus Room, Main Floor Primary Bedroom, Primary Suite
- Common Walls:
- No Common Walls
- Senior Community:
- 0
- List Agent Agent ID:
- VHAWSTE
- Water Source:
- Public
- Lot Features:
- Back Yard, Cul-de-sac, Landscaped, Sprinklers Drip System, Lot Over 40000 Sqft, Sloped Down
- Window Features:
- Double Pane Windows, Garden Window(s)
- Community Features:
- Suburban
- Flooring:
- Stone, Wood, Tile
- Association:
- 0
- AttachedGarage :
- 1
- Main Level Bathrooms:
- 6
- Main Level Bedrooms:
- 5
- Exterior Features:
- Rain Gutters
- Architectural Style:
- Contemporary
- Appliances:
- Microwave, Disposal, Water Heater, Tankless Water Heater, Vented Exhaust Fan, Range Hood, Electric Oven, Gas Oven, Barbecue, Built-In Range, 6 Burner Stove, Convection Oven
- Interior Features:
- Built-in Features, High Ceilings, Open Floorplan, Recessed Lighting, Wired For Sound, Granite Counters, Living Room Deck Attached
- Street:
- Colt
- Street Number:
- 2727
- Street Suffix:
- Road
- Floor Number:
- 0
- Longitude:
- W119° 40' 30.3''
- Latitude:
- N33° 45' 25.2''
- Listing Courtesy of:
- Keller Williams Palos Verdes
- TaxAnnualAmount:
- $0
- RoomKitchenFeatures:
- Kitchen Island, Kitchen Open To Family Room, Pots & Pan Drawers, Self-closing Cabinet Doors, Self-closing Drawers, Granite Counters
- RoomBathroomFeatures:
- Bathtub, Shower In Tub, Closet In Bathroom, Vanity Area, Low Flow Toilet(s), Walk-in Shower, Shower, Exhaust Fan(s), Low Flow Shower, Privacy Toilet Door, Double Sinks In Primary Bath
- Garage Spaces:
- 2
- Zoning:
- RPRS20000&E-OH
- Lot Size Square Feet:
- 41,997 Sqft
- List Agent Last Name:
- Haw
- List Agent License Number:
- 00808646
- Special Listing Conditions:
- Standard
- EatingArea:
- Breakfast Counter / Bar, Dining Ell
- High School:
- Torrance
- High School 2:
- UNION
- List Office ID:
- V8040
- Middle Or Junior School:
- Vista
- List Agent First Name:
- Stephen
- Directions:
- Palos Verdes Drive E to Colt Road
- Elementary School:
- Dapplegray
- High School District:
- Palos Verdes Peninsula Unified
- MLSAreaMajor:
- 167 - PV Dr East
- Levels:
- One
- Parcel Number:
- 7556026006
- TaxAnnualAmount:
- $0
Residential Sold
2727 Colt Road, Rancho Palos Verdes, California 90275
- Property Type :
- Residential
- Listing Type :
- Sold
- Listing ID :
- PV19150998
- List Price :
- $2,275,000
- Year Built :
- 2019
- Lot Area :
- 0.96 Sqft
- Country:
- US
- State:
- CA
- County:
- Los Angeles
- City:
- Rancho Palos Verdes
- Zipcode:
- 90275
- Close Price :
- $2,275,000
- Bathrooms :
- 6
- Bathrooms (3/4) :
- 2
- Status :
- Closed
- Property Type :
- Single Family Residence
- Price Per Square Foot :
- $509
- Days on Market :
- 0
- Property Sub Type :
- Single Family Residence



