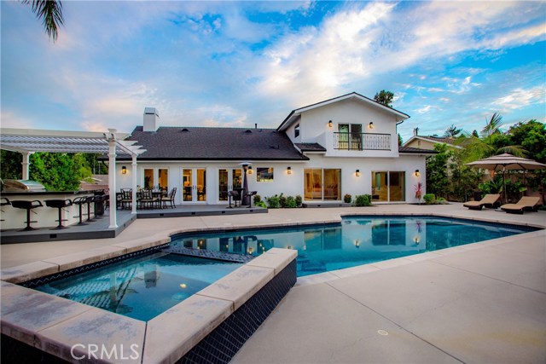
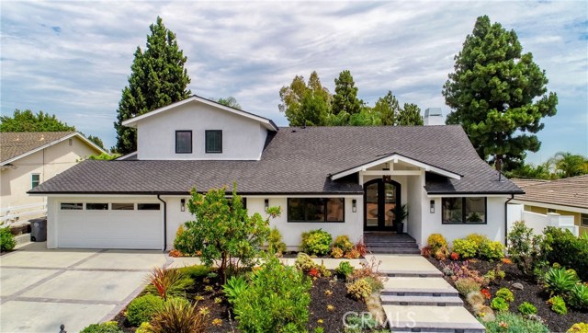

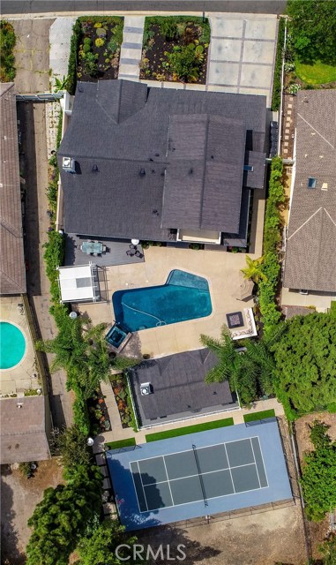
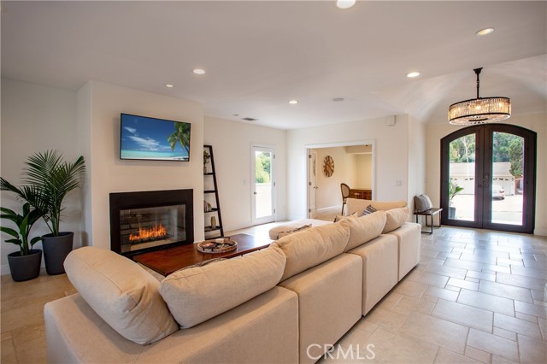
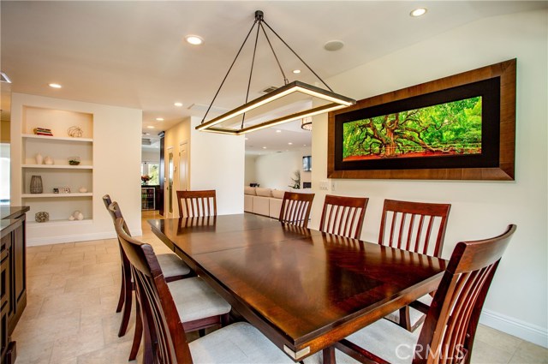
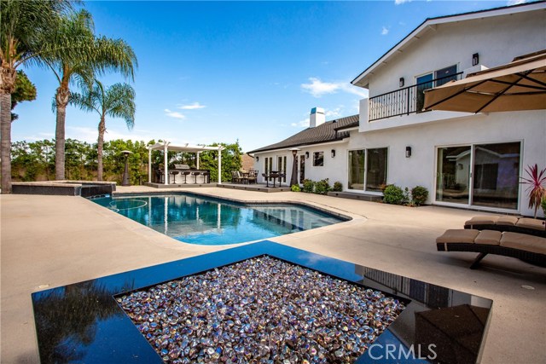
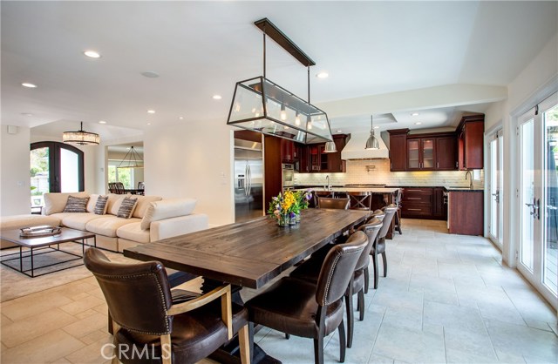


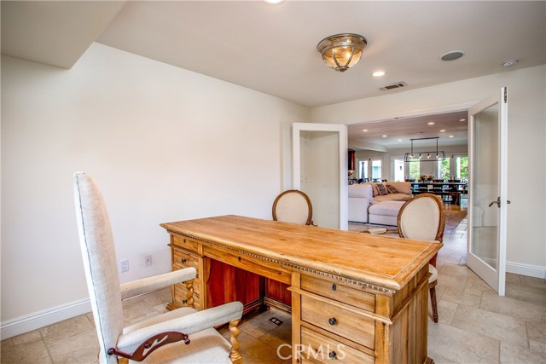


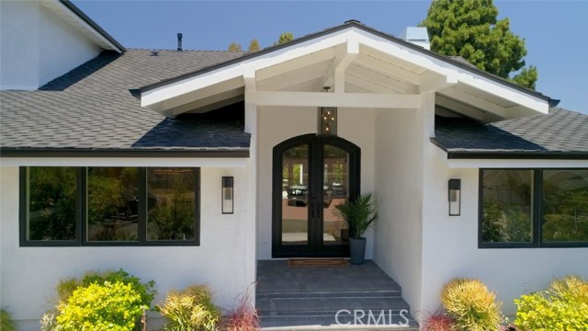


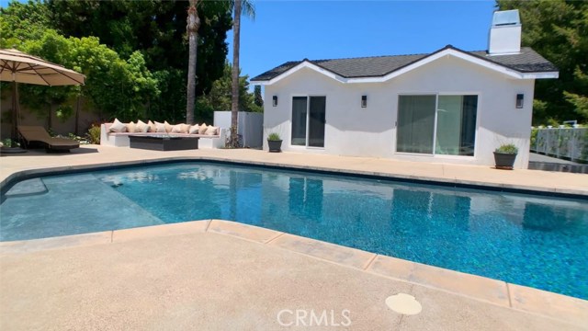


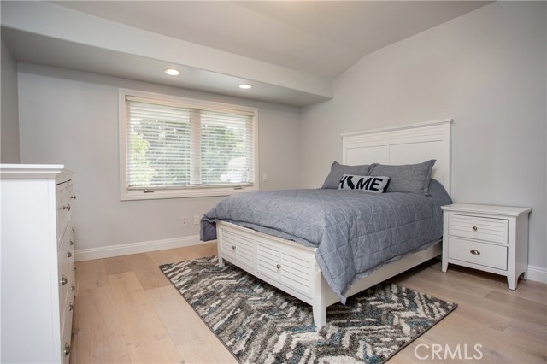
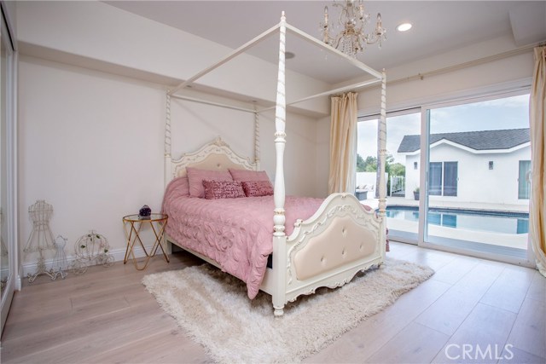
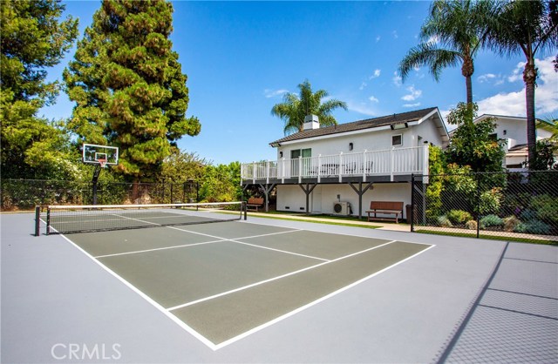
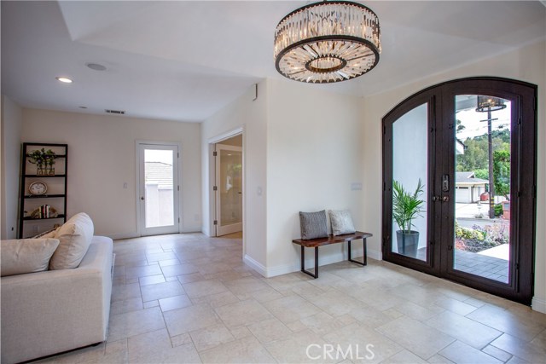
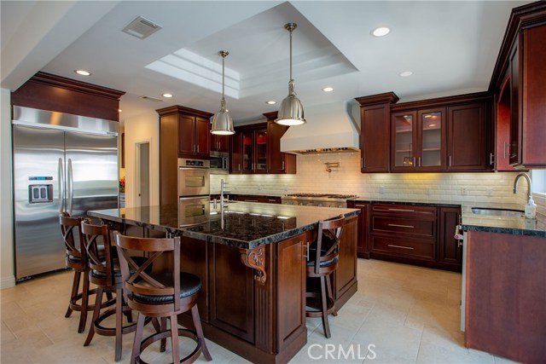
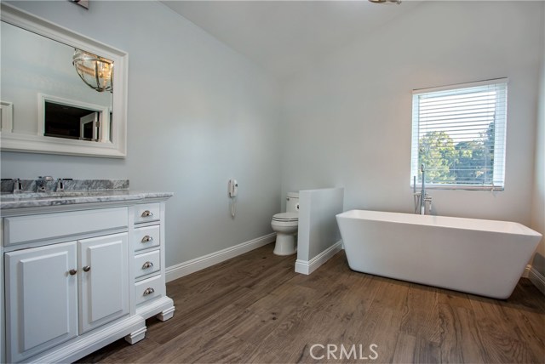
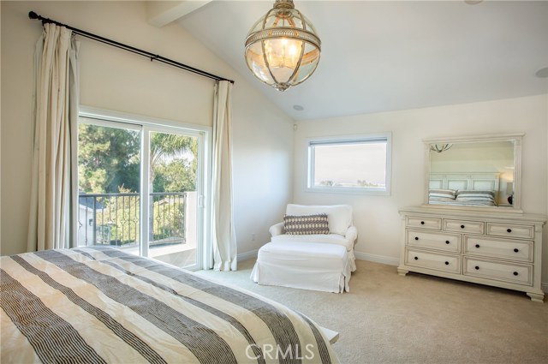
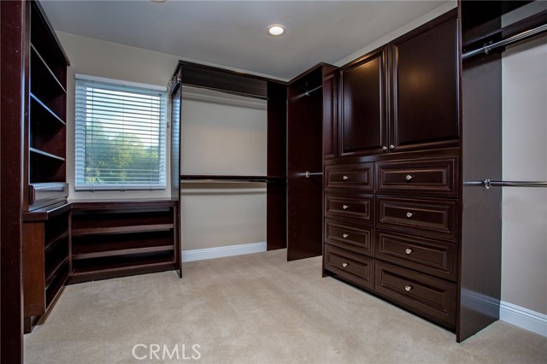
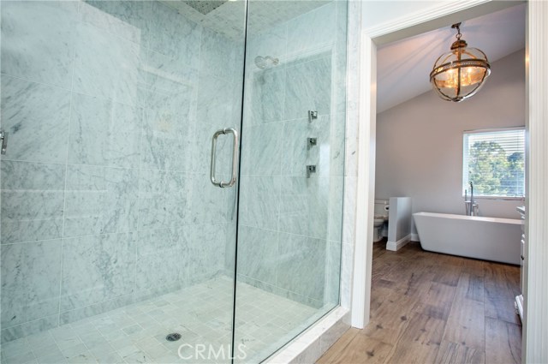
Gorgeous dream home that has everything you could desire in a property! The 3352 sq ft. main house boasts 4 bedrooms 3 bathrooms and a home office (the 4th bedroom is currently used as an entertainment room). The multi-leveled backyard offers an array of fun – from the pool with a waterfall jacuzzi to the outdoor kitchen and custom fire pit with built-in seating in the upper backyard. The second level offers a paddle tennis court as well as an adjustable basketball hoop. The third level of the fenced backyard can be utilized as another play area or boarding area for up to three horses. The 500 sq ft. guest house is an approved, permitted, legal second dwelling with 1 bedroom, 1 bathroom. Currently rented at $1900 a month. Guest house can be delivered vacant or rented. The highly desirable school district of Palos Verdes is an added bonus along with the quiet, family-friendly neighborhood – the perfect place to raise a family. This property has been completely remodeled and custom built by Crownpoint Construction. Too many upgrades to list. Must see it for yourself! Come and discover your forever home.
- Pool:
- Private, Black Bottom, Lap, See Remarks
- Heating System:
- Central
- Cooling System
- Fence:
- Wood, Chain Link
- View:
- Ocean, No
- Fireplace:
- Gas, Outside, Free Standing
- Security:
- Carbon monoxide detector(s), Security lights, Wired for alarm system, Smoke Detector(s), Fire Sprinkler System
- Roof Deck:
- Tile
- Parking:
- 8.00
- New Construction YN:
- 0
- Utilities:
- Phone Available, Cable Available, Underground Utilities, Water Connected, Cable Connected
- Laundry:
- Dryer Included, See Remarks
- Sewer:
- Conventional Septic
- Room Type:
- Living Room, Office, Walk-in Closet, Kitchen, Laundry, Great Room, Walk-in Pantry, See Remarks, Primary Suite
- Common Walls:
- No Common Walls
- Senior Community:
- 0
- List Agent Agent ID:
- SNOLLSCO
- Water Source:
- Public
- Lot Features:
- Lot 20000-39999 Sqft, Sprinklers In Front, Sprinklers In Rear
- Window Features:
- Custom Covering, Casement Windows, Drapes
- Community Features:
- Horse Trails, Storm Drains
- Stories:
- 2
- Flooring:
- Wood, Carpet, Tile
- Association:
- 0
- AttachedGarage :
- 1
- Main Level Bathrooms:
- 2
- Main Level Bedrooms:
- 3
- Spa Construction:
- Association, Permits, Heated
- Property Condition:
- Turnkey, Updated/remodeled, Additions/alterations
- Foundation Details:
- Brick/Mortar
- Exterior Features:
- Rain Gutters
- Architectural Style:
- Contemporary, Ranch, Custom Built
- Appliances:
- Microwave, Refrigerator, Disposal, Water Heater, Range Hood, Electric Oven, Trash Compactor, Built-In Range, 6 Burner Stove, Convection Oven, Water Line to Refrigerator, Gas & Electric Range, Recirculated Exhaust Fan, Solar Hot Water
- Spa:
- 1
- Interior Features:
- Built-in Features, High Ceilings, Open Floorplan, Pantry, Recessed Lighting, Vacuum Central, Wired For Sound, Balcony, Cathedral Ceiling(s), Granite Counters, Copper Plumbing Full, Storage, Pull Down Stairs To Attic, Sump Pump
- Street:
- Santa Bella
- Street Number:
- 7
- Street Suffix:
- Road
- Zip4:
- 2435
- Floor Number:
- 0
- Longitude:
- W119° 38' 17.7''
- Latitude:
- N33° 46' 57.7''
- Listing Courtesy of:
- RE/MAX Estate Properties
- TaxAnnualAmount:
- $0
- RoomKitchenFeatures:
- Kitchen Island, Remodeled Kitchen, Kitchen Open To Family Room, Pots & Pan Drawers, Granite Counters, Walk-in Pantry
- RoomBathroomFeatures:
- Bathtub, Remodeled, Walk-in Shower, Shower, Double Sinks In Primary Bath
- Garage Spaces:
- 2
- Zoning:
- RERA20000*
- Lot Size Square Feet:
- 23,889 Sqft
- List Agent Last Name:
- Nollner
- List Agent License Number:
- 01373935
- Special Listing Conditions:
- Standard
- EatingArea:
- Area, Dining Room
- High School:
- Redondo Union
- High School 2:
- REDUNI
- List Office ID:
- S1282710
- Middle Or Junior School:
- Adams
- List Agent First Name:
- Scott
- Directions:
- PVDrN to Silver Saddle turns into Shady Vista turns into Santa Bella
- Virtual Tour URL Unbranded:
- Click Here
- High School District:
- Palos Verdes Peninsula Unified
- MLSAreaMajor:
- 165 - PV Dr North
- Levels:
- One,Two
- Parcel Number:
- 7575007011
- TaxAnnualAmount:
- $0
Residential Sold
7 Santa Bella Road, Rolling Hills Estates, California 90274
- Property Type :
- Residential
- Listing Type :
- Sold
- Listing ID :
- SB19173340
- List Price :
- $2,599,000
- Year Built :
- 1957
- Lot Area :
- 0.55 Sqft
- Country:
- US
- State:
- CA
- County:
- Los Angeles
- City:
- Rolling Hills Estates
- Zipcode:
- 90274
- Close Price :
- $2,450,000
- Bathrooms :
- 3
- Status :
- Closed
- Property Type :
- Single Family Residence
- Price Per Square Foot :
- $731
- Days on Market :
- 81
- Property Sub Type :
- Single Family Residence



