
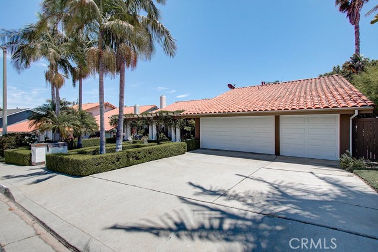
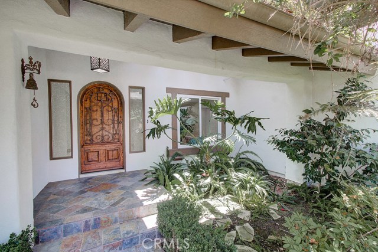
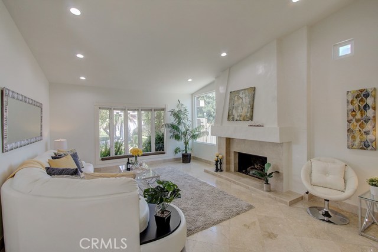
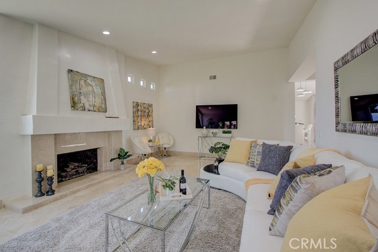
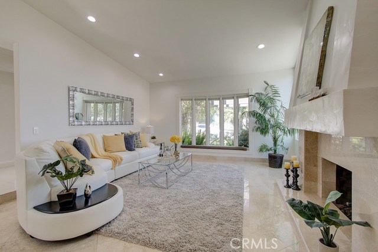
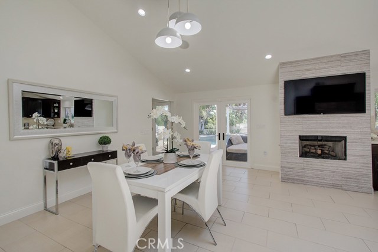
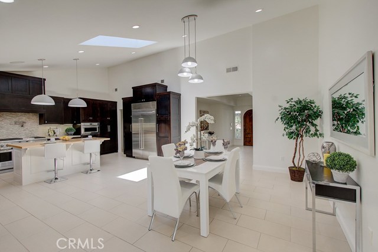
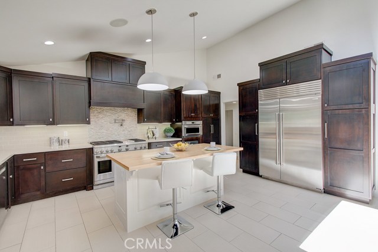
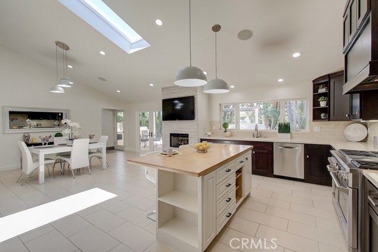
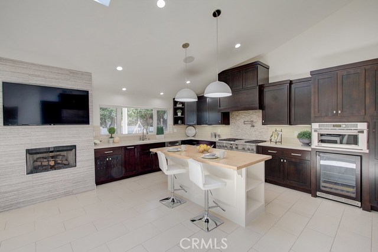
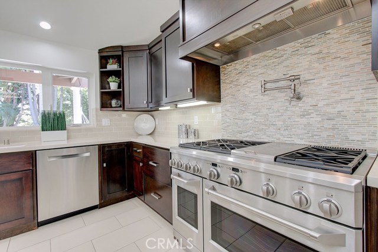
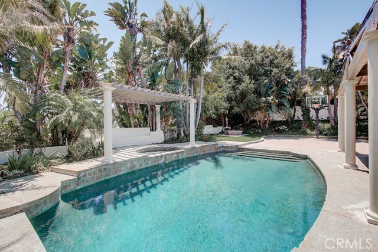
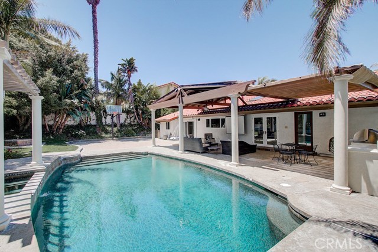
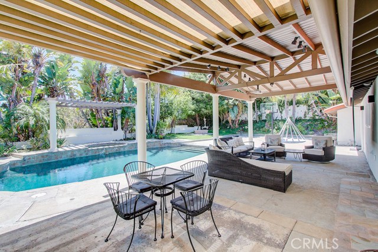
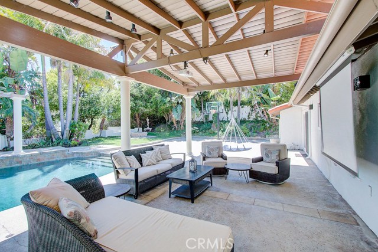
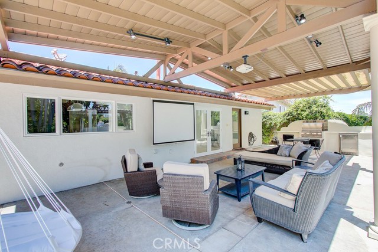
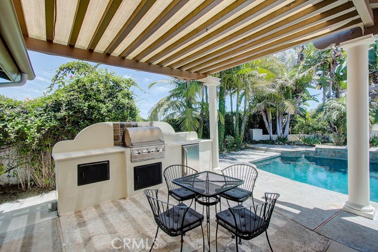
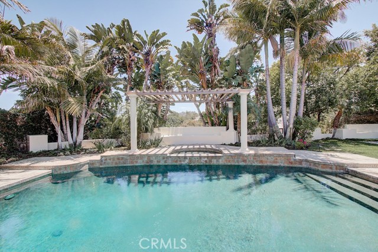
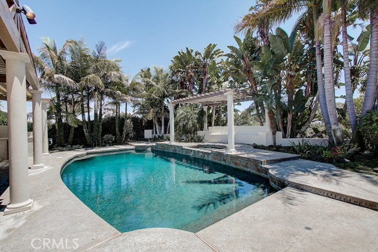
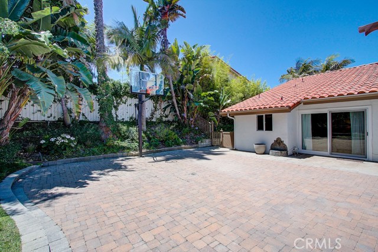
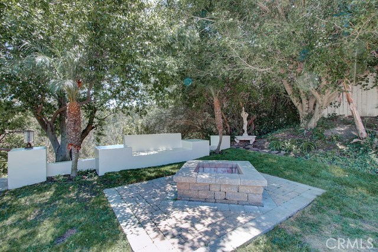
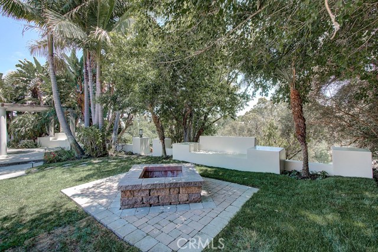
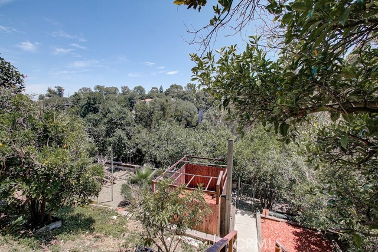
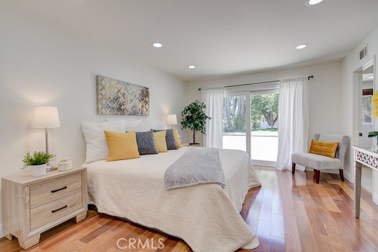
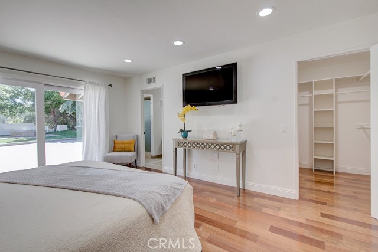
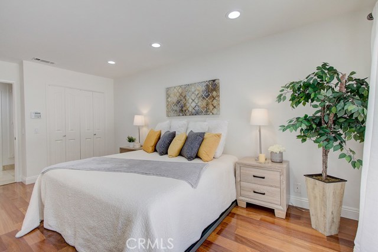
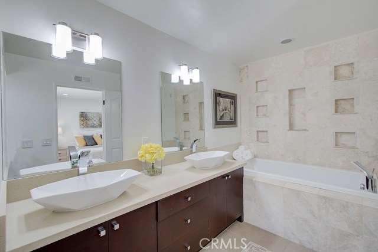
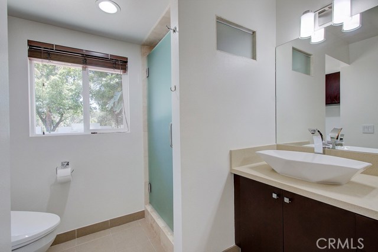
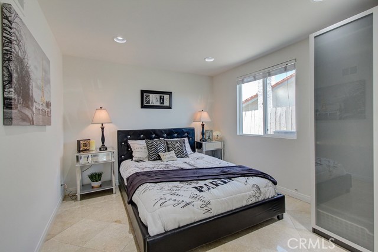
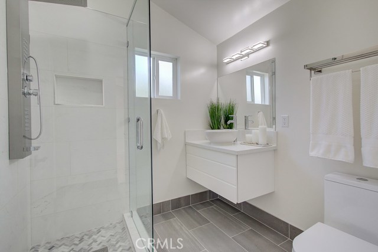
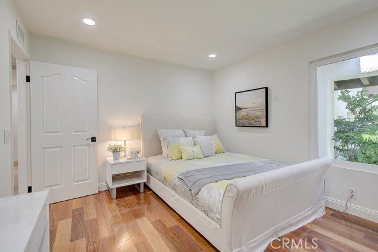
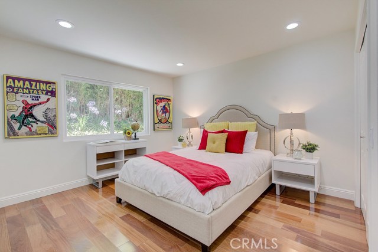
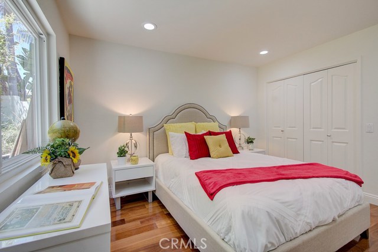
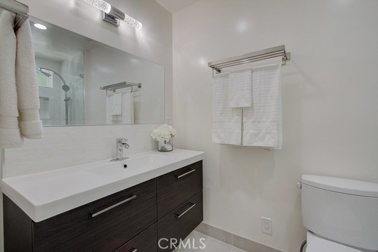
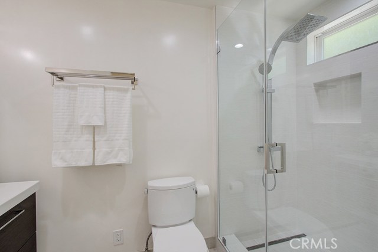
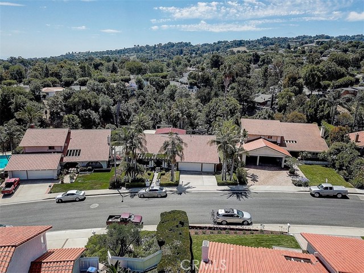
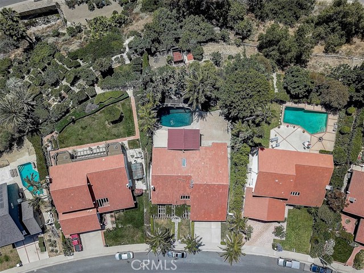
Magnificent single-level, contemporary Mediterranean home extensively upgraded throughout. Located in the highly desirable Academy Hill neighborhood, this luxurious home has been meticulously updated with exceptional quality and finishes, providing the perfect blend of elegance and entertainer’s delight. Open floor plan with dramatic vaulted ceilings comprises of a formal living room with beautiful views of downtown city lights and mountains. Grand kitchen features large center island, Shaker cabinets with quartz countertops, 6-burner stove with double-oven, SubZero fridge and skylights. Open dining area with elegant lighting and custom floor-to-ceiling fireplace. The resort-like backyard features an exotic PebbleTec pool, an inviting spa, built-in BBQ, firepit, basketball court, and a large covered patio with outdoor theater – perfect for movie night! Tropical landscaping with a wonderful variety of fruit trees on the hillside. Master Suite offers a large walk-in closet plus a 2nd closet and a sumptuous bathroom with dual vanity, spa tub and separate shower. Two Junior Suites have fully remodeled bathrooms with custom Italian tile and beautiful finishes. Laundry room leads into the large 3-car garage. Located in an excellent school district, with easy access to the beach, shopping, freeways and entertainment. This stunning home is ready to move in and enjoy!
- Pool:
- Private, Black Bottom, Lap
- Heating System:
- High Efficiency
- Cooling System
- View:
- Ocean, No
- Fireplace:
- Gas, Outside, Electric
- Security:
- Security system
- Patio:
- Brick, Concrete
- Roof Deck:
- Stone
- Parking:
- 7.00
- New Construction YN:
- 0
- Laundry:
- Dryer Included, See Remarks
- Parking:
- Assigned, Direct Garage Access, Driveway
- Sewer:
- Engineered Septic
- Room Type:
- Living Room, Kitchen, Laundry, Home Theatre, Main Floor Primary Bedroom, Primary Suite
- Common Walls:
- No Common Walls
- Senior Community:
- 0
- List Agent Agent ID:
- SBWILKRIC
- Water Source:
- Public
- Lot Features:
- Back Yard, Front Yard, Sprinkler System, Lot 20000-39999 Sqft
- Window Features:
- Double Pane Windows, Skylight(s)
- Community Features:
- Sidewalks
- Stories:
- 1
- Flooring:
- Wood, Tile
- Association:
- 0
- AttachedGarage :
- 1
- Main Level Bathrooms:
- 3
- Main Level Bedrooms:
- 4
- Spa Construction:
- Permits
- Property Condition:
- Updated/remodeled
- Architectural Style:
- Mediterranean
- Appliances:
- Microwave, Disposal, Water Heater, Vented Exhaust Fan, Range Hood, Electric Cooktop, Barbecue, Water Line to Refrigerator, Water Purifier
- Spa:
- 1
- Interior Features:
- Open Floorplan, Wired For Sound, Cathedral Ceiling(s), Copper Plumbing Full, Attic Fan, Sunken Living Room
- Street:
- Rousseau
- Street Number:
- 4072
- Street Suffix:
- Lane
- Zip4:
- 3948
- Floor Number:
- 0
- Longitude:
- W119° 38' 44.7''
- Latitude:
- N33° 46' 46.3''
- Listing Courtesy of:
- Redfin Corporation
- TaxAnnualAmount:
- $0
- RoomKitchenFeatures:
- Kitchen Island, Remodeled Kitchen, Quartz Counters
- RoomBathroomFeatures:
- Remodeled, Separate Tub And Shower, Walk-in Shower, Shower, Granite Counters, Double Sinks In Primary Bath
- Garage Spaces:
- 3
- Zoning:
- LCRA15000*
- Lot Size Square Feet:
- 21,720 Sqft
- List Agent Last Name:
- Wilkinson
- List Agent License Number:
- 01427456
- Special Listing Conditions:
- Standard
- EatingArea:
- Family Kitchen, Breakfast Counter / Bar
- High School:
- Redondo Union
- High School 2:
- REDUNI
- List Office ID:
- sb1293130
- Middle Or Junior School:
- Adams
- List Agent First Name:
- Rick
- Directions:
- Palos Verdes Dr N to Academy Dr
- Virtual Tour URL Unbranded:
- Click Here
- High School District:
- Palos Verdes Peninsula Unified
- MLSAreaMajor:
- 165 - PV Dr North
- Levels:
- One
- Parcel Number:
- 7575028030
- TaxAnnualAmount:
- $0
Residential Sold
4072 Rousseau Lane, Palos Verdes Peninsula, California 90274
- Property Type :
- Residential
- Listing Type :
- Sold
- Listing ID :
- SB19160649
- List Price :
- $1,694,000
- Year Built :
- 1972
- Lot Area :
- 0.50 Sqft
- Country:
- US
- State:
- CA
- County:
- Los Angeles
- City:
- Palos Verdes Peninsula
- Zipcode:
- 90274
- Close Price :
- $1,699,000
- Bathrooms :
- 3
- Status :
- Closed
- Property Type :
- Single Family Residence
- Price Per Square Foot :
- $772
- Days on Market :
- 6
- Property Sub Type :
- Single Family Residence



