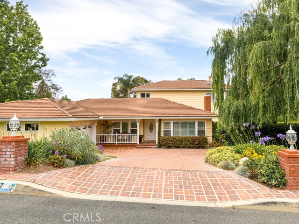
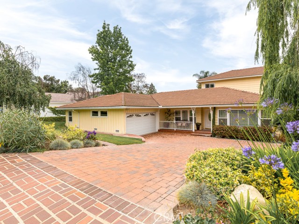
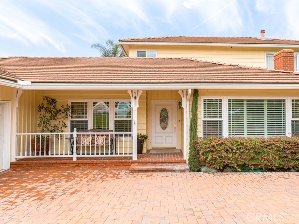
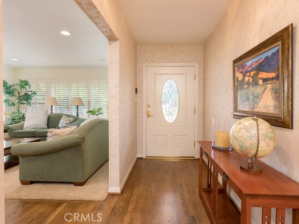

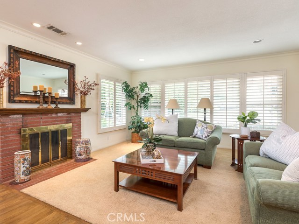
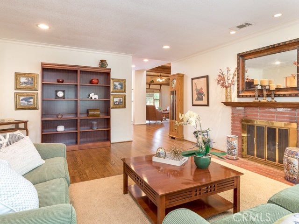
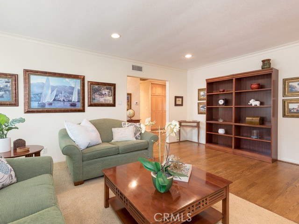
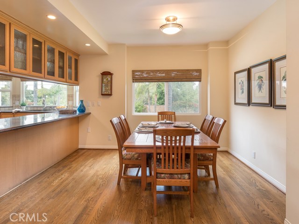

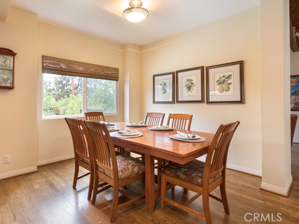
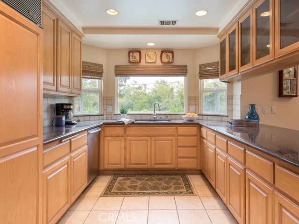

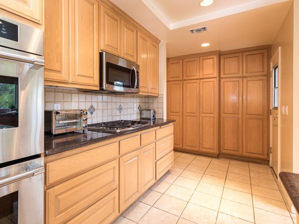
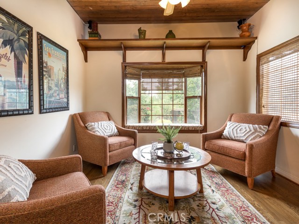
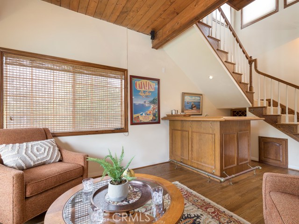
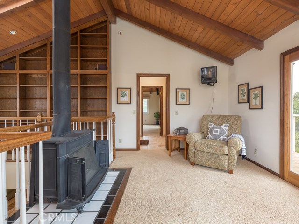
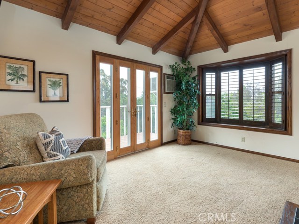
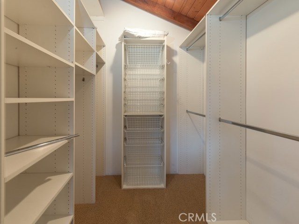
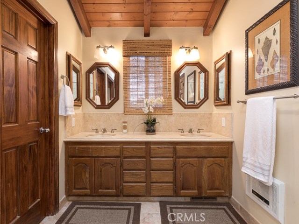
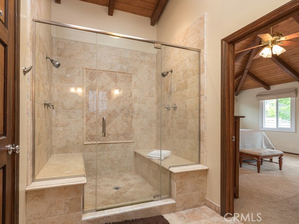
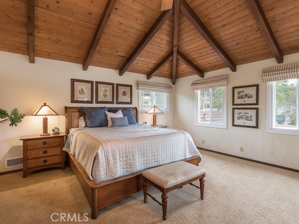
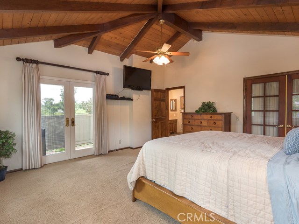
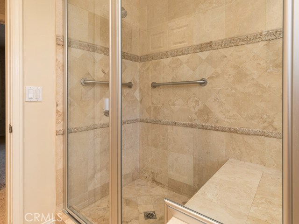
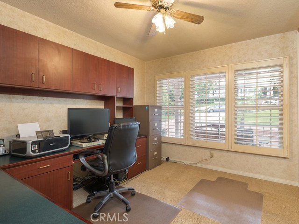
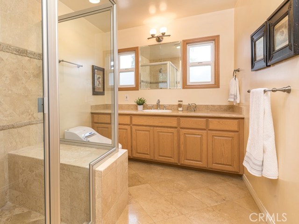
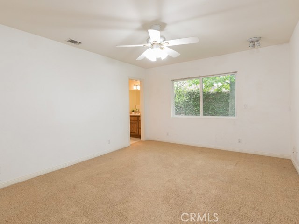
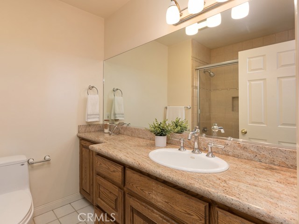
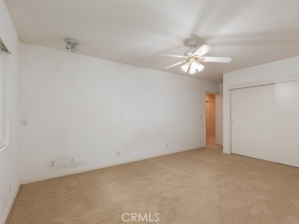
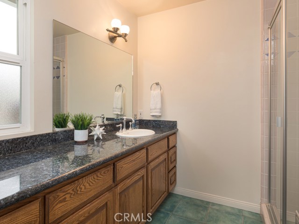
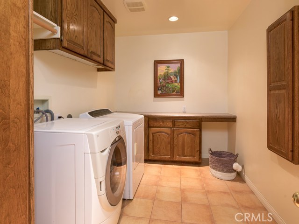
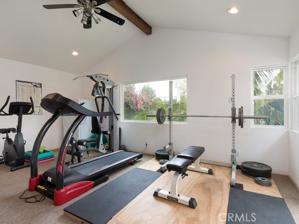
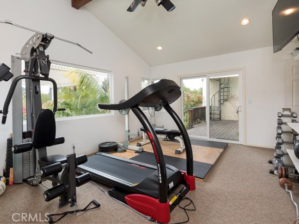
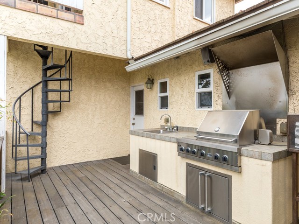
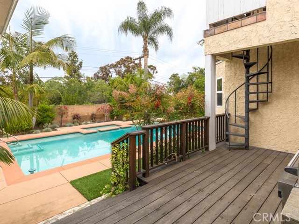
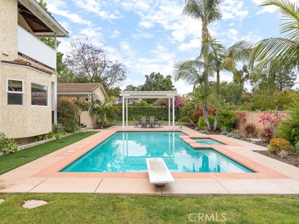
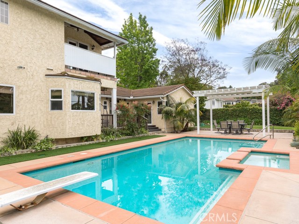
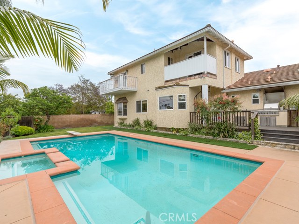
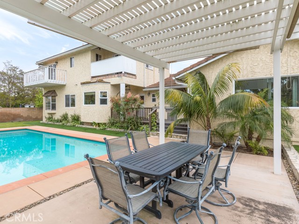
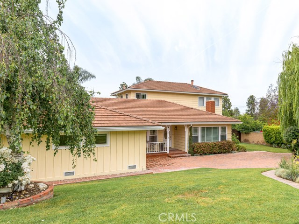
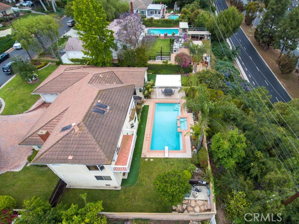
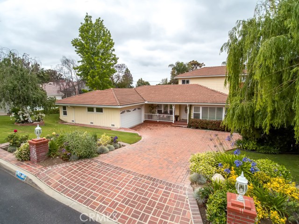
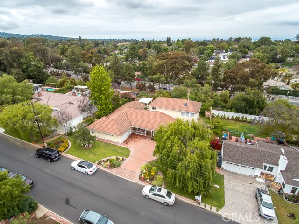
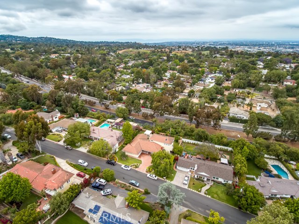
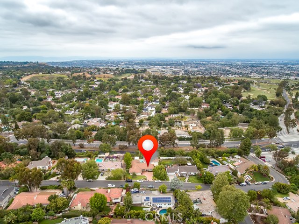
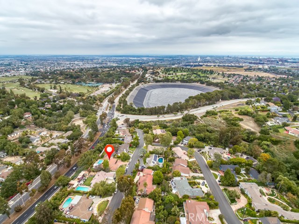
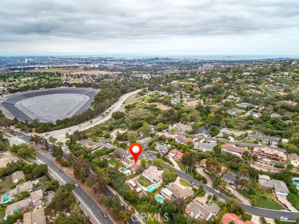
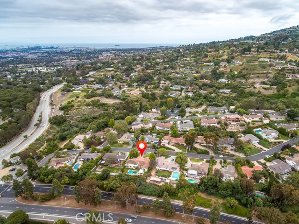
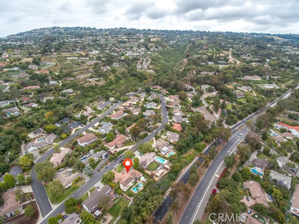
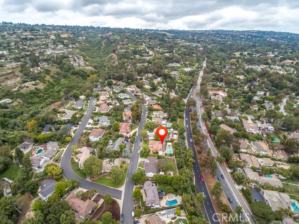
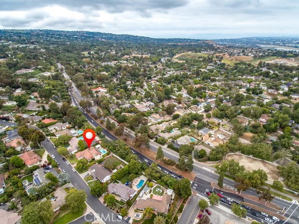
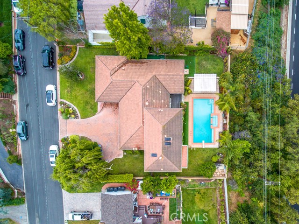
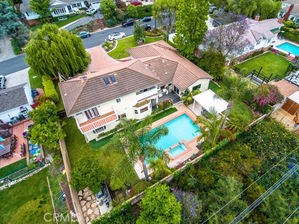
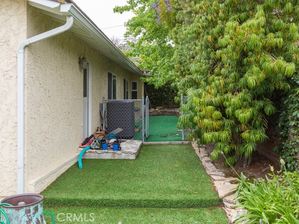
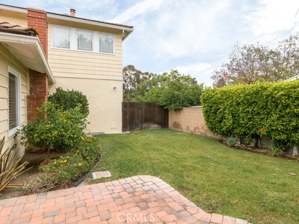
Charming country horse property home in Rolling Hills Estates. This well maintained home features an open floor plan with a large living room with fireplace, large dining room, updated kitchen and family room with wet bar. The large kitchen features granite countertops, stainless appliances, integrated Sub Zero refrigerator and ample storage. The upstairs master suite features a library/sitting area with fireplace, a large 5 piece bathroom with double shower heads and separate toilet, two balconies overlooking the backyard, large master bedroom and walk in closet. There is also an additional bedroom downstairs with private bathroom, two additional bedrooms and two full bathrooms. The home also features a large laundry room and a large bonus room that can be used as a gym or kids playroom. The spacious backyard has an outdoor kitchen with built in BBQ and large pool with hot tub. There is land on the back of the property where stables can be built. Walking and horse trail access is at the end of the street. This rural setting is close to award winning schools, shopping and freeways.
- Pool:
- Black Bottom, Lap
- Heating System:
- Central
- Cooling System
- Fireplace:
- Outside, Library
- Parking:
- 8.00
- New Construction YN:
- 0
- Laundry:
- Dryer Included
- Sewer:
- Conventional Septic
- Room Type:
- Family Room, Living Room, Walk-in Closet, Kitchen, Laundry, Main Floor Bedroom, Entry, Bonus Room, Library, Foyer, Primary Suite, Primary Bathroom, Primary Bedroom, Two Primaries
- Common Walls:
- No Common Walls
- Senior Community:
- 0
- List Agent Agent ID:
- SBZOUGSAH
- Water Source:
- Public
- Lot Features:
- Cul-de-sac, Sprinkler System, Lot 10000-19999 Sqft, Yard
- Community Features:
- Preserve/public Land, Horse Trails
- Stories:
- 2
- Association:
- 0
- AttachedGarage :
- 1
- Main Level Bathrooms:
- 3
- Main Level Bedrooms:
- 3
- Interior Features:
- Built-in Features, High Ceilings, Open Floorplan, Recessed Lighting, Stone Counters, Wet Bar, Balcony, Cathedral Ceiling(s), Ceiling Fan(s), Granite Counters, Beamed Ceilings, Bar, Pull Down Stairs To Attic
- Street:
- Hitching Post
- Street Number:
- 7
- Street Suffix:
- Drive
- Zip4:
- 5169
- Floor Number:
- 0
- Longitude:
- W119° 40' 17.3''
- Latitude:
- N33° 46' 18.6''
- Listing Courtesy of:
- 3 Leaf Realty Inc
- TaxAnnualAmount:
- $0
- Garage Spaces:
- 2
- Zoning:
- RERA20000*
- Lot Size Square Feet:
- 12,458 Sqft
- List Agent Last Name:
- Zoughi
- List Agent License Number:
- 01930385
- Special Listing Conditions:
- Standard
- High School:
- Mira Cos
- High School 2:
- TORRAN
- List Office ID:
- S9938
- Middle Or Junior School:
- Miralest
- List Agent First Name:
- Sahmon
- Directions:
- Palos Verdes Drive North
- Elementary School:
- Dapplegray
- High School District:
- Palos Verdes Peninsula Unified
- MLSAreaMajor:
- 165 - PV Dr North
- Levels:
- Two
- Parcel Number:
- 7568002004
- TaxAnnualAmount:
- $0
Residential Sold
7 Hitching Post Drive, Rolling Hills Estates, California 90274
- Property Type :
- Residential
- Listing Type :
- Sold
- Listing ID :
- SB19129829
- List Price :
- $1,629,000
- Year Built :
- 1953
- Lot Area :
- 0.29 Sqft
- Country:
- US
- State:
- CA
- County:
- Los Angeles
- City:
- Rolling Hills Estates
- Zipcode:
- 90274
- Close Price :
- $1,600,000
- Bathrooms :
- 4
- Status :
- Closed
- Property Type :
- Single Family Residence
- Price Per Square Foot :
- $491
- Days on Market :
- 132
- Property Sub Type :
- Single Family Residence



