
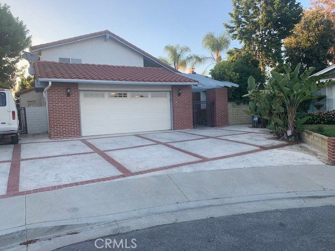
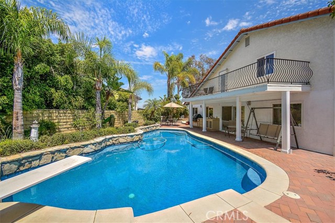
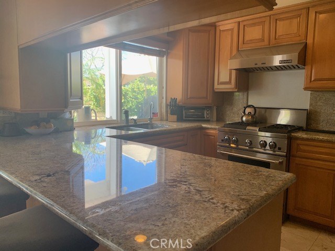
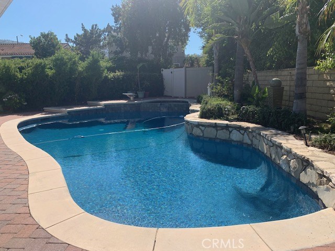
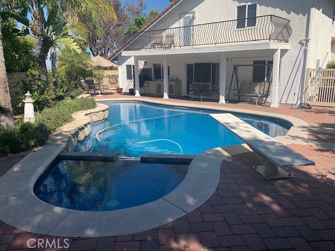
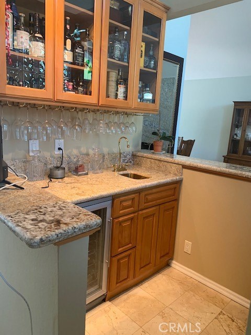
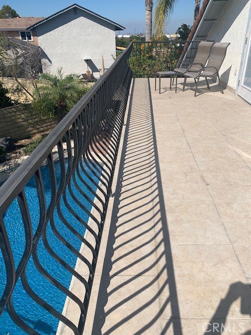
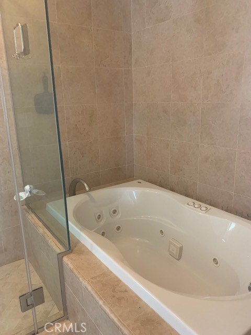
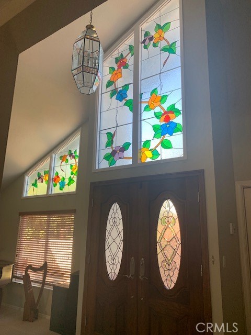
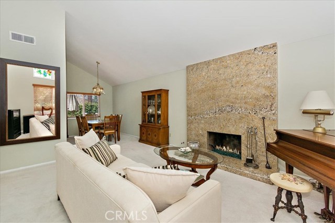
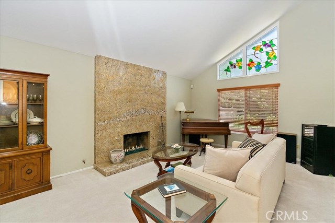
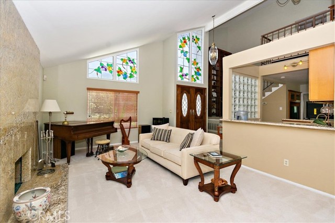
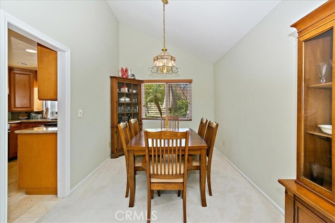
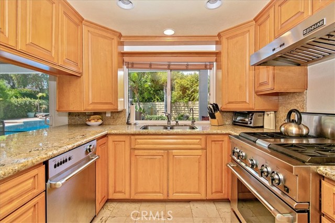
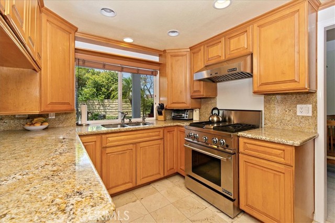
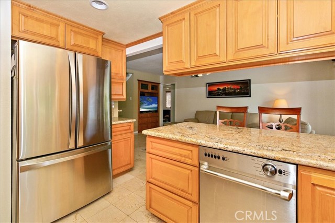
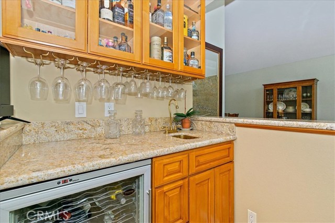
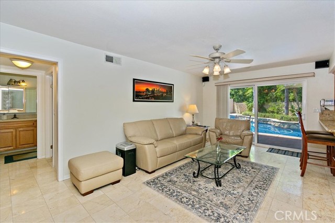
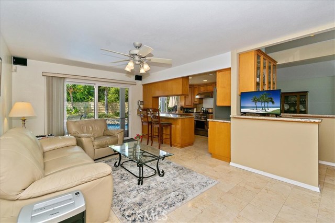
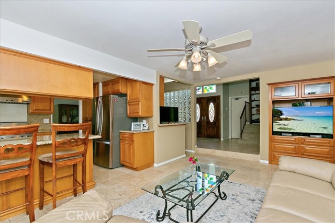
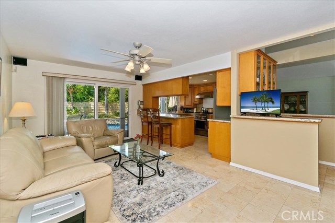
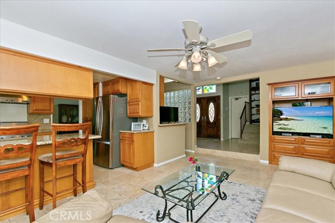
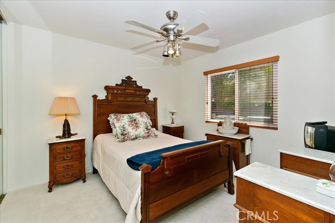
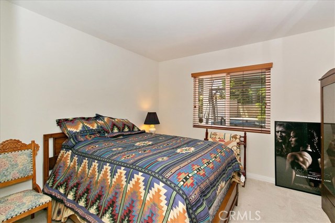
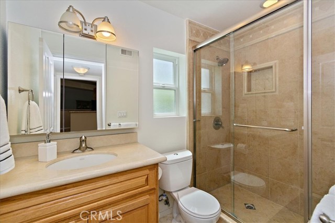
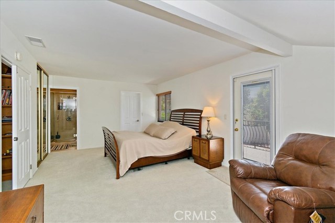
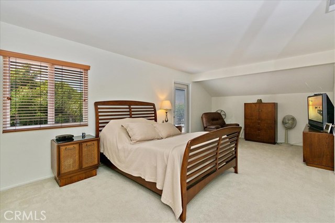
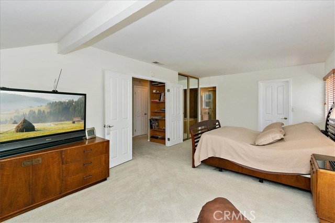
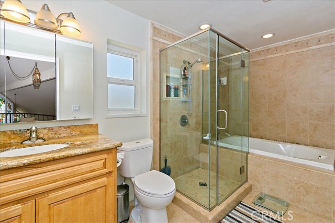
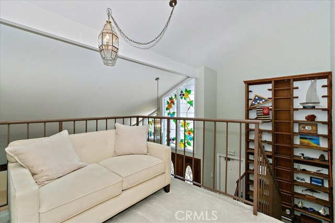
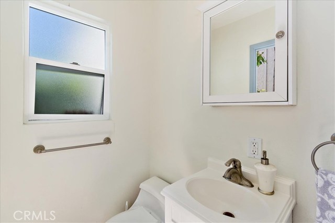
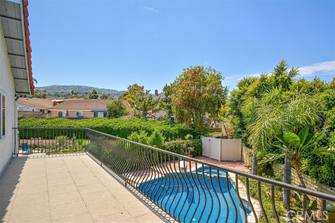
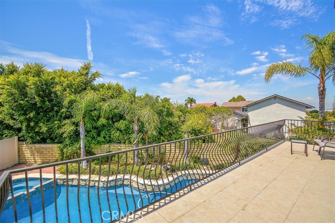
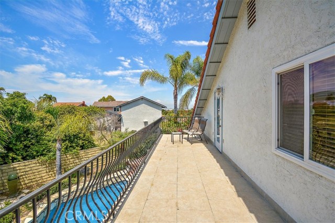
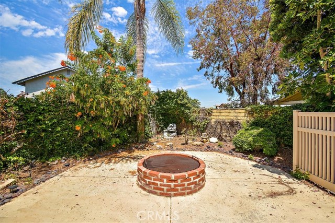
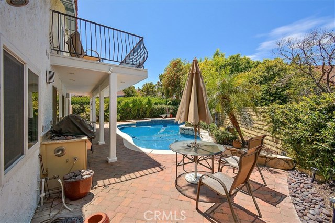
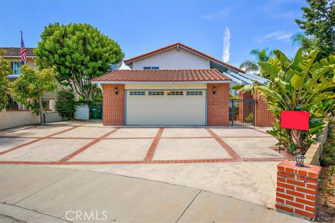
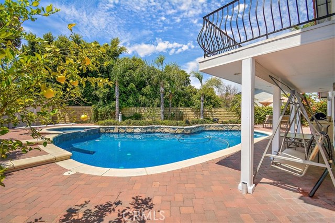
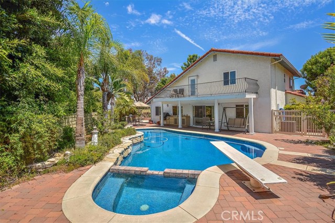
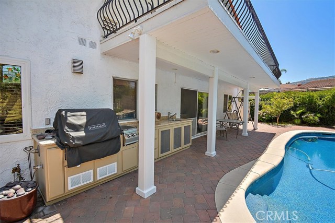
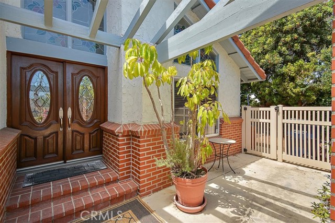
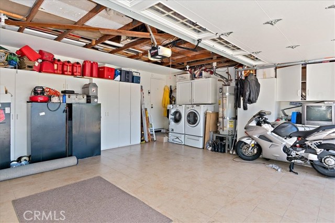
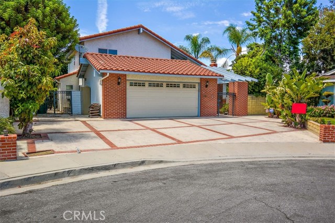
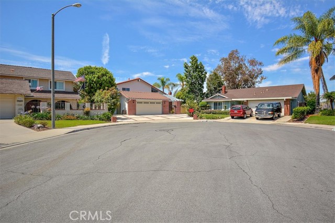
Spectacular home on a super private cul de sac. Double door entry with large stained glass windows. Updated kitchen overlooking pool with granite counters and stainless steel JennAir appliances. Family room and formal dining room off of the kitchen. Large formal living room with dramatic marble fireplace with fire stones, high ceilings and white carpeting. Wet bar with lighting, gold sink and fixtures and a wine refrigerator . All bathrooms remodeled. Master suite is upstairs with large walk out deck. Master bath has spa tub and large glass shower, vanity. AC has infrared bacteria zapper. Gorgeous salt water pool with the newest pebble bottom finish, and auto chlorinator. The resort backyard is beautifully landscaped with lighting and auto sprinklers that have a rain sensor. Huge firepit. Outdoor kitchen with Firemagic BBQ and 2 burner stove , granite countertop and sink. Outdoor bathroom and changing area. Outdoor heated shower. Garage is completely finished with tile floors, drywall and tons of cabinets. Parking for 5 cars and or RV. Newer vinyl fencing. Palos Verdes School District.
- Pool:
- Private, Black Bottom, Lap, See Remarks
- Heating System:
- Central
- Cooling System
- Fence
- Fireplace:
- Outside, See Through
- Security:
- Automatic gate
- Patio:
- Covered, Brick, Concrete, Deck
- Roof Deck:
- Shingle
- Parking:
- 8.00
- Electric:
- 220 Volts In Garage, 220 Volts For Spa
- New Construction YN:
- 0
- Utilities:
- Phone Available, Cable Available, Electricity Connected, Water Connected
- Laundry:
- Common Area
- Parking:
- Asphalt
- Sewer:
- Conventional Septic
- Room Type:
- Family Room, Formal Entry, Living Room, Walk-in Closet, Kitchen, Laundry, Foyer, Primary Suite
- Common Walls:
- No Common Walls
- Senior Community:
- 0
- List Agent Agent ID:
- SCOUGSTE
- Water Source:
- Public
- Lot Features:
- 0-1 Unit/acre, Sprinkler System, Secluded
- Community Features:
- Sidewalks, Street Lights, Golf, Hiking, Park, Curbs, Horse Trails, Dog Park, Gutters, Biking, Fishing, Lake
- Stories:
- 2
- Amenities:
- Pool, Spa/hot Tub, Barbecue, Outdoor Cooking Area, Fire Pit
- Flooring:
- Carpet, Tile
- Association:
- 0
- AttachedGarage :
- 1
- Main Level Bathrooms:
- 1
- Main Level Bedrooms:
- 2
- Spa Construction:
- Association, Above Ground
- Property Condition:
- Turnkey
- Foundation Details:
- Pillar/Post/Pier
- Exterior Features:
- Lighting, Barbecue Private
- Architectural Style:
- Contemporary
- Appliances:
- Microwave, Refrigerator, Tankless Water Heater, Vented Exhaust Fan, Electric Cooktop, Trash Compactor
- Spa:
- 1
- Interior Features:
- High Ceilings, Stone Counters, Granite Counters, Beamed Ceilings, Bar
- Street:
- Mount Langley
- Street Number:
- 28701
- Street Suffix:
- Court
- Zip4:
- 1819
- Floor Number:
- 0
- Longitude:
- W119° 41' 32.6''
- Latitude:
- N33° 45' 32''
- Listing Courtesy of:
- Keller Williams Palos Verdes
- TaxAnnualAmount:
- $0
- RoomKitchenFeatures:
- Remodeled Kitchen, Kitchen Open To Family Room, Granite Counters, Built-in Trash/recycling
- RoomBathroomFeatures:
- Bathtub, Vanity Area, Low Flow Toilet(s), Upgraded, Shower, Soaking Tub, Granite Counters
- Garage Spaces:
- 2
- Zoning:
- RPRS-4*
- Lot Size Square Feet:
- 6,672 Sqft
- List Agent Last Name:
- Coughlin
- List Agent License Number:
- 00778233
- Special Listing Conditions:
- Standard
- EatingArea:
- Dining Room, Breakfast Counter / Bar
- High School:
- Torrance
- High School 2:
- UNION
- List Office ID:
- S4703
- Middle Or Junior School:
- Adams
- List Agent First Name:
- Stefani
- Directions:
- Western Avenue turn east on Toscanini Dr., to Mount Palomar turn right, to Caddington turn left , to Mount Langley turn left , end of cul de sac.
- High School District:
- Palos Verdes / LAUSD – inquire
- MLSAreaMajor:
- 177 - Eastview/RPV
- Levels:
- Two
- Parcel Number:
- 7444012026
- TaxAnnualAmount:
- $0
Residential Sold
28701 Mount Langley Court, Rancho Palos Verdes, California 90275
- Property Type :
- Residential
- Listing Type :
- Sold
- Listing ID :
- SB19171707
- List Price :
- $1,098,000
- Year Built :
- 1973
- Lot Area :
- 0.15 Sqft
- Country:
- US
- State:
- CA
- County:
- Los Angeles
- City:
- Rancho Palos Verdes
- Zipcode:
- 90275
- Close Price :
- $1,084,000
- Bathrooms :
- 3
- Bathrooms (3/4) :
- 1
- Status :
- Closed
- Property Type :
- Single Family Residence
- Price Per Square Foot :
- $516
- Days on Market :
- 32
- Property Sub Type :
- Single Family Residence



