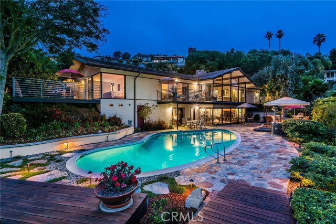
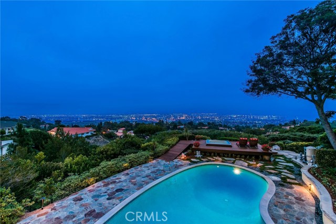
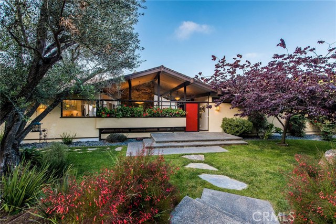
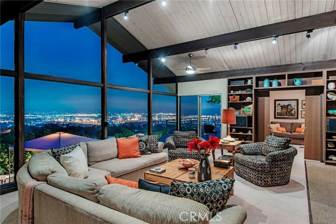
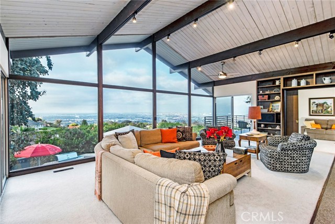
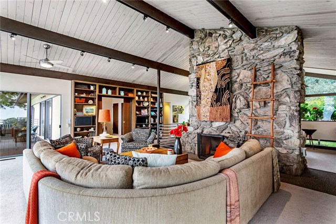
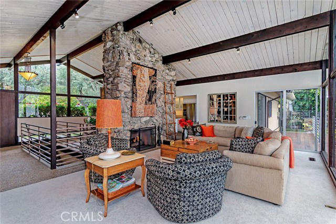
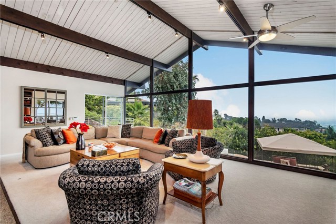
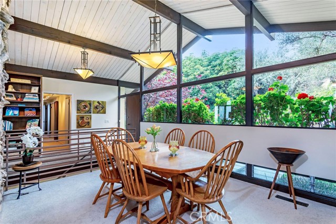
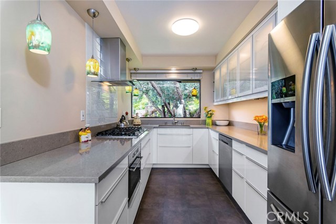
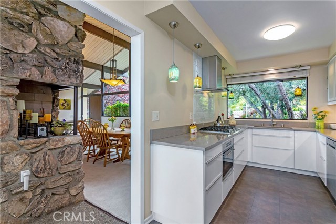
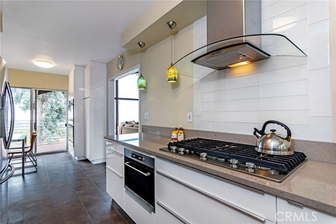
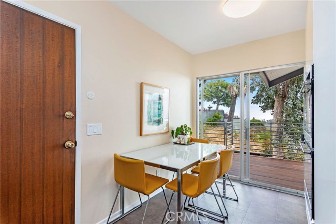
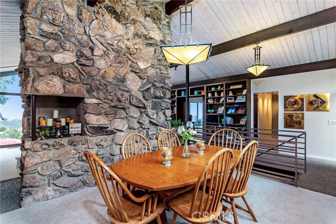
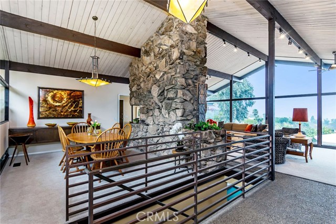
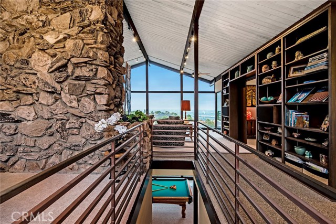
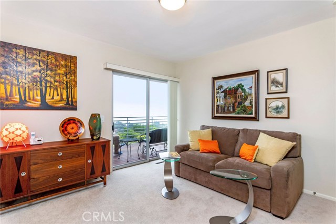
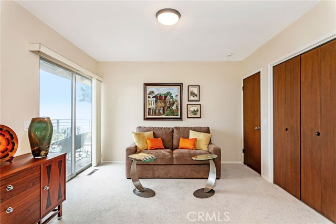
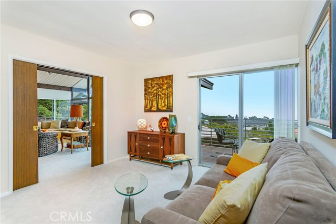
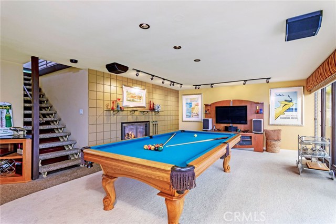
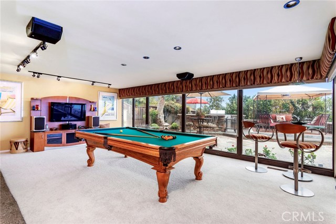
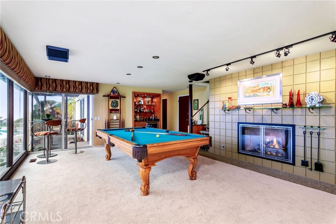

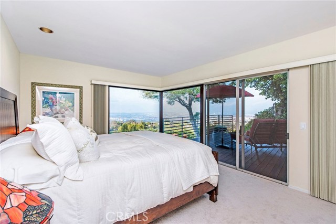
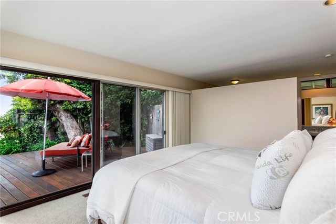
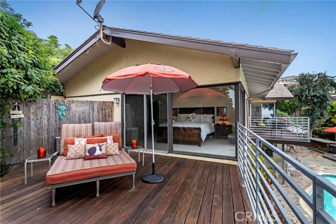
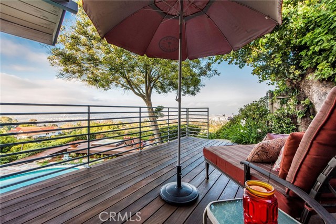
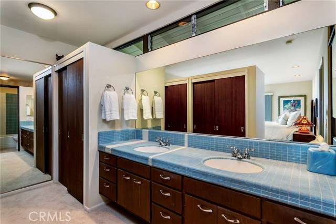
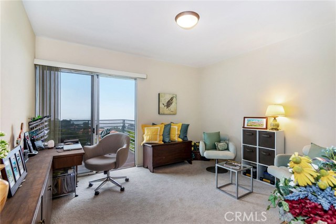
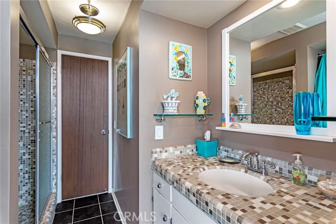
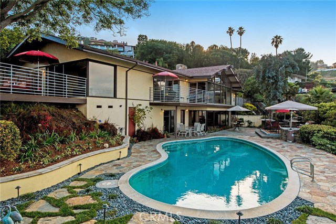


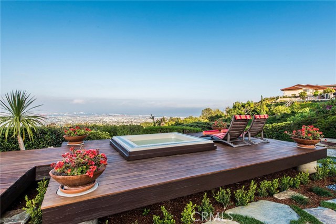
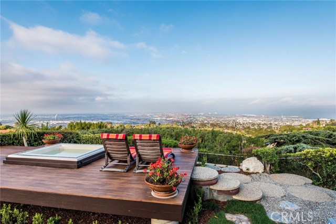
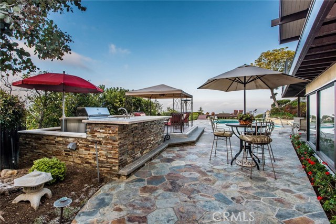
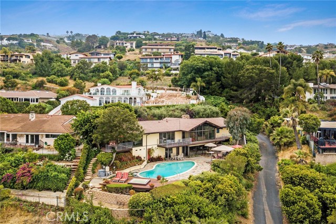
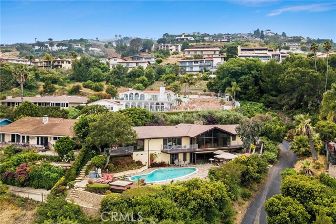
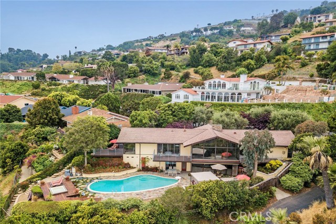
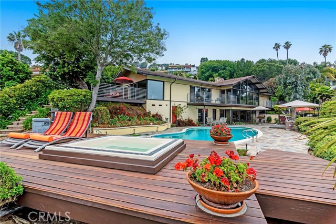
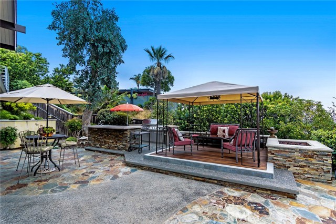
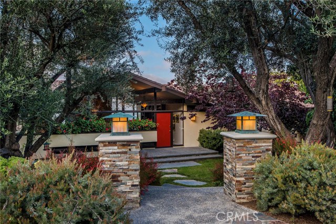
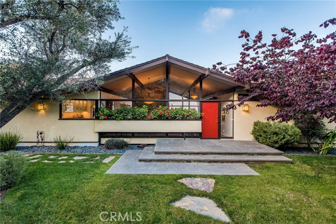
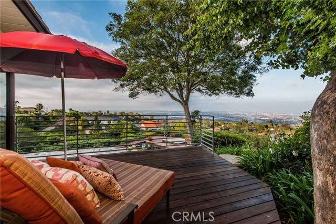
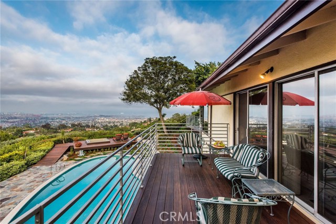
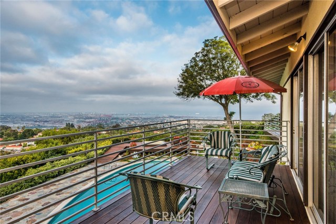
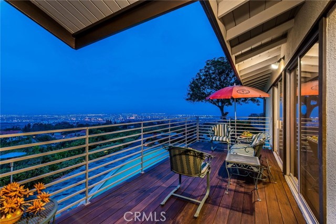
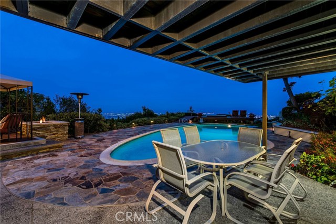
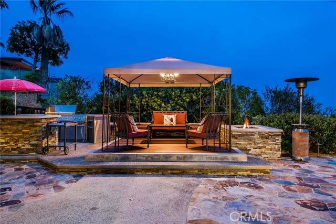
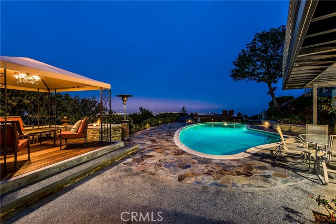
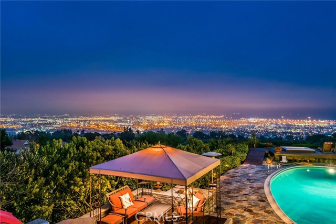
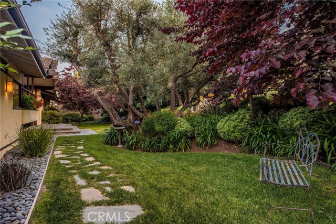
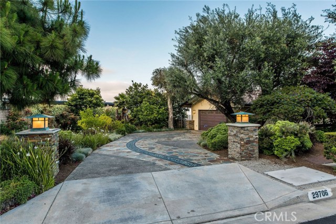
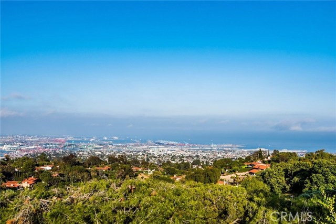
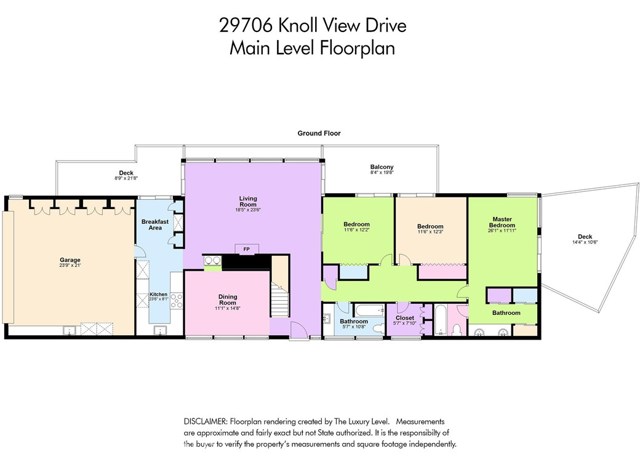
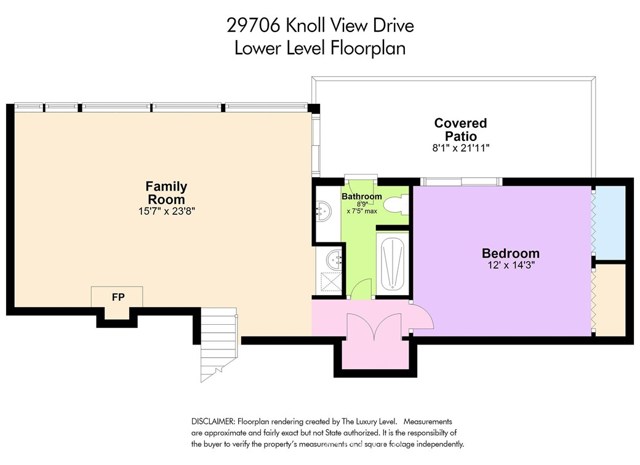
This mid-century modern home has amazing 80-mile mountain views stretching all the way from the Santa Monica range on the north to the San Diego range on the south, all with massive city lights, harbor and ocean views in the foreground. All utilities are underground, so the views are completely unblemished. This pristine structure with walls of glass was designed by architect William May in 1963. This 2,606-square-foot home preserves the integrity of the original mid-century design and materials by restoring the home rather than altering it. As a result, all of the numerous interior and exterior improvements made over the years conform with the original architectural intent. The kitchen was designed for mid-century modern compatibility, but with the latest technology throughout. This home was designed for privacy on the street side, but it provides incredible views from all living spaces along the rear elevation. , This home was developed and situated on the site for unrivaled natural light, views and fresh air. A sparkling pool, separate spa, spacious outdoor kitchen , charming covered gazebo, lovely lounging decks and patios make outdoor living at its finest.
- Pool:
- Private, Black Bottom, Lap
- Heating System:
- Central
- Cooling System
- View:
- Ocean, Pier, Courtyard
- Fireplace:
- Outside, Electric
- Parking:
- 8.00
- New Construction YN:
- 0
- Laundry:
- Common Area
- Sewer:
- Conventional Septic
- Room Type:
- Family Room, Living Room, Separate Family Room, Main Floor Bedroom, Main Floor Primary Bedroom, Primary Bathroom, Primary Bedroom
- Common Walls:
- No Common Walls
- Senior Community:
- 0
- List Agent Agent ID:
- VEDLEKIT
- Water Source:
- Public
- Lot Features:
- Front Yard, Lot 10000-19999 Sqft, Yard, Garden
- Community Features:
- Curbs
- Stories:
- 2
- Flooring:
- Carpet
- Association:
- 0
- AttachedGarage :
- 1
- Main Level Bathrooms:
- 2
- Main Level Bedrooms:
- 3
- Spa Construction:
- Association, Community
- Appliances:
- Microwave, Refrigerator, Water Heater, Electric Oven, Electric Cooktop
- Spa:
- 1
- Interior Features:
- Open Floorplan, Recessed Lighting, Cathedral Ceiling(s), Ceiling Fan(s), Living Room Balcony, Living Room Deck Attached
- Street:
- Knoll View
- Street Number:
- 29706
- Street Suffix:
- Drive
- Zip4:
- 6436
- Floor Number:
- 0
- Longitude:
- W119° 40' 22.4''
- Latitude:
- N33° 44' 53''
- Listing Courtesy of:
- Vista Sotheby's Int'l Realty
- TaxAnnualAmount:
- $0
- RoomKitchenFeatures:
- Remodeled Kitchen, Quartz Counters
- Garage Spaces:
- 2
- Zoning:
- RPRS20000*
- Lot Size Square Feet:
- 15,916 Sqft
- List Agent Last Name:
- Edler
- List Agent License Number:
- 00800837
- Special Listing Conditions:
- Standard
- EatingArea:
- Area, Dining Room
- High School:
- Redondo Union
- High School 2:
- REDUNI
- List Office ID:
- V8107
- Middle Or Junior School:
- Adams
- List Agent First Name:
- Kitty
- Directions:
- PV Dr. East to Crownview to Knoll View
- Virtual Tour URL Unbranded:
- Click Here
- High School District:
- Palos Verdes Peninsula Unified
- MLSAreaMajor:
- 167 - PV Dr East
- Levels:
- Two
- Parcel Number:
- 7566007018
- TaxAnnualAmount:
- $0
Residential Sold
29706 Knoll View Drive, Rancho Palos Verdes, California 90275
- Property Type :
- Residential
- Listing Type :
- Sold
- Listing ID :
- PV19129657
- List Price :
- $1,799,900
- Year Built :
- 1963
- Lot Area :
- 0.37 Sqft
- Country:
- US
- State:
- CA
- County:
- Los Angeles
- City:
- Rancho Palos Verdes
- Zipcode:
- 90275
- Close Price :
- $1,799,900
- Bathrooms :
- 3
- Status :
- Closed
- Property Type :
- Single Family Residence
- Price Per Square Foot :
- $691
- Days on Market :
- 7
- Property Sub Type :
- Single Family Residence



