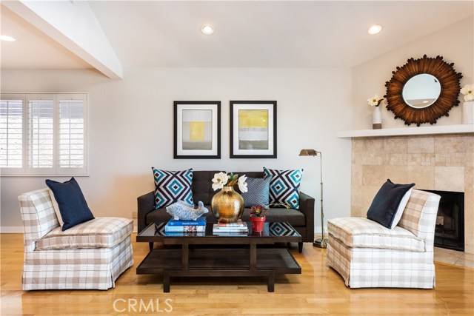
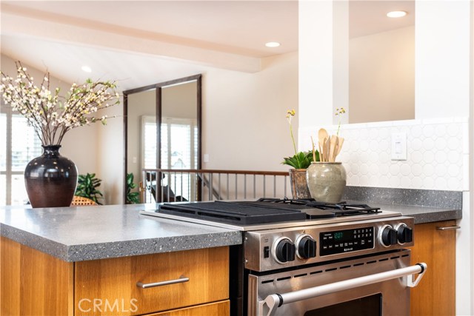
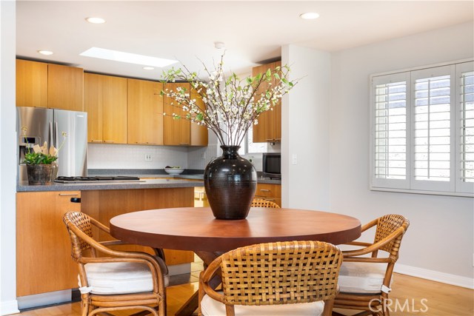
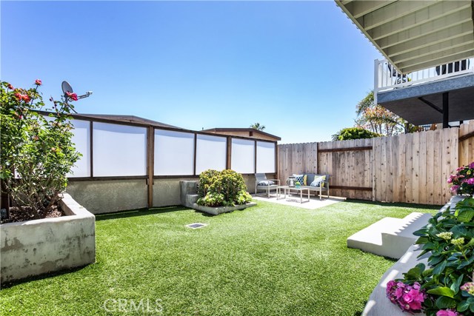
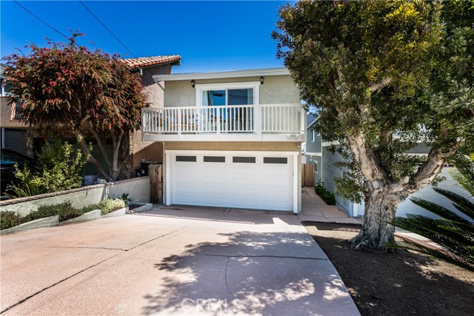
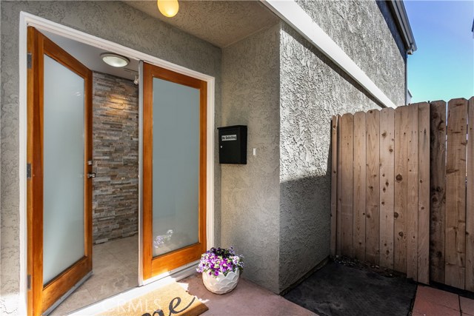
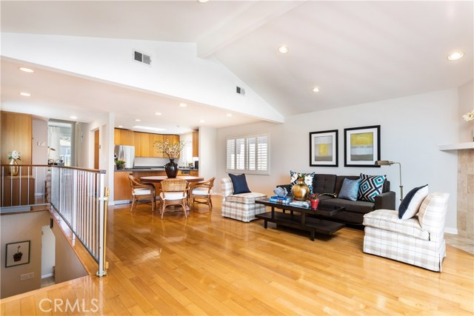
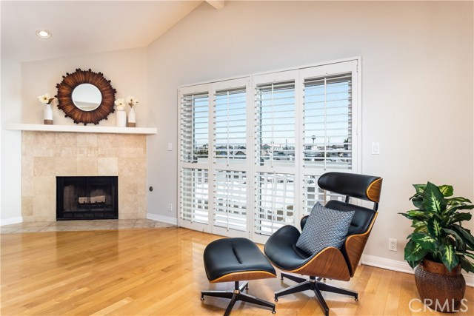
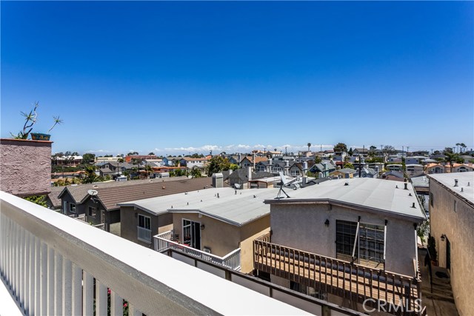
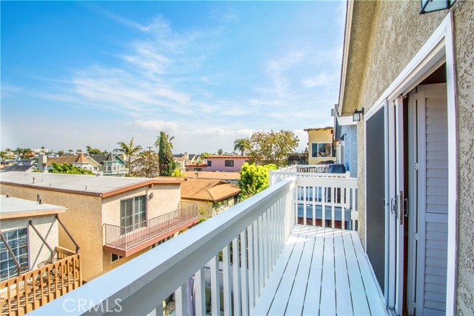
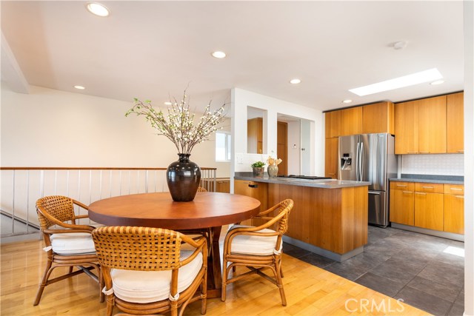
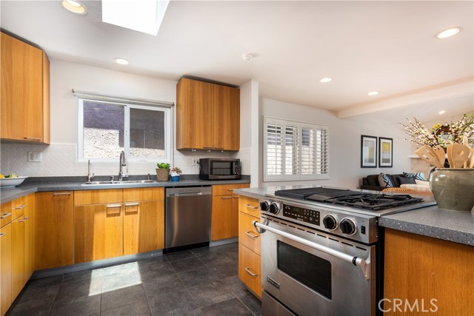

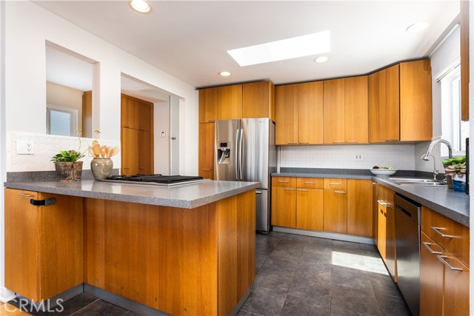
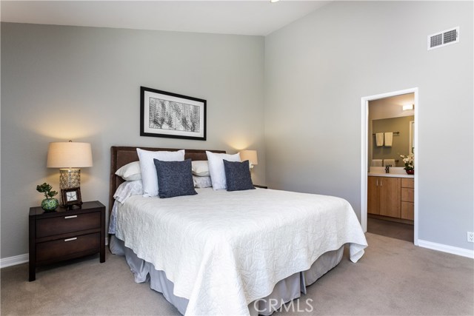
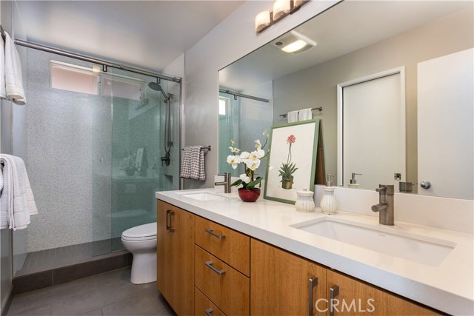
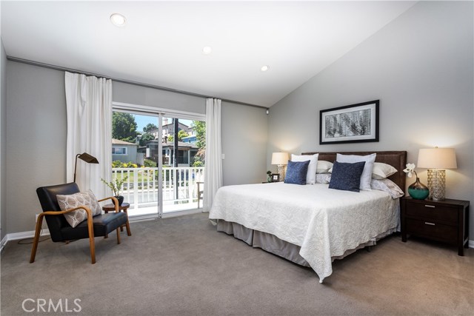
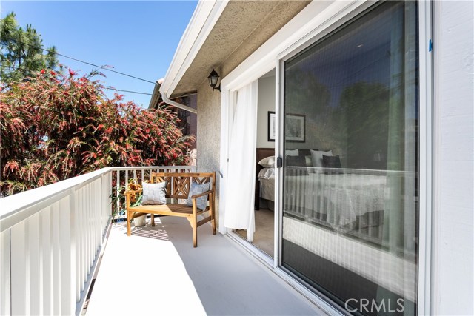
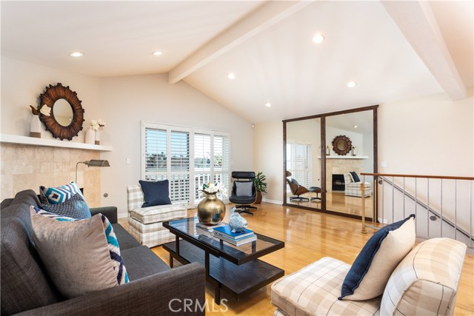
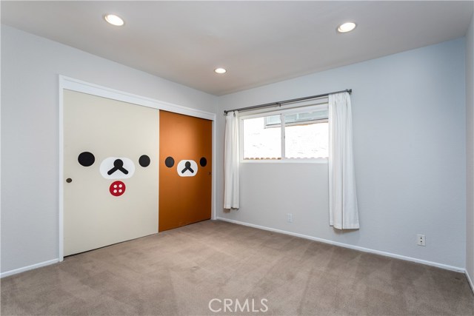
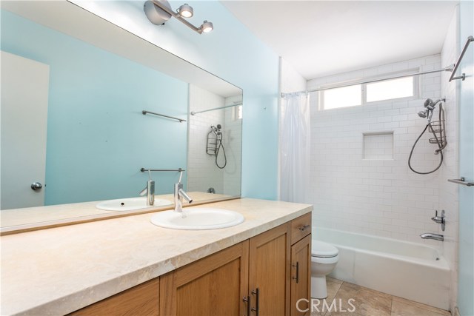
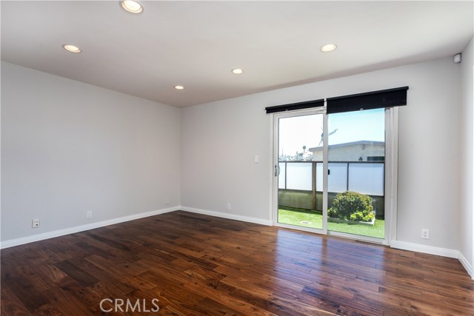
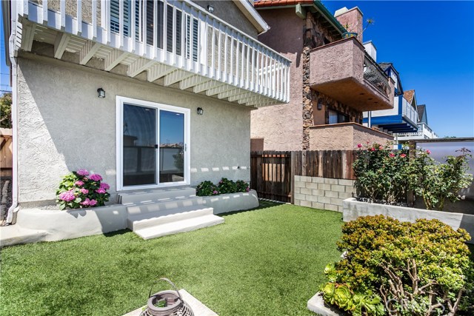
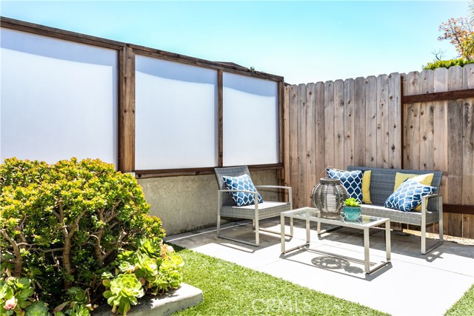
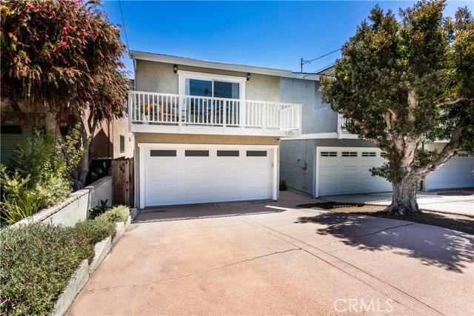
Located on the best street and block in the Golden Hills, this wonderful home boasts a private entry that leads upstairs into the one level, great room, with a Travertine fireplace, vaulted ceilings and a deck that overlooks the back yard, neighborhood and distant mountains. Imagine meals in the beautifully designed, open style kitchen with Corian counters, skylight, breakfast bar, stainless steel appliances and extra, built-in cabinets. The home’s hardwood floors, recessed lighting, dual-pane windows, and plantation shutters show the care and detail that has gone into it’s maintenance. The incredible, landscaped yard welcomes you and your guests for any occasion. The attached, two-car garage and large driveway provides parking for up to 5 cars. For added convenience there is also an abundance of built-in cabinets and extra storage closets. Recent upgrades include tastefully remodeled master bathroom, a brand new tankless water heater, new dishwasher and the home was recently fumigated. This highly sought after, family-friendly neighborhood is adjacent to Manhattan Beach and Hermosa Beach, and only a mile from the Ocean and famous Pier Avenue. It also boasts great parks, award-winning schools, and conveniently close to local favorites such as, Lazy Acres, Trader Joe’s, The Coffee Bean, Robano, Mama D’s and the Ocean Diner.
- Heating System:
- High Efficiency
- View:
- Ocean, No, White Water, Marina
- Fireplace:
- Outside
- Roof Deck:
- Tile
- Parking:
- 8.00
- New Construction YN:
- 0
- Laundry:
- Common Area
- Parking:
- Garage - Two Door, Assigned, No
- Sewer:
- Conventional Septic
- Room Type:
- Great Room
- Common Walls:
- No Common Walls
- Senior Community:
- 0
- List Agent Agent ID:
- SCOLEKIR
- Water Source:
- Public
- Lot Features:
- Park Nearby, Landscaped, Yard
- Community Features:
- Sidewalks, Curbs
- Flooring:
- Wood
- Association:
- 0
- AttachedGarage :
- 1
- Main Level Bathrooms:
- 1
- Main Level Bedrooms:
- 2
- Property Condition:
- Turnkey
- Architectural Style:
- Traditional
- Appliances:
- Microwave, Refrigerator
- Interior Features:
- Built-in Features
- Street:
- Stanford
- Street Number:
- 1630
- Street Suffix:
- Avenue
- Zip4:
- 2740
- Floor Number:
- 0
- Longitude:
- W119° 36' 42.8''
- Latitude:
- N33° 52' 10.5''
- Listing Courtesy of:
- Vista Sotheby’s Realty
- TaxAnnualAmount:
- $0
- Garage Spaces:
- 2
- Lot Size Square Feet:
- 2,500 Sqft
- List Agent Last Name:
- Cole
- List Agent License Number:
- 01450452
- Special Listing Conditions:
- Standard
- EatingArea:
- Breakfast Counter / Bar
- High School:
- Union
- High School 2:
- REDOND
- List Office ID:
- S5267
- Middle Or Junior School:
- Richardson
- List Agent First Name:
- Kirsten
- Directions:
- Cross Streets: Artesia and Aviation
- Virtual Tour URL Unbranded:
- Click Here
- Elementary School:
- Birney
- High School District:
- Redondo Unified
- MLSAreaMajor:
- 154 - N Redondo Bch/Golden Hills
- Levels:
- Two
- Parcel Number:
- 4162032044
- TaxAnnualAmount:
- $0
Residential Sold
1630 Stanford Avenue, Redondo Beach, California 90278
- Property Type :
- Residential
- Listing Type :
- Sold
- Listing ID :
- SB19124881
- List Price :
- $1,100,000
- Year Built :
- 1980
- Lot Area :
- 0.06 Sqft
- Country:
- US
- State:
- CA
- County:
- Los Angeles
- City:
- Redondo Beach
- Zipcode:
- 90278
- Close Price :
- $1,060,000
- Bathrooms :
- 2
- Bathrooms (3/4) :
- 1
- Status :
- Closed
- Property Type :
- Single Family Residence
- Price Per Square Foot :
- $624
- Days on Market :
- 39
- Property Sub Type :
- Single Family Residence



