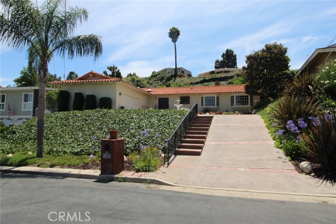
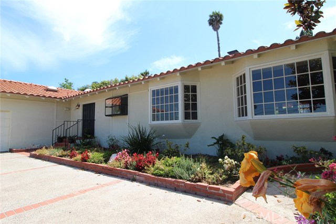
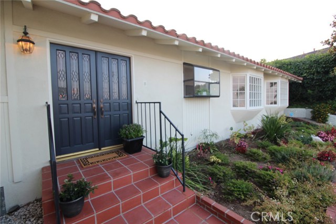
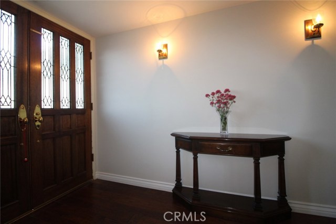
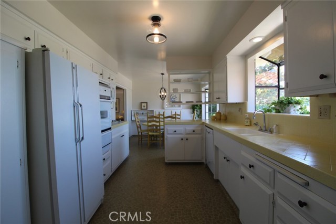
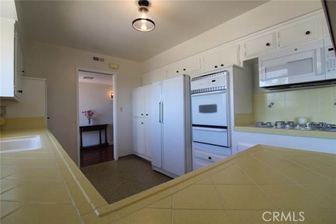
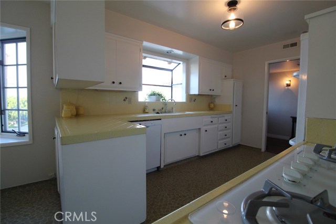

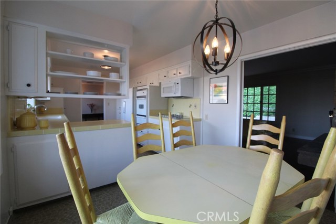
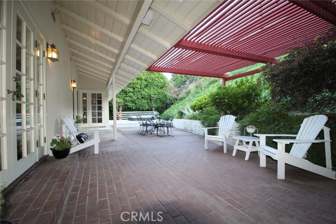

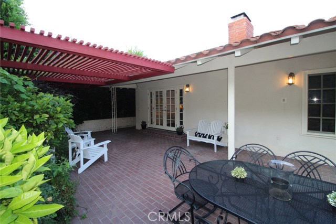
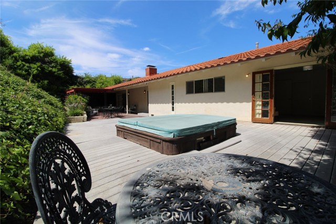
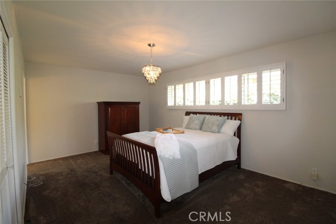
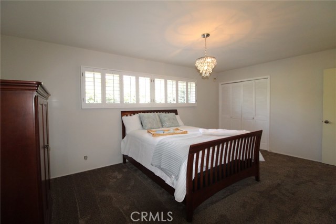
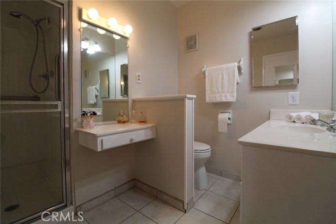
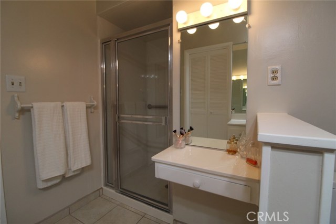
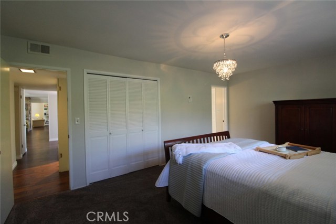
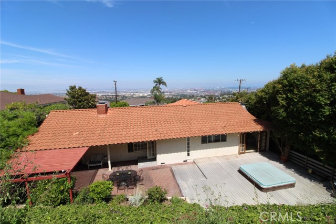
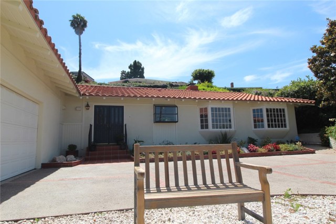
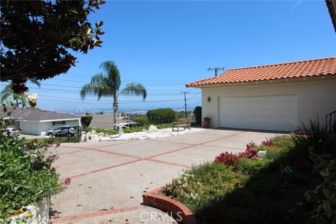
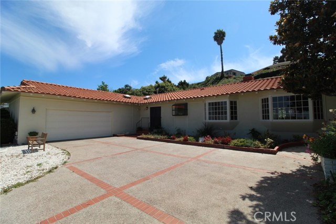
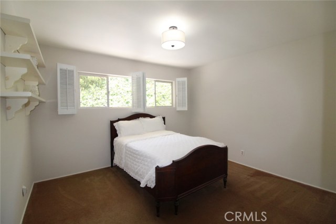
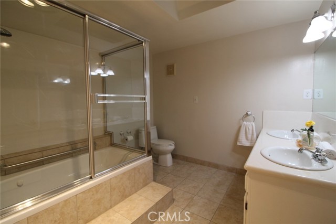
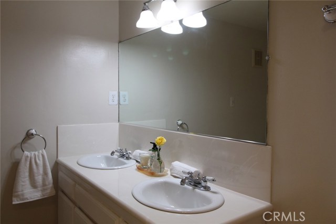
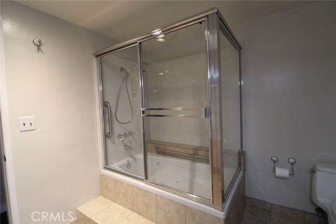
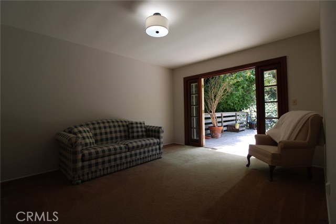
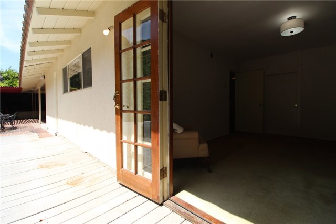
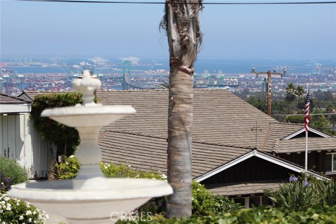
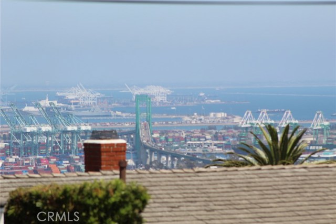
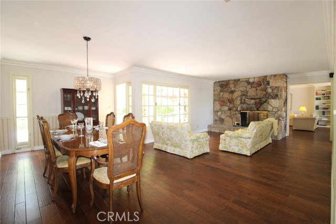
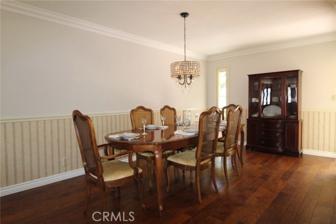
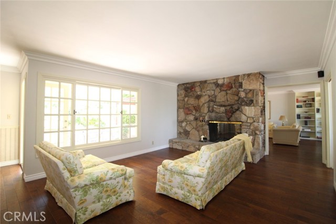

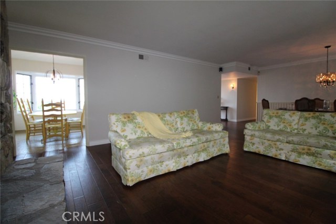
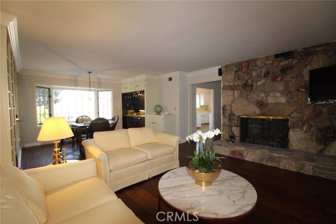
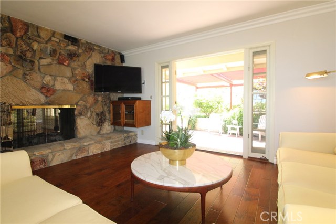
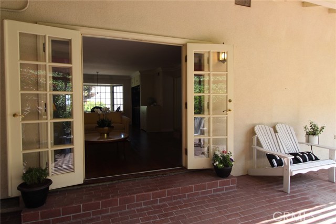
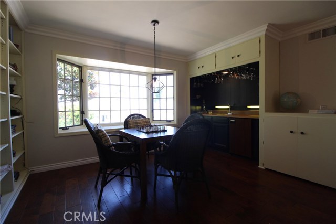
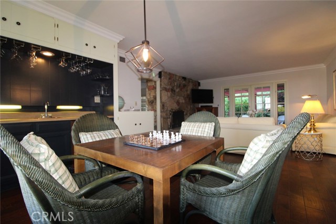
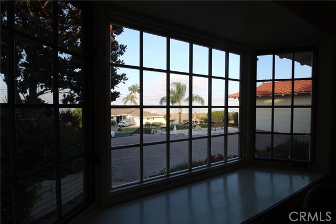
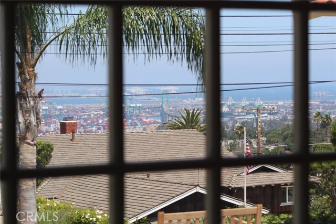
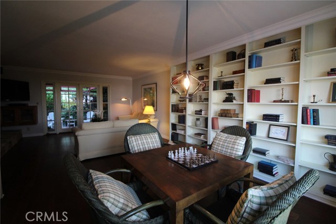
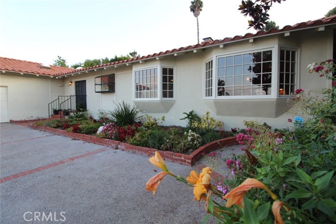
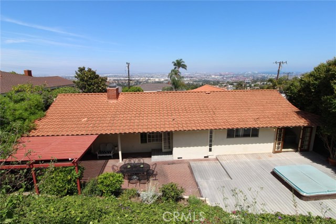
Sought after One Level in Miraleste with views of Harbor, City Lights and Vincent Thomas Bridge! Bright kitchen with four burner gas cooktop and adjoining Breakfast Nook. Living Room and Family Room separated by a two sided fireplace creates ample space to enjoy different activities. Views out the front from both Kitchen windows and the Family Room. Dedicated Dining area for large gatherings. Wet Bar and Gaming Table with vast bookshelves next to the Family Room. Very clean home will appeal to a variety of home buyers ranging from young families beginning their life on the Peninsula to those looking to downsize. Ensuite 3/4 Bath in the Master with a Full Bath dual sink bathroom easily accessible in the hall for the two other bedrooms. Private serene backyard with covered patio creating shade off the Family Room and a sun drenched deck area provides ample outdoor area to relax or entertain. Miraleste Intermediate and Miraleste Library both close by while the remainder of the coveted PV school district awaits. Enjoy short drives to Terranea Resort, world class public golf courses, brand new private club of Rolling Hills Country Club whether its for social members to use the pool, tennis, dining or workout facility or Full memberships for avid Golfers, Jack Kramer Tennis Club, hiking trails, restaurants or beaches.
- Heating System:
- Central
- View:
- Ocean, Pasture
- Fireplace:
- Outside, Electric
- Parking:
- 8.00
- New Construction YN:
- 0
- Laundry:
- See Remarks, In Closet
- Sewer:
- Unknown
- Room Type:
- Family Room, Living Room
- Common Walls:
- No Common Walls
- Senior Community:
- 0
- List Agent Agent ID:
- VALESJOE
- Water Source:
- Public
- Lot Features:
- 0-1 Unit/acre, Sprinkler System, Lot 10000-19999 Sqft
- Community Features:
- Hiking, Horse Trails
- Stories:
- 1
- Association:
- 0
- AttachedGarage :
- 1
- Main Level Bathrooms:
- 2
- Main Level Bedrooms:
- 3
- Street:
- Colt
- Street Number:
- 2434
- Street Suffix:
- Road
- Zip4:
- 6503
- Floor Number:
- 0
- Longitude:
- W119° 40' 45.8''
- Latitude:
- N33° 45' 25.9''
- Listing Courtesy of:
- RE/MAX Estate Properties
- TaxAnnualAmount:
- $0
- Association Fee Frequency:
- Annually
- Garage Spaces:
- 2
- Zoning:
- RPRS20000&E*
- Lot Size Square Feet:
- 15,036 Sqft
- List Agent Last Name:
- Alessi
- List Agent License Number:
- 01844404
- Special Listing Conditions:
- Standard, Trust
- High School:
- Torrance
- High School 2:
- UNION
- List Office ID:
- V7946
- Middle Or Junior School:
- Miralest
- List Agent First Name:
- Joe
- Directions:
- PV Dr East to Colt Rd
- Association Fee:
- $275
- Elementary School:
- Dapplegr
- High School District:
- Palos Verdes Peninsula Unified
- MLSAreaMajor:
- 167 - PV Dr East
- Levels:
- One
- Parcel Number:
- 7556022011
- TaxAnnualAmount:
- $0
Residential Sold
2434 Colt Road, Rancho Palos Verdes, California 90275
- Property Type :
- Residential
- Listing Type :
- Sold
- Listing ID :
- PV19151323
- List Price :
- $1,099,000
- Year Built :
- 1960
- Lot Area :
- 0.35 Sqft
- Country:
- US
- State:
- CA
- County:
- Los Angeles
- City:
- Rancho Palos Verdes
- Zipcode:
- 90275
- Close Price :
- $1,119,000
- Bathrooms :
- 2
- Bathrooms (3/4) :
- 1
- Status :
- Closed
- Property Type :
- Single Family Residence
- Price Per Square Foot :
- $572
- Days on Market :
- 7
- Property Sub Type :
- Single Family Residence



