
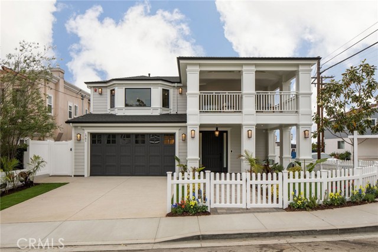
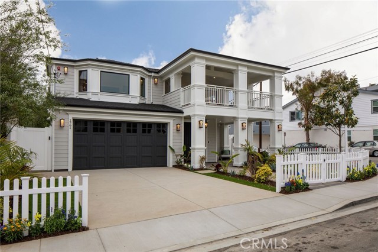
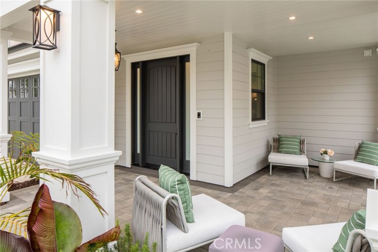
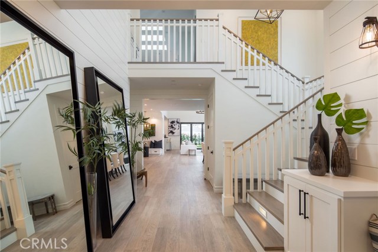
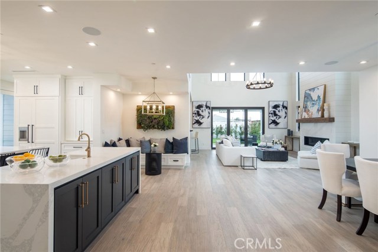
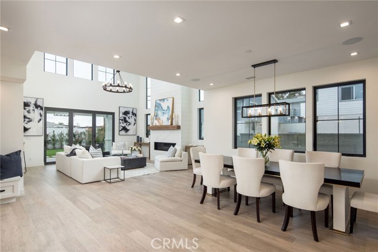
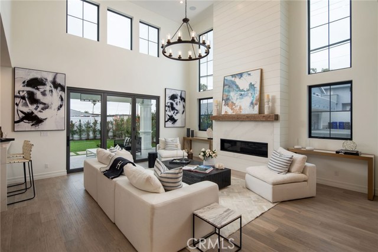
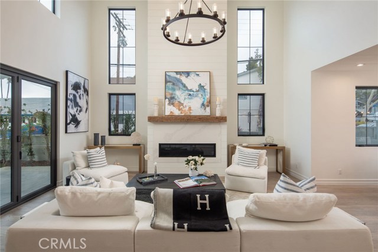
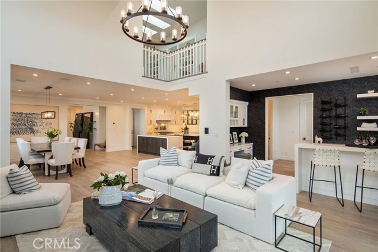
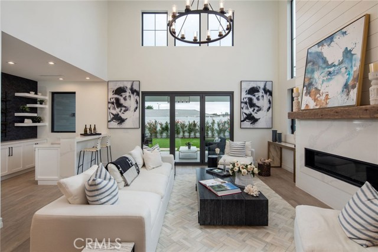
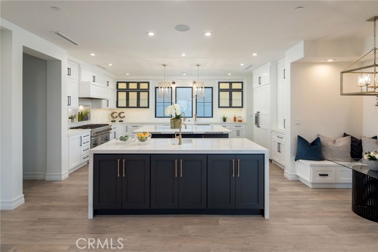
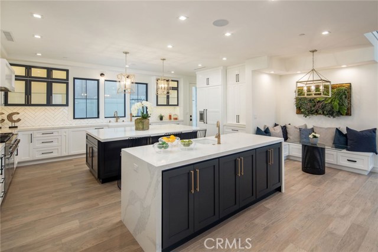
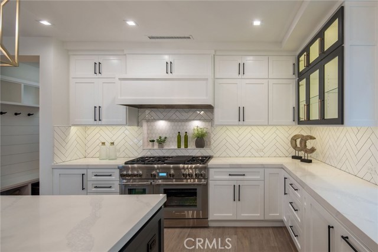
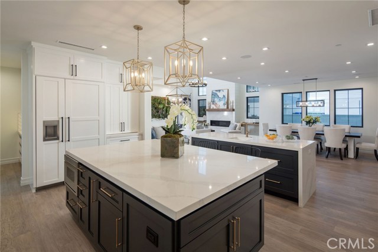
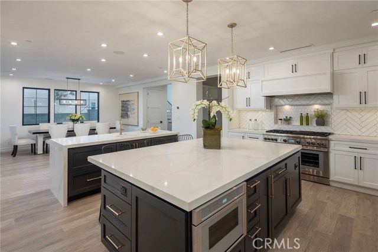
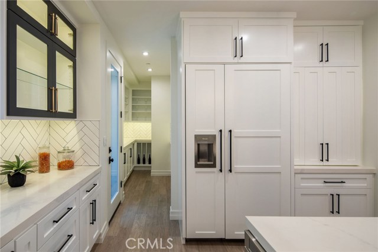
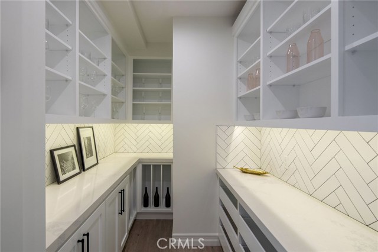
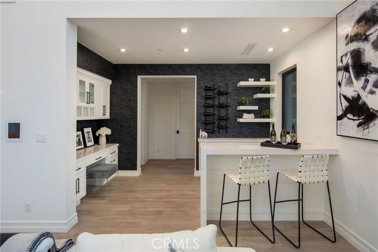
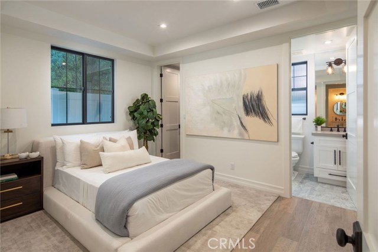
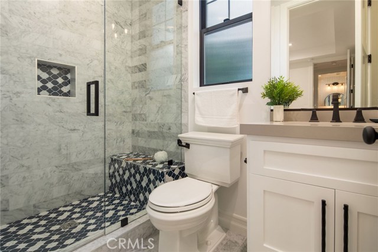
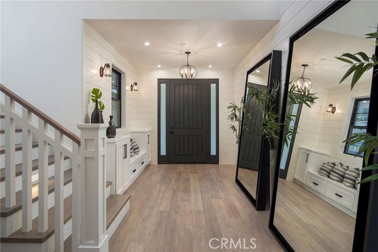
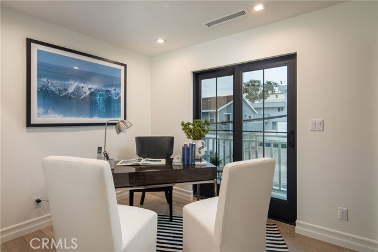
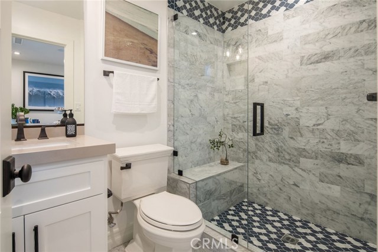
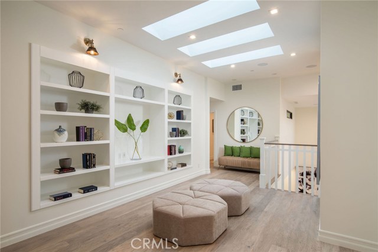
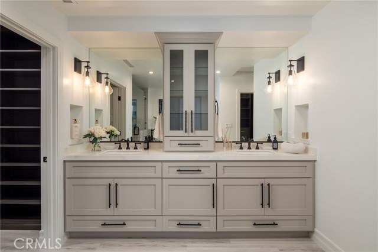
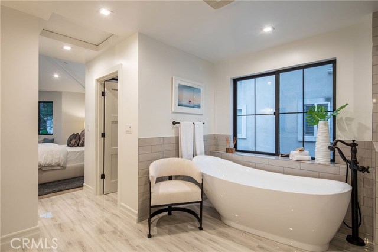
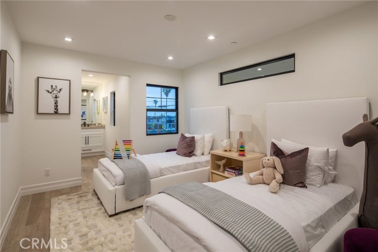
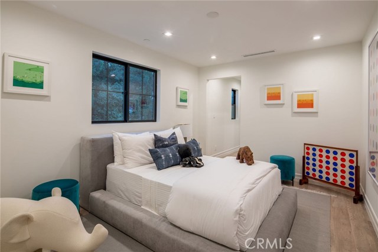
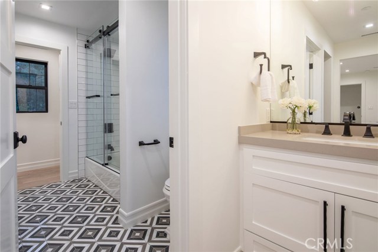
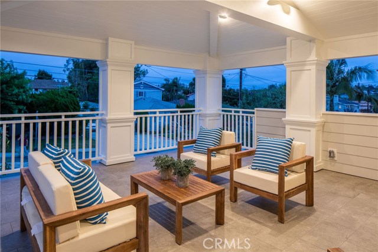
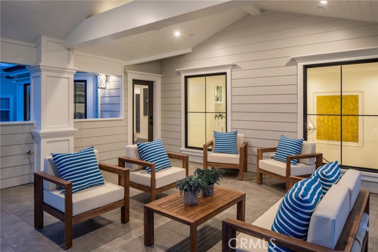
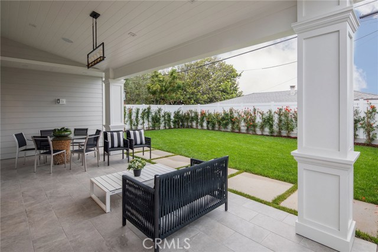
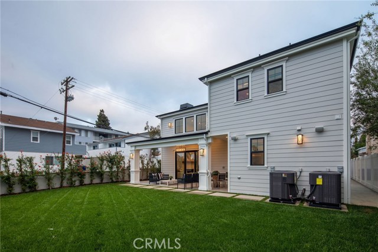
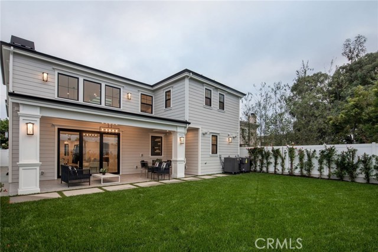
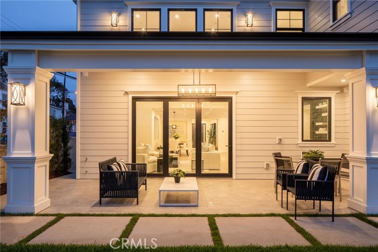
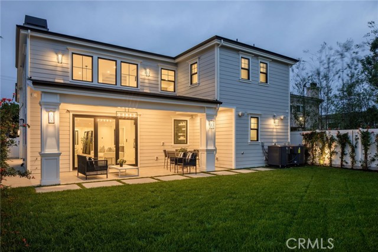
This immaculate, coastal contemporary new construction from Onyx Homes brings a chic, but timeless feel to our East Manhattan neighborhood. With 4 bedrooms upstairs and 1 down, this house is built for the modern family yet created for the most lavish forms of entertaining. The home’s hand-picked finishes and meticulous design will leave you speechless. As you step into the home you’ll notice the abundance of natural light, beautiful hickory flooring throughout and expert craftsmanship in every detail, from the shiplap entry to the beautiful wall treatments in the bar. The open floor plan naturally brings you to the dual-island kitchen which is equipped with Thermador appliances, beautiful quartz countertops and walk-in pantry. The living space,
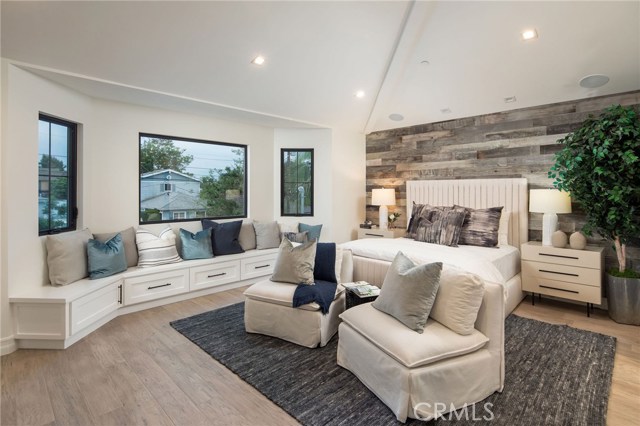
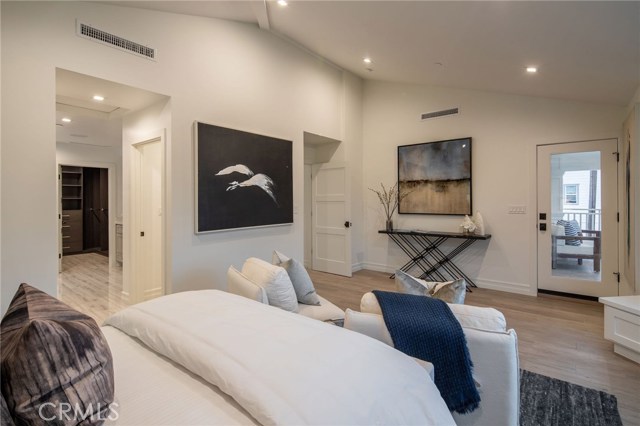
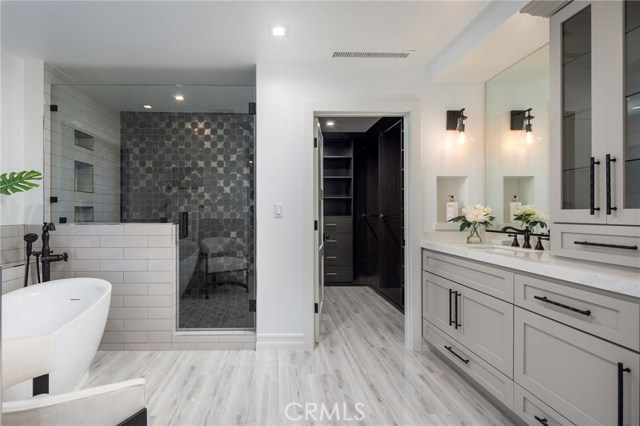
complemented by the linear fireplace, flows into the backyard with 10 foot folding doors. A serene master suite with a reclaimed wood accent wall, large soaking tub, oversized shower, and grand balcony will leave you awestruck. There are Lutron lighting systems, dual-zoned Nest Thermostats, fully equipped sound systems, and it’s prepped for home security and surveillance.
- Cooling System:
- Humidity Control
- Fence
- Fireplace:
- Two Way, Outside
- Roof Deck:
- Fire Retardant
- Parking:
- 26.00
- New Construction YN:
- 1
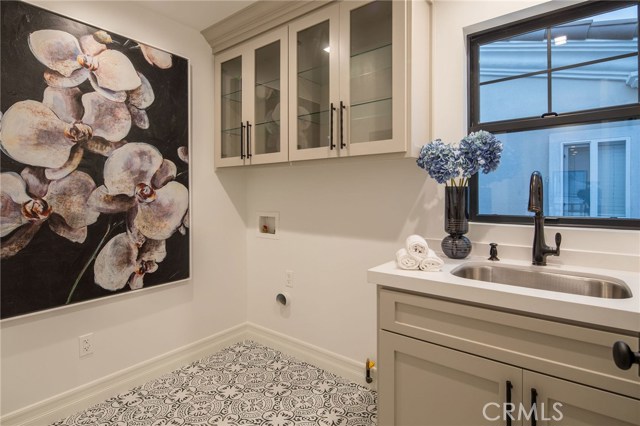
- Laundry:
- Dryer Included, Individual Room
- Sewer:
- Conventional Septic
- Room Type:
- Formal Entry, Living Room, Walk-in Closet, Kitchen, Laundry, Entry, Jack & Jill, Primary Suite
- Common Walls:
- No Common Walls
- Senior Community:
- 0
- List Agent Agent ID:
- SSHANRAA
- Water Source:
- Public
- Lot Features:
- Back Yard, Sprinkler System, Landscaped, Sprinklers Drip System, Level With Street, Yard, Lawn, Sprinklers Timer, Sprinklers In Rear
- Community Features:
- Sidewalks, Street Lights, Suburban, Curbs
- Stories:
- 2
- Association:
- 0
- AttachedGarage :
- 1
- Main Level Bathrooms:
- 2
- Main Level Bedrooms:
- 1
- Entry Location:
- street level
- Exterior Features:
- Rain Gutters
- Architectural Style:
- Contemporary, Cape Cod
- Street:
- 11th
- Street Number:
- 1761
- Street Suffix:
- Street
- Zip4:
- 6209
- Floor Number:
- 0
- Longitude:
- W119° 37' 8.7''
- Latitude:
- N33° 53' 12''
- Listing Courtesy of:
- Palm Realty Boutique, Inc.
- TaxAnnualAmount:
- $0
- RoomKitchenFeatures:
- Quartz Counters
- Garage Spaces:
- 2
- Lot Size Square Feet:
- 6,442 Sqft
- List Agent Last Name:
- Shankla
- List Agent License Number:
- 01721483
- Special Listing Conditions:
- Standard
- High School:
- South
- High School 2:
- SOUTH
- List Office ID:
- S9298
- Middle Or Junior School:
- Ridgecrest
- List Agent First Name:
- Raajan
- Directions:
- Corner of 11th and Harkness
- Elementary School:
- Pennekamp
- High School District:
- Manhattan Unified
- MLSAreaMajor:
- 147 - Manhattan Bch Mira Costa
- Levels:
- Two
- Parcel Number:
- 4164016026
- TaxAnnualAmount:
- $0
Residential Sold
1761 11th Street, Manhattan Beach, California 90266
- Property Type :
- Residential
- Listing Type :
- Sold
- Listing ID :
- SB19152576
- List Price :
- $3,395,000
- Year Built :
- 2019
- Lot Area :
- 0.15 Sqft
- Country:
- US
- State:
- CA
- County:
- Los Angeles
- City:
- Manhattan Beach
- Zipcode:
- 90266
- Close Price :
- $3,330,000
- Bathrooms :
- 5
- Status :
- Closed
- Property Type :
- Single Family Residence
- Price Per Square Foot :
- $925
- Days on Market :
- 20
- Property Sub Type :
- Single Family Residence



