HUGE PRICE REDUCTION!!! SELLERS WOULD LIKE TO SELL QUICKLY, ALL OFFERS WILL BE CONSIDERED
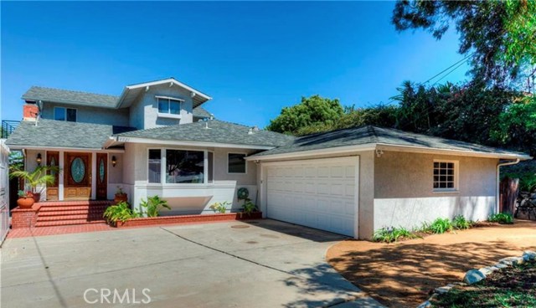
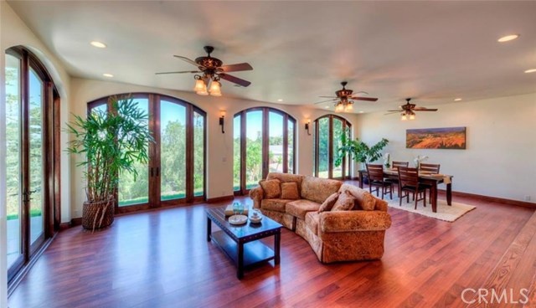
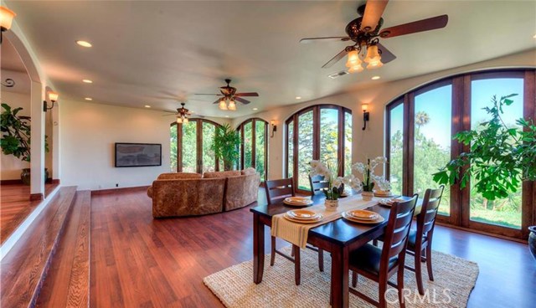
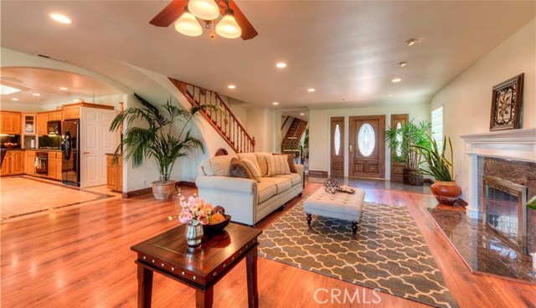
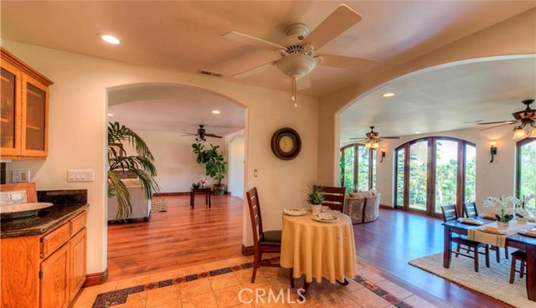
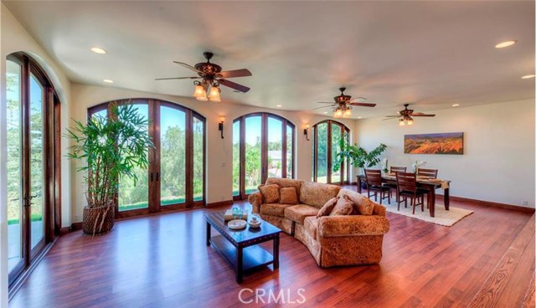
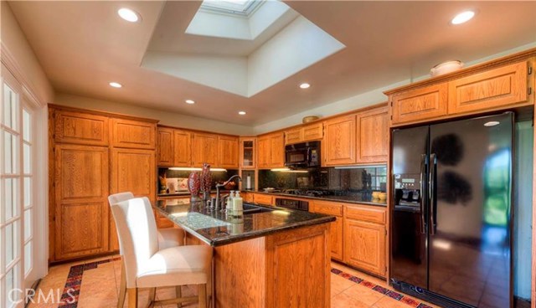
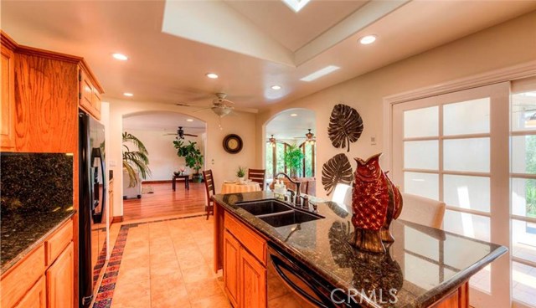
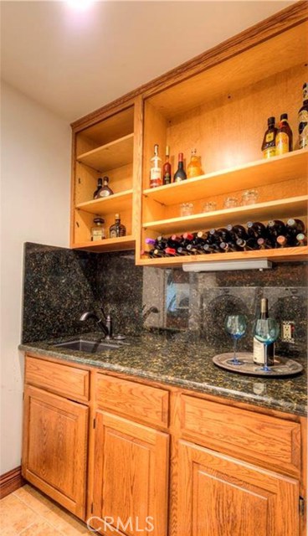
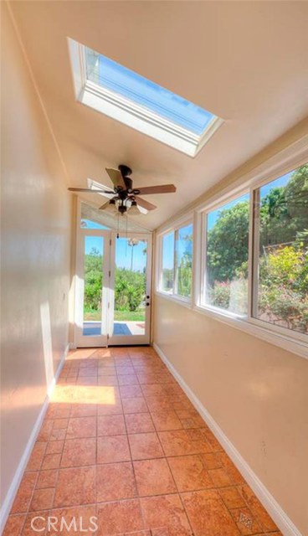
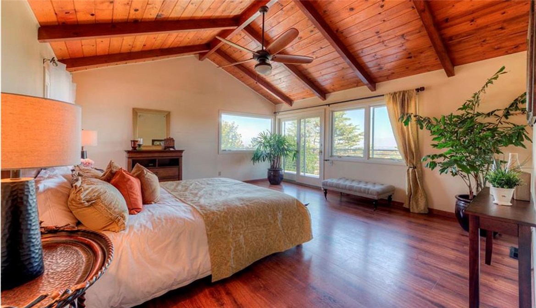
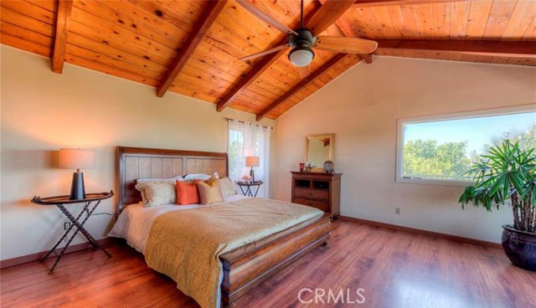
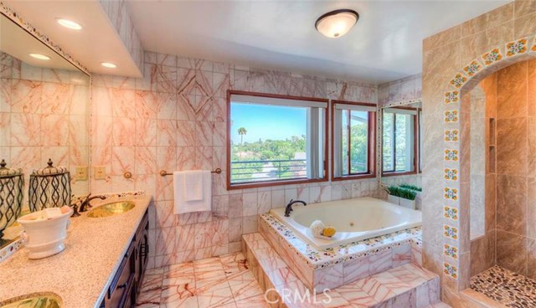
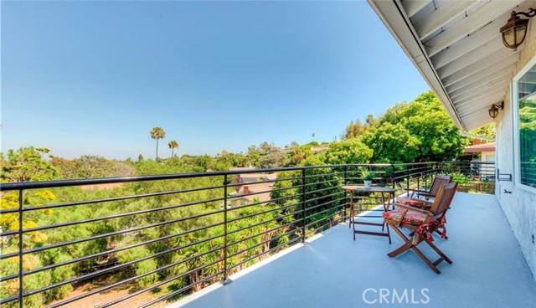
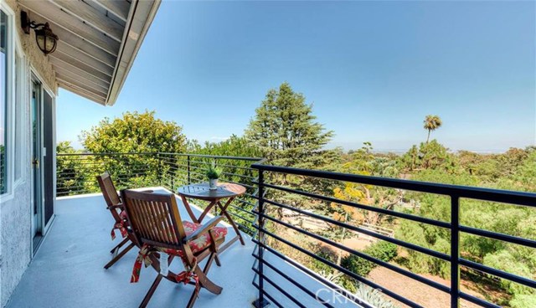
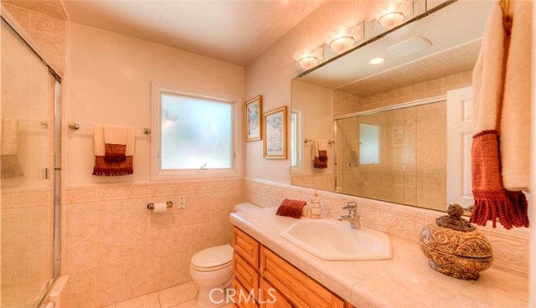
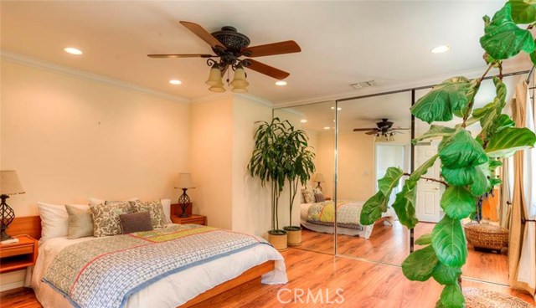
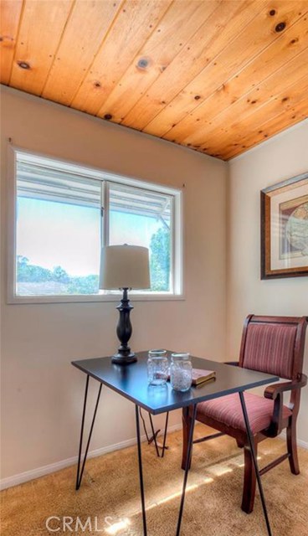
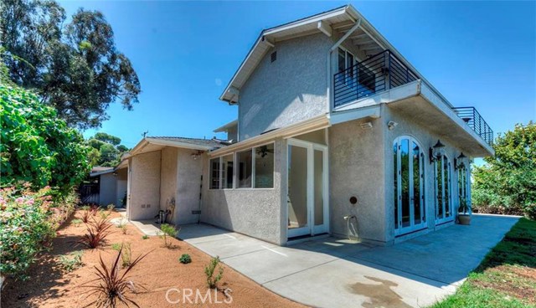
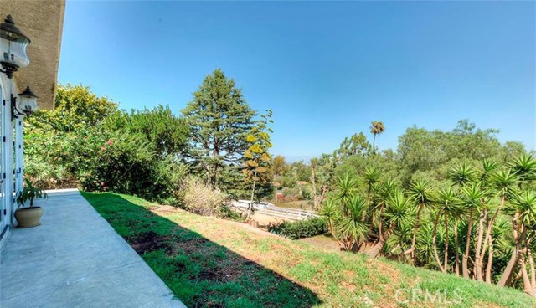
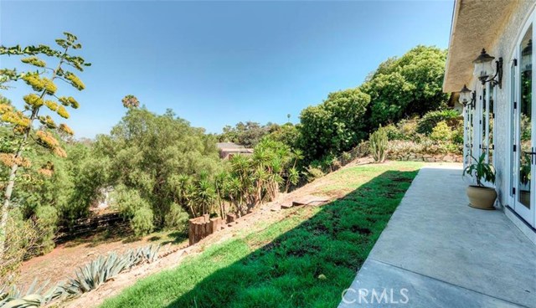
Step into this spacious Ranch style home on a quite tree filled Cul-De-Sac with breath taking views of the Los Angeles City Lights. Great open floor plan with four large french doors that open right to your backyard. Granite counter tops in the kitchen add to the touch of modern in this home. Large and spacious balcony off of Master suite and high ceilings make this a dream suite. A Walk-in closet paired with breath taking views of the LA City Lights and mountains from the Master Bath. Very close proximity to the beaches, shopping and award winning schools. This is considered horse property and you can bring your horse along with you. The home is very versatile and very accommodating to new design ideas as well as endless possibilities for upgrades with a 15,677 sqft lot. There is Plenty of Room for the RV, boat and plenty of parking for up to 8 cars. Gem of a home in this location, with these views, and this many amenities all in one home.
- Heating System:
- Central
- Fence:
- Wrought Iron, Chain Link
- View:
- Ocean, No, Bay, Marina
- Fireplace:
- Two Way, Outside
- Security:
- Carbon monoxide detector(s), Security system, Smoke Detector(s)
- Patio:
- Deck, Enclosed, Tile
- Parking:
- 8.00
- Electric:
- Standard
- New Construction YN:
- 0
- Utilities:
- Cable Available, Underground Utilities, Water Connected, Natural Gas Available, Cable Connected
- Laundry:
- See Remarks, Washer Hookup, Laundry Chute
- Parking:
- Assigned, Garage, Driveway, Controlled Entrance, Driveway Up Slope From Street, Garage Faces Front, Circular Driveway, Private, Auto Driveway Gate, Guarded, Other, Tandem Uncovered, Public
- Sewer:
- Engineered Septic
- Room Type:
- Living Room, Walk-in Closet, Kitchen, Laundry, Primary Suite
- Common Walls:
- No Common Walls
- Senior Community:
- 0
- List Agent Agent ID:
- SBHANNMER
- Water Source:
- Public
- Lot Features:
- Cul-de-sac, Lot 10000-19999 Sqft, Horse Property Unimproved, Horse Property, Treed Lot, Sloped Down
- Window Features:
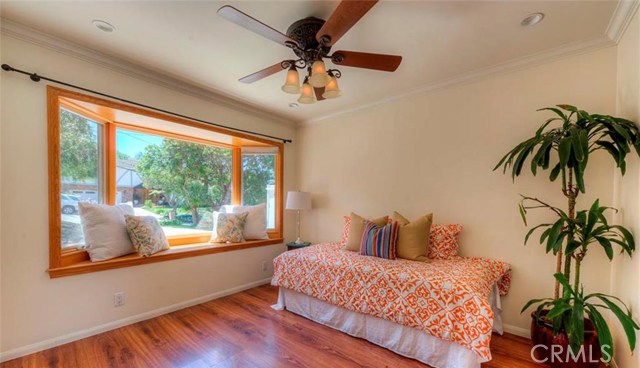
- Bay Window(s), Atrium
- Community Features:
- Sidewalks, Golf, Hiking, Park, Curbs, Horse Trails, Stable(s), Foothills, Biking
- Stories:
- 2
- Association:
- 0
- AttachedGarage :
- 1
- Main Level Bathrooms:
- 2
- Main Level Bedrooms:
- 2
- Spa Construction:
- Bath
- Property Condition:
- Turnkey
- Foundation Details:
- Brick/Mortar
- Exterior Features:
- Satellite Dish
- Architectural Style:
- Ranch
- Appliances:
- Microwave, Refrigerator, Tankless Water Heater, Vented Exhaust Fan, Free-Standing Range, Range Hood, Electric Oven, Electric Cooktop, Double Oven, Convection Oven, Gas & Electric Range, Electric Water Heater, Indoor Grill
- Spa:
- 1
- Interior Features:
- Built-in Features, High Ceilings, Open Floorplan, Recessed Lighting, Wet Bar, Balcony, Ceiling Fan(s), Granite Counters, Beamed Ceilings, Sunken Living Room
- Street:
- Rolling Meadows
- Street Number:
- 4921
- Street Suffix:
- Road
- Zip4:
- 1523
- Floor Number:
- 0
- Longitude:
- W119° 38' 4.5''
- Latitude:
- N33° 47' 30.4''
- Listing Courtesy of:
- Hanna Realty
- TaxAnnualAmount:
- $0
- RoomKitchenFeatures:
- Kitchen Island, Kitchen Open To Family Room, Granite Counters
- RoomBathroomFeatures:
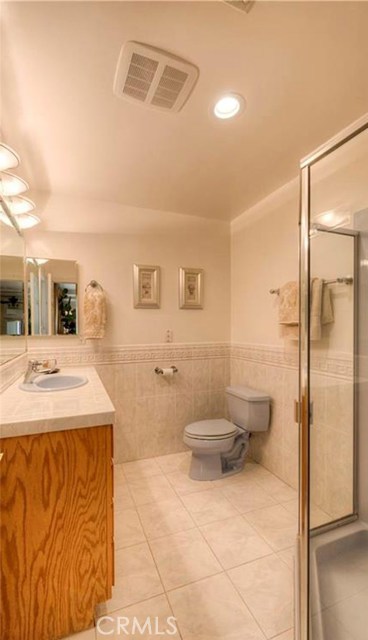
- Bathtub, Shower In Tub, Separate Tub And Shower, Stone Counters, Upgraded, Walk-in Shower, Shower, Bidet, Granite Counters, Jetted Tub, Double Sinks In Primary Bath
- Garage Spaces:
- 2
- Zoning:
- RERA20
- Lot Size Square Feet:
- 15,677 Sqft
- List Agent Last Name:
- Hanna
- List Agent License Number:
- 01979530
- Special Listing Conditions:
- Standard
- EatingArea:
- Breakfast Counter / Bar, Breakfast Nook, In Kitchen
- High School:
- Redondo Union
- High School 2:
- REDUNI
- List Office ID:
- s6429
- Middle Or Junior School:
- Adams
- List Agent First Name:
- Mercurios (Mark)
- Directions:
- Cross Streets: PV Drive N. & Silver Spur
- High School District:
- Palos Verdes Peninsula Unified
- MLSAreaMajor:
- 165 - PV Dr North
- Levels:
- One,Two
- Parcel Number:
- 7546001011
- TaxAnnualAmount:
- $0
Residential Sold
4921 Rolling Meadows Road, Rolling Hills Estates, California 90274
- Property Type :
- Residential
- Listing Type :
- Sold
- Listing ID :
- SB19151726
- List Price :
- $1,369,000
- Year Built :
- 1955
- Lot Area :
- 0.36 Sqft
- Country:
- US
- State:
- CA
- County:
- Los Angeles
- City:
- Rolling Hills Estates
- Zipcode:
- 90274
- Close Price :
- $1,365,000
- Bathrooms :
- 3
- Bathrooms (3/4) :
- 1
- Status :
- Closed
- Property Type :
- Single Family Residence
- Price Per Square Foot :
- $506
- Days on Market :
- 238
- Property Sub Type :
- Single Family Residence



