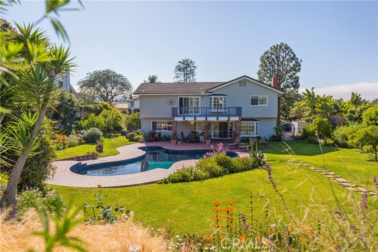
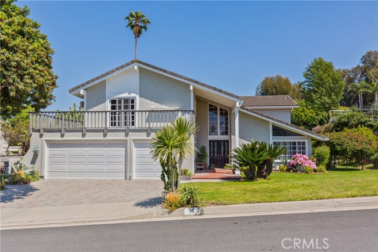
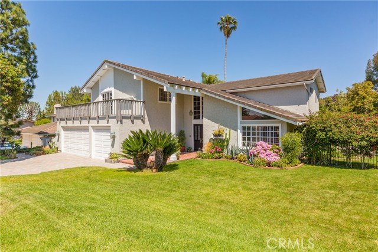
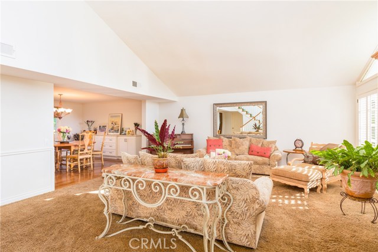
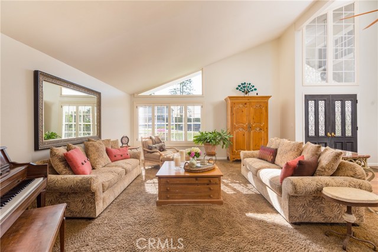
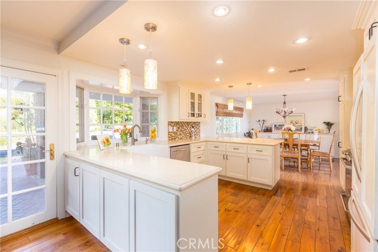
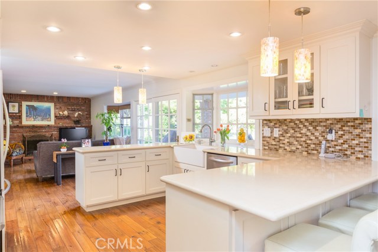
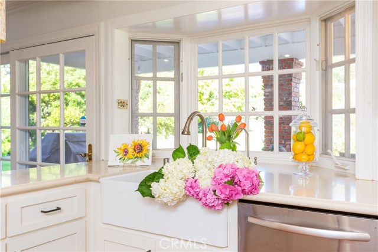
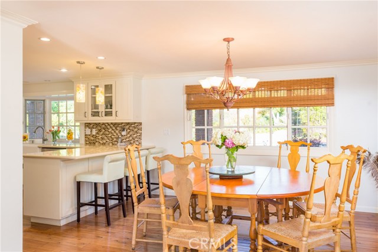
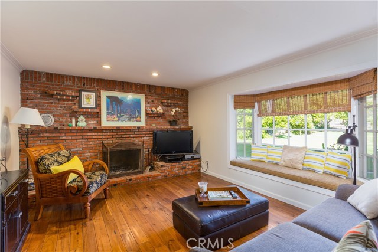
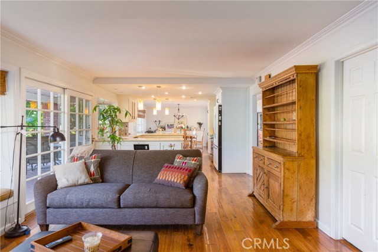
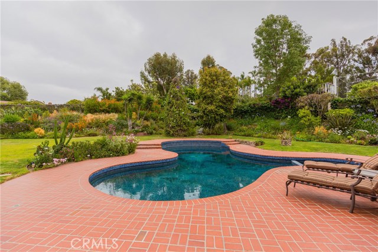

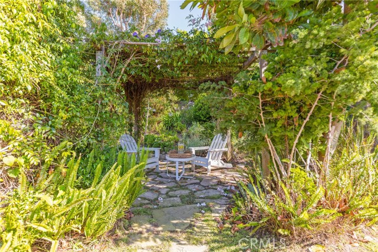
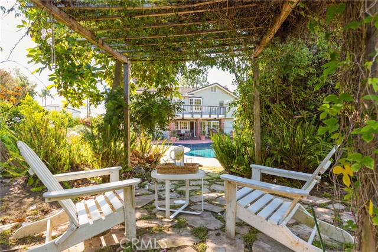
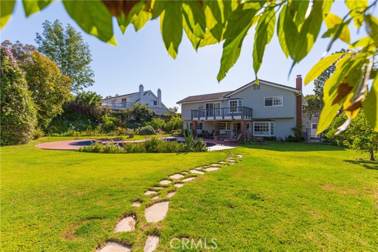
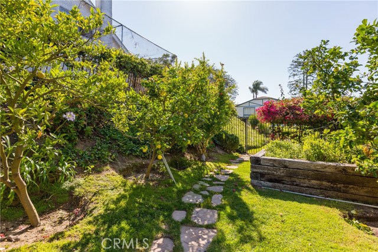
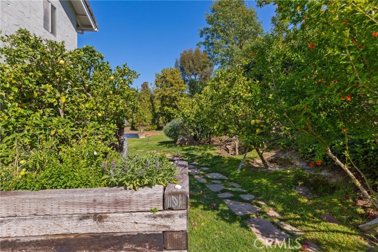
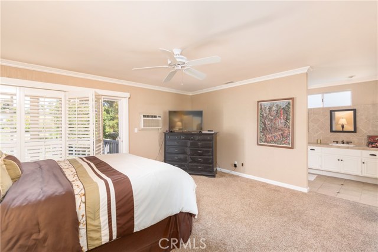
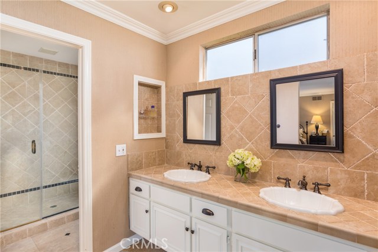
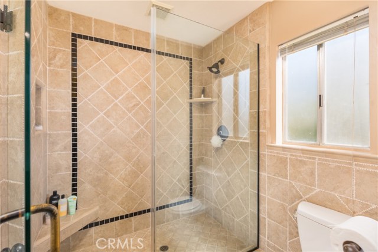
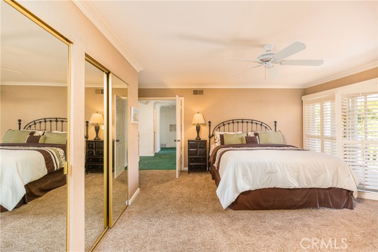
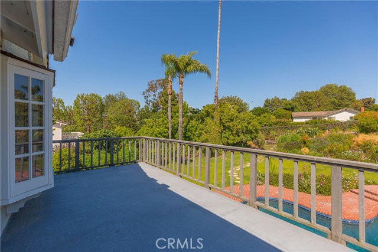
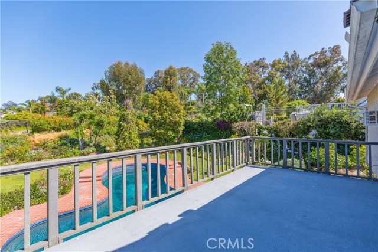
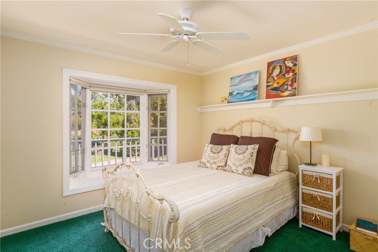
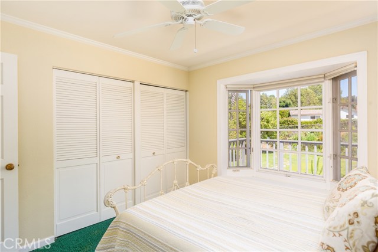
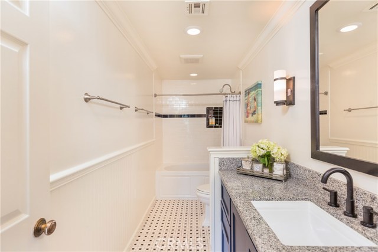
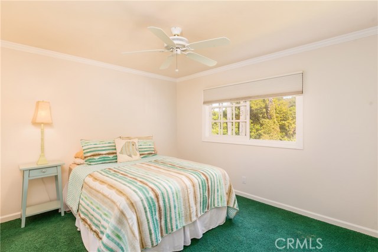
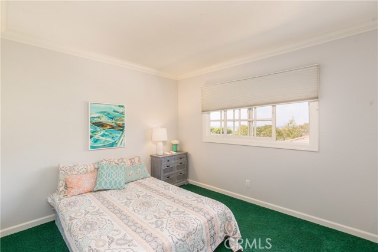
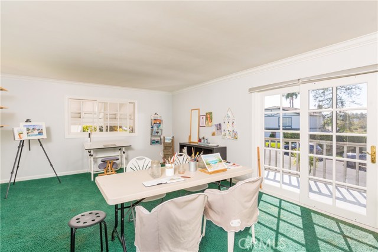
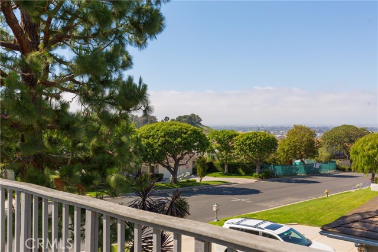
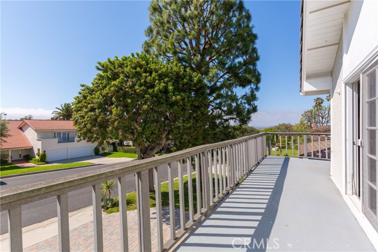
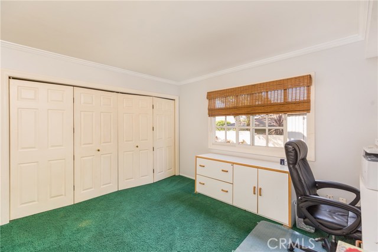
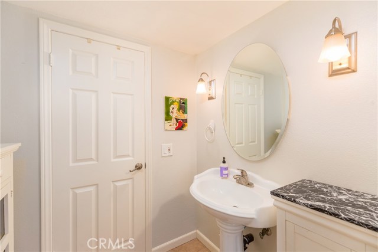
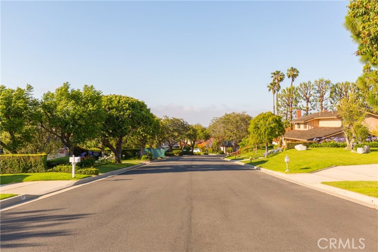
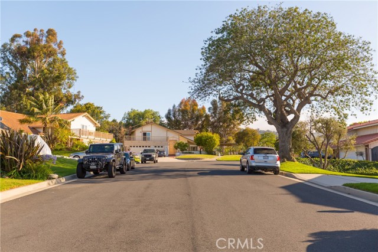
This Beautiful Rolling Hills Estates Property, on a desirable cul-de-sac, is a private retreat with five bedrooms, large bonus room and three full bathrooms. Walking into this beautiful home, you will be met with 16 foot ceilings, that leads you into the formal living room and beautiful custom remodeled kitchen, with two peninsulas, and a farm sink overlooking the show stopping backyard. The kitchen opens up to the family room, dining room, and the backyard that is a true oasis. The large, custom pool is surrounded by lush greenery, a gazebo, and backs up to a trail that leads to Dapplegray. The stunning yard boasts of an outdoor dining space, custom garden beds, mature fruit trees, beautiful blooming flowers and greenery. The first level of the home has a bedroom and full bathroom. Upstairs has the master suite, remodeled master bathroom with dual vanities, and a balcony overlooking the stunning backyard. There are three additional bedrooms, another remodeled bathroom, ample storage space and a large bonus room that can easily be converted into a bedroom. The bonus room has a balcony that has a view of downtown LA. There is a three car garage, with plenty of additional built in storage cabinetry all around. This home has been remodeled over the years, has new pex piping, and most importantly, it has been well loved and is a happy home. It is the ultimate home to entertain and create lasting memories.
- Pool:
- Private, Lap
- Heating System:
- Central
- Cooling System
- View:
- Ocean
- Fireplace:
- Two Way, Electric
- Security:
- Carbon monoxide detector(s), Wired for alarm system, Smoke Detector(s)
- Parking:
- 2.00
- New Construction YN:
- 0
- Utilities:
- Natural Gas Not Available, Natural Gas Connected, Phone Available, Sewer Connected, Cable Available, Electricity Connected, Underground Utilities, Water Connected, Cable Not Available
- Laundry:
- Washer Hookup, Laundry Chute
- Sewer:
- Conventional Septic
- Room Type:
- Family Room, Living Room, Office, Kitchen, Bonus Room, Primary Suite, Primary Bathroom, Primary Bedroom
- Common Walls:
- No Common Walls
- Senior Community:
- 0
- List Agent Agent ID:
- sbhorrjes
- Water Source:
- Public
- Inclusions
- Lot Features:
- 0-1 Unit/acre
- Window Features:
- Plantation Shutters
- Community Features:
- Street Lights, Suburban, Curbs, Horse Trails
- Stories:
- 2
- Amenities:
- Other, Hiking Trails, Horse Trails
- Flooring:
- Wood, Carpet
- Association:
- 1
- AttachedGarage :
- 1
- Main Level Bathrooms:
- 1
- Main Level Bedrooms:
- 1
- Spa Construction:
- Association, Permits
- Exterior Features:
- Rain Gutters
- Appliances:
- Microwave, Water Heater, Vented Exhaust Fan, Free-Standing Range, Electric Oven, Electric Cooktop, Electric Water Heater, Indoor Grill
- Spa:
- 1
- Interior Features:
- Crown Molding, High Ceilings, Wainscoting, Balcony, Ceiling Fan(s)
- Street:
- Club View
- Street Number:
- 36
- Street Suffix:
- Lane
- Zip4:
- 4209
- Floor Number:
- 0
- Longitude:
- W119° 40' 12.1''
- Latitude:
- N33° 46' 43.9''
- Listing Courtesy of:
- Horrell Realtors
- TaxAnnualAmount:
- $0
- RoomKitchenFeatures:
- Remodeled Kitchen, Kitchen Open To Family Room, Quartz Counters
- Association Fee Frequency:
- Annually
- Garage Spaces:
- 3
- Zoning:
- REA*
- Lot Size Square Feet:
- 18,218 Sqft
- List Agent Last Name:
- Horrell
- List Agent License Number:
- 01963043
- Special Listing Conditions:
- Standard
- EatingArea:
- Dining Room, Breakfast Counter / Bar
- High School:
- Redondo Union
- High School 2:
- REDUNI
- List Office ID:
- S5127
- Middle Or Junior School:
- Adams
- List Agent First Name:
- Jessica
- Directions:
- Palos Verdes Drive East to Club View Lane
- Association Fee:
- $75
- Exclusions:
- Personal property. 2 Venetian Chandeliers. Washer and dryer.
- High School District:
- Palos Verdes Peninsula Unified
- MLSAreaMajor:
- 165 - PV Dr North
- Levels:
- Two
- Parcel Number:
- 7551007045
- TaxAnnualAmount:
- $0
Residential Sold
36 Club View Lane, Rolling Hills Estates, California 90274
- Property Type :
- Residential
- Listing Type :
- Sold
- Listing ID :
- SB19149300
- List Price :
- $1,875,000
- Year Built :
- 1970
- Lot Area :
- 0.42 Sqft
- Country:
- US
- State:
- CA
- County:
- Los Angeles
- City:
- Rolling Hills Estates
- Zipcode:
- 90274
- Close Price :
- $1,845,000
- Bathrooms :
- 3
- Status :
- Closed
- Property Type :
- Single Family Residence
- Price Per Square Foot :
- $609
- Days on Market :
- 29
- Property Sub Type :
- Single Family Residence



