
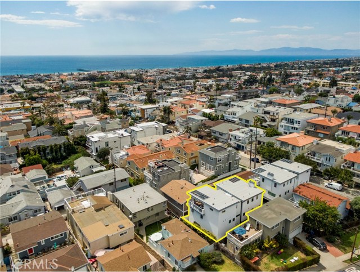
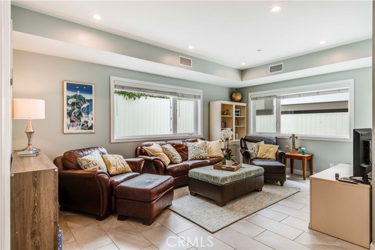
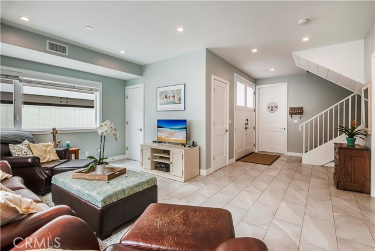
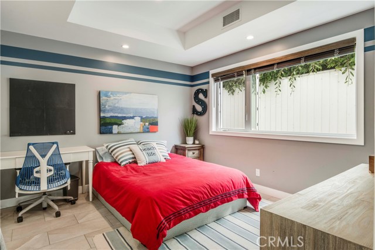
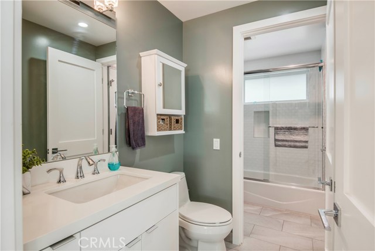
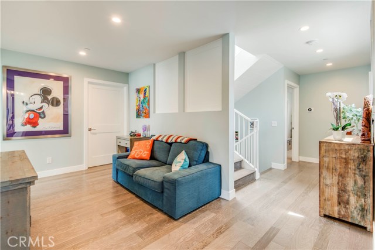
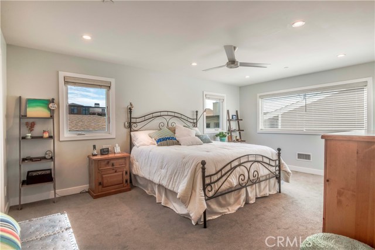
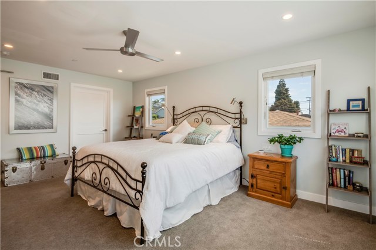
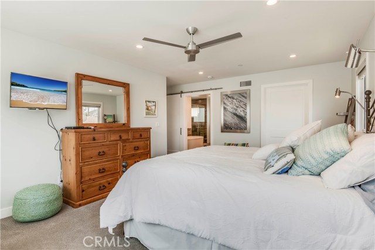
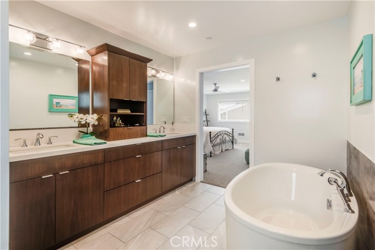
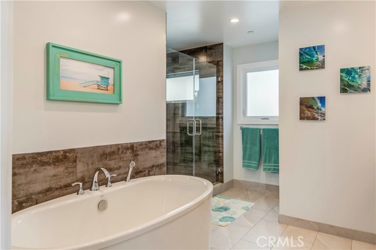
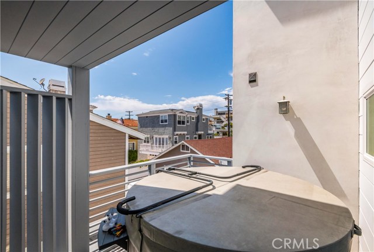
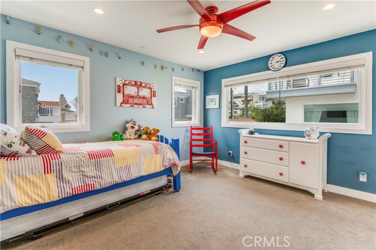
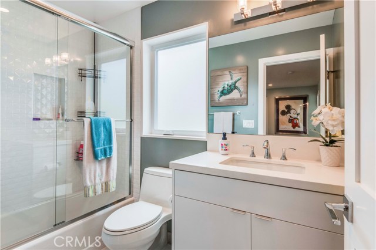
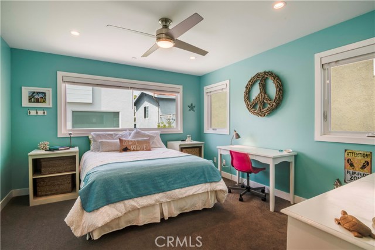
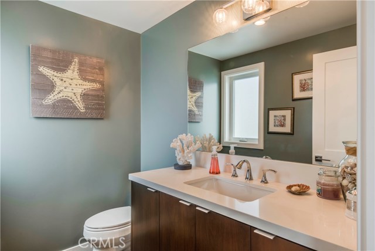
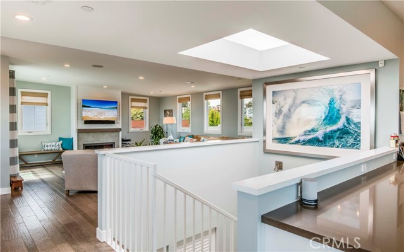
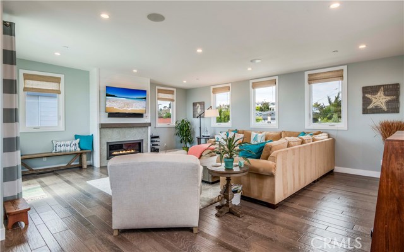
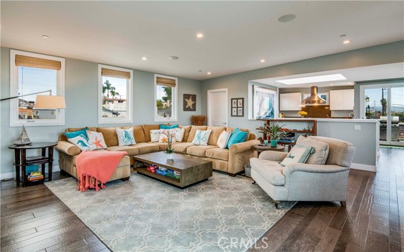
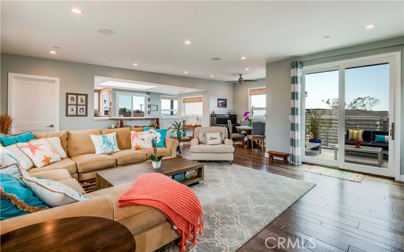
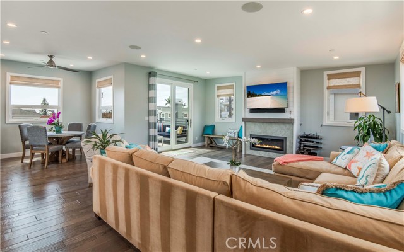
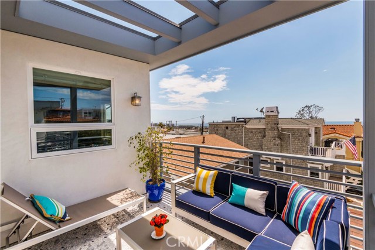
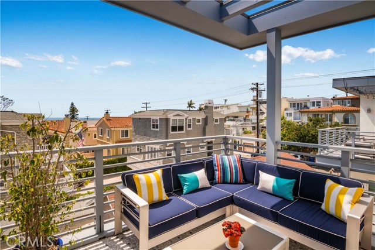
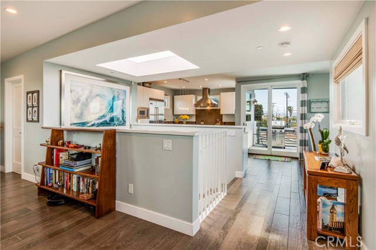
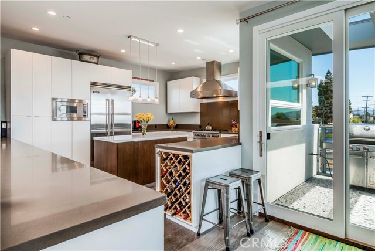
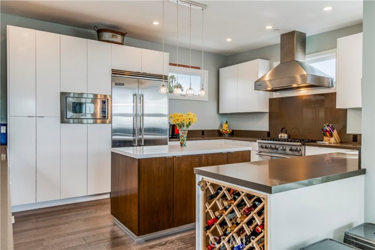
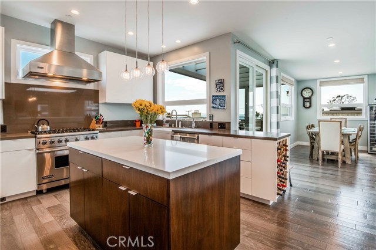
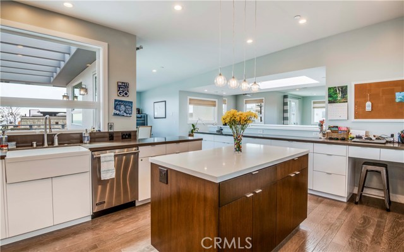
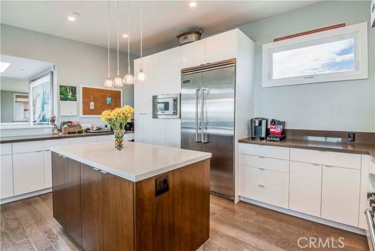
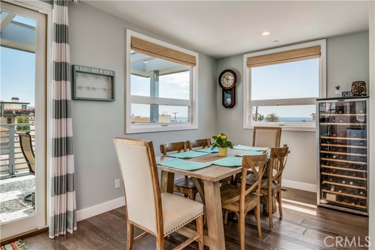
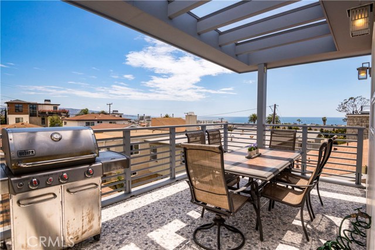
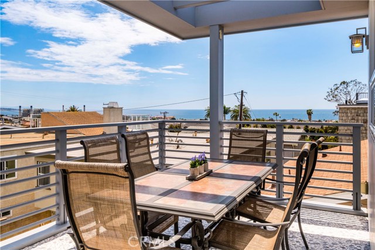
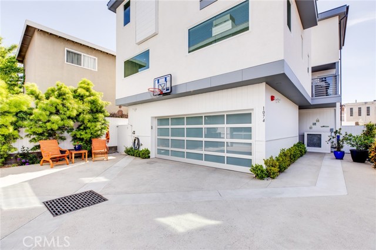
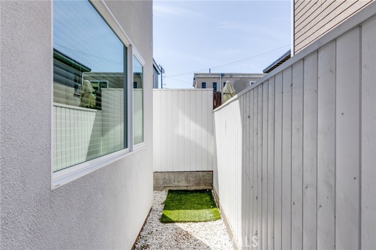
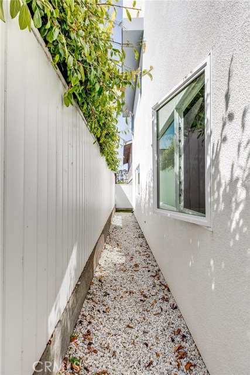
Expertly designed and built by Steve Lazar of South Swell, this luxurious, 4 bed, 3.5 bath, freestanding 3,200 sf townhome lives like a single family home on one of Hermosa’s great streets. Featuring stunning ocean views, multiple outdoor decks and beaming with natural light, the home seamless blends the indoor/outdoor spaces. A spacious open floor plan with hardwood flooring spans the upper level. The gourmet kitchen is fully loaded with Viking appliances, abundant self closing cabinets, quartz counters and large desk/serving counter. Dine in the nearby dining room or al fresco on the large deck with perfect sunset ocean views. In the family room, feel free to cozy up by the fireplace or enjoy the view and ocean breeze from a second blacony on this level. Down the stairs, illuminated by skylight, is the second level which includes a bonus space that is an excellent family room or media room that sits between 2 bedrooms with custom closet, a full bathroom and laundry room. Down the hall is the master suite. The spacious master boasts a private balcony and spa-like master bath with soaking tub and generous walk-in shower. On the main entry level, enjoy a living room, multiple storage areas and a bedroom with full bath that is perfect for a guest’s quarters. Also on this level is direct access to the 2-car garage with ample built-in storage, tankless water heater and whole-home water filtration system. Don’t miss out on this shining opportunity!
- Heating System:
- Central
- Cooling System
- Fence:
- Wrought Iron
- View:
- Pier, Canyon, Courtyard, Pasture, Vincent Thomas Bridge
- Fireplace:
- Two Way, Outside
- Security:
- Carbon monoxide detector(s), Security lights, Wired for alarm system, Smoke Detector(s)
- Patio:
- Rear Porch
- Roof Deck:
- Membrane
- Parking:
- 2.00
- Electric:
- Electricity - On Property
- New Construction YN:
- 0
- Utilities:
- Natural Gas Not Available, Natural Gas Connected, Phone Available
- Laundry:
- Washer Included, Dryer Included, See Remarks, Inside, Individual Room
- Parking:
- Assigned, Uncovered, No, Driveway, Workshop in Garage, Side by Side, Asphalt
- Sewer:
- Conventional Septic
- Room Type:
- Family Room, Living Room, Separate Family Room, Walk-in Closet, Kitchen, Laundry, Great Room, Main Floor Bedroom, Entry, Bonus Room, Primary Bathroom, Primary Bedroom
- Common Walls:
- No Common Walls
- Senior Community:
- 0
- List Agent Agent ID:
- SKAMIEDW
- Water Source:
- Public
- Lot Features:
- Sprinkler System, Landscaped, Rocks, 2-5 Units/acre, Sprinklers Timer
- Window Features:
- Skylight(s), Casement Windows
- Community Features:
- Sidewalks, Street Lights, Suburban, Curbs
- Stories:
- 3
- Amenities:
- Insurance, Pest Control
- Flooring:
- Wood, Carpet, Tile
- Association:
- 1
- AttachedGarage :
- 1
- Main Level Bathrooms:
- 1
- Main Level Bedrooms:
- 1
- Property Condition:
- Turnkey
- Foundation Details:
- Slab
- Architectural Style:
- Contemporary
- Appliances:
- Microwave, Water Heater, Vented Exhaust Fan, Range Hood, Electric Oven, Gas Oven, Electric Cooktop, 6 Burner Stove, Electric Water Heater, Propane Cooktop
- Spa:
- 0
- Interior Features:
- Open Floorplan, Recessed Lighting, Stone Counters, Wired For Data, Wired For Sound, Balcony, Ceiling Fan(s), Living Room Balcony, Living Room Deck Attached, Storage
- Street:
- 7th
- Street Number:
- 1074
- Street Suffix:
- Street
- Zip4:
- 4825
- Floor Number:
- 0
- Longitude:
- W119° 36' 41.1''
- Latitude:
- N33° 51' 38.4''
- Listing Courtesy of:
- Strand Hill Christies International Real Estate
- TaxAnnualAmount:
- $0
- RoomKitchenFeatures:
- Kitchen Island, Kitchen Open To Family Room, Self-closing Cabinet Doors, Quartz Counters
- RoomBathroomFeatures:
- Bathtub, Shower In Tub, Closet In Bathroom, Separate Tub And Shower, Walk-in Shower, Shower, Exhaust Fan(s), Privacy Toilet Door, Soaking Tub, Quartz Counters, Dual Shower Heads (or Multiple), Double Sinks In Primary Bath
- Association Fee Frequency:
- Monthly
- Garage Spaces:
- 2
- Zoning:
- HBR2YY
- Lot Size Square Feet:
- 5,199 Sqft
- List Agent Last Name:
- Kaminsky
- List Agent License Number:
- 00958114
- Special Listing Conditions:
- Standard
- EatingArea:
- Area, Dining Room, In Family Room
- High School:
- Redondo Union
- High School 2:
- REDUNI
- List Office ID:
- SB1327500
- Middle Or Junior School:
- Hermosa Valley
- List Agent First Name:
- Edward
- Directions:
- Cross streets: 7th and Prospect - Back Unit
- Association Fee:
- $130
- Virtual Tour URL Unbranded:
- Click Here
- Exclusions:
- Washer & Dryer, Staging furniture
- Elementary School:
- Hermosa View
- High School District:
- Hermosa
- MLSAreaMajor:
- 150 - Hermosa Bch East
- Levels:
- Three Or More
- Parcel Number:
- 4186014031
- TaxAnnualAmount:
- $0
Residential Sold
1074 7th Street, Hermosa Beach, California 90254
- Property Type :
- Residential
- Listing Type :
- Sold
- Listing ID :
- SB19068500
- List Price :
- $2,099,000
- Year Built :
- 2016
- Lot Area :
- 0.12 Sqft
- Country:
- US
- State:
- CA
- County:
- Los Angeles
- City:
- Hermosa Beach
- Zipcode:
- 90254
- Close Price :
- $2,062,500
- Bathrooms :
- 4
- Status :
- Closed
- Property Type :
- Townhouse
- Price Per Square Foot :
- $659
- Days on Market :
- 105
- Property Sub Type :
- Condominium



