
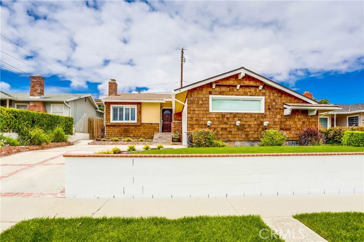
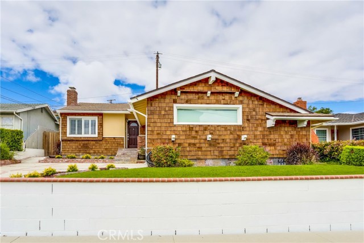
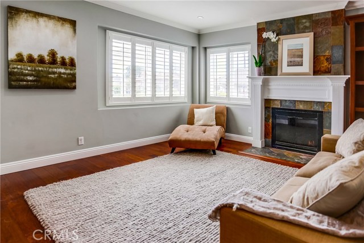
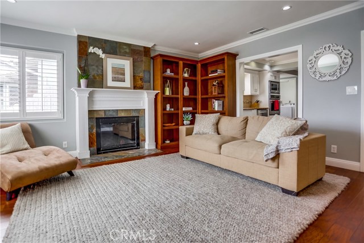
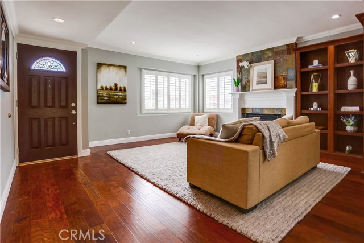
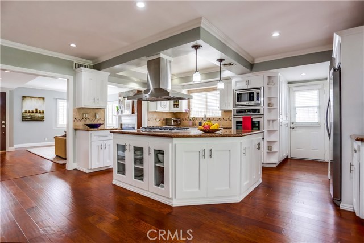
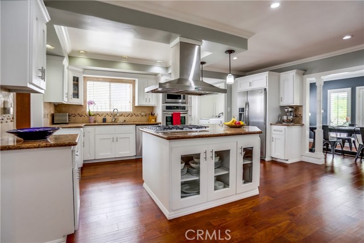
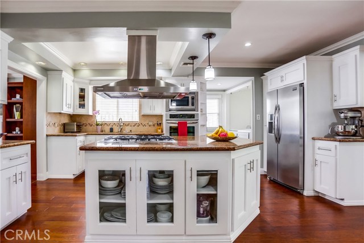
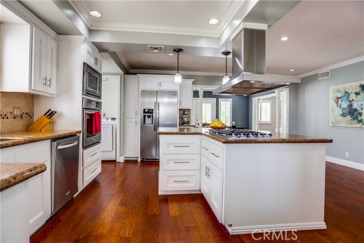
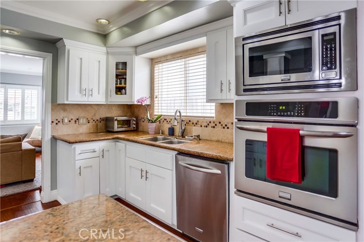
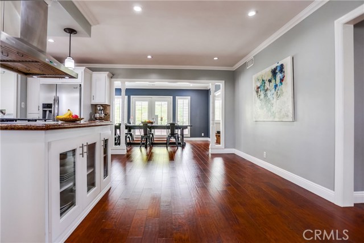
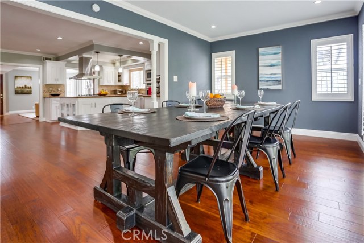
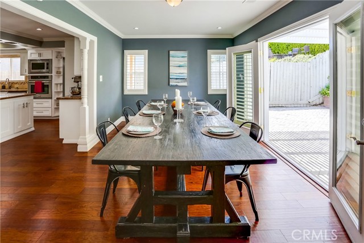
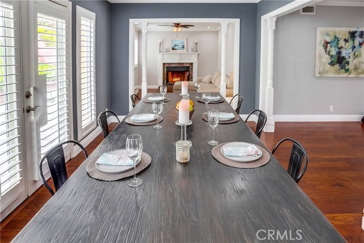
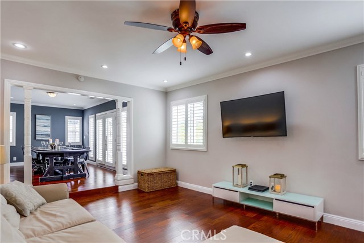
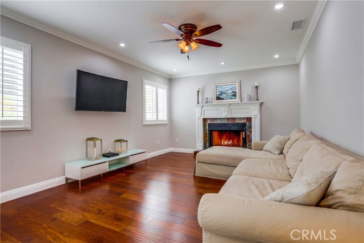
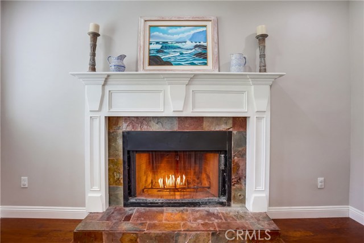
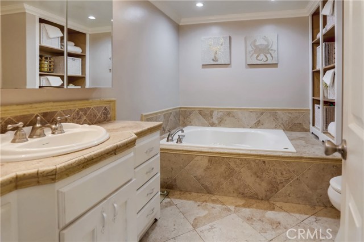
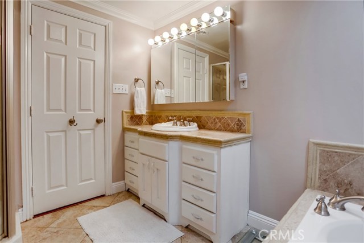
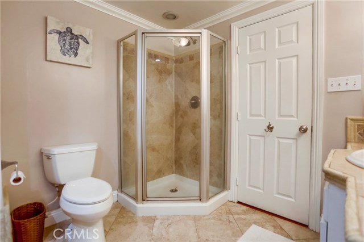
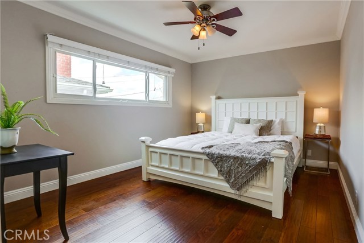
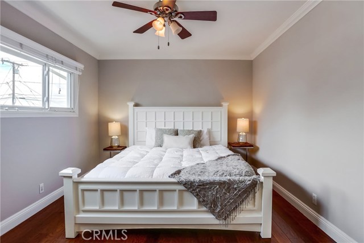
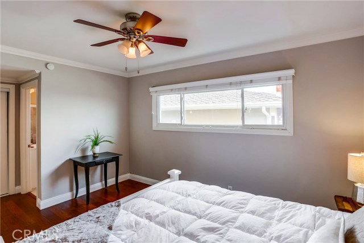
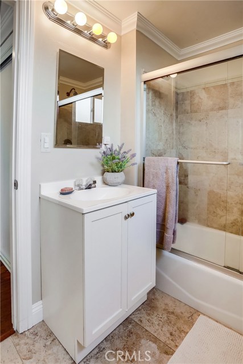
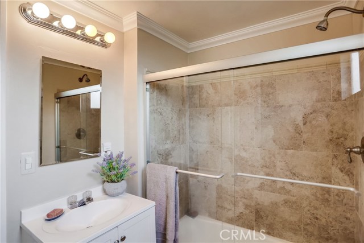
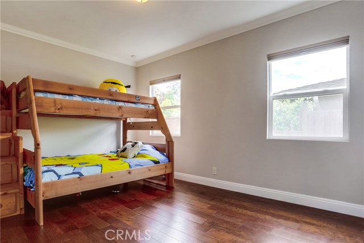
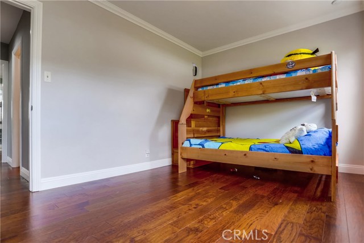
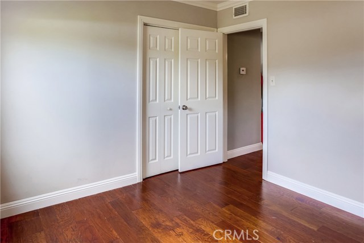
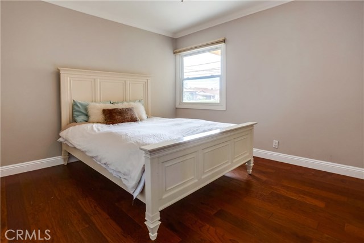
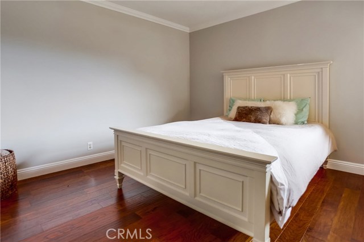
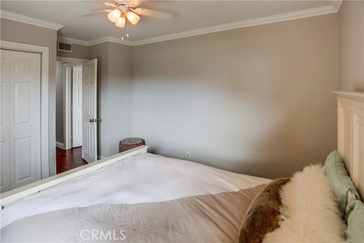
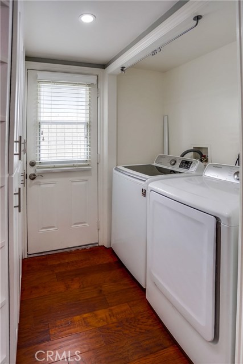
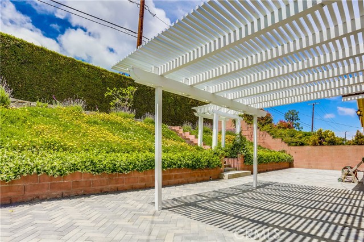
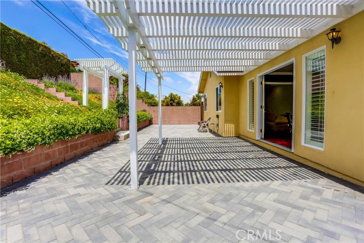
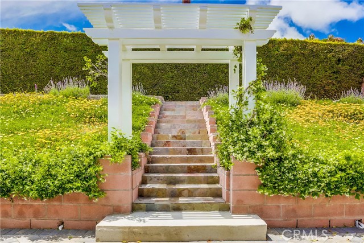
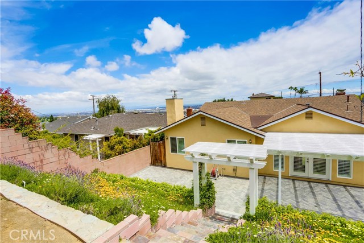
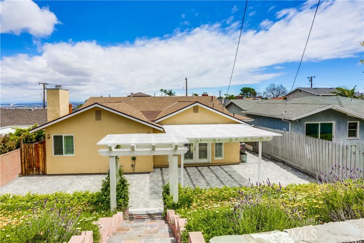
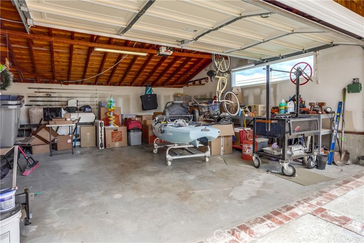
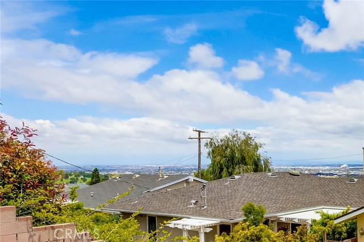
Casual contemporary elegance awaits the lucky buyer of this spacious Rancho Palos Verdes home, handsomely situated on a quiet suburban street on the sunny side of the Peninsula. Exceptional one-level, completely remodeled, open-concept residence that invites modern living to its fullest, from the cooks dream kitchen opening to several adjoining rooms. Beautiful distressed wood flooring throughout, including the extra large family room, an exceptional dining room that can accommodate the largest of family gatherings, and not one but two wood burning fireplaces in family and living rooms. A spacious jacuzzi tubbed bath leads to the bedroom wing with well sized rooms and master with its own private full bath. Everything is done with exceptional quality and taste, from the double paned windows, plantation shutters, recessed lighting, and the glorious heart of this home: the spectacular open kitchen. Double french doors open onto a private floral strewn patio yard with an additional upper level for city light and fireworks viewing. Finally theres a drywalled two car attached garage, and lots of off street parking.
Welcome to this exceptionally quiet and private neighborhood with no through traffic, easy access to the best shopping, recreation, and entertainment venues around along with quick and easy freeway access. Certainly last but not least, this property lies within the award winning Palos Verdes Unified school district. A beautiful home, in proverbial move-in condition!
- Heating System:
- Central
- Cooling System
- Fence:
- Wrought Iron
- View:
- Ocean, Catalina
- Fireplace:
- Two Way, Outside, Electric
- Patio:
- Brick, Wrap Around
- Roof Deck:
- Tile
- Parking:
- 8.00
- New Construction YN:
- 0
- Utilities:
- Phone Available, Cable Available, Electricity Connected, Underground Utilities, Water Connected
- Laundry:
- See Remarks
- Parking:
- Garage - Two Door, Driveway
- Sewer:
- Conventional Septic
- Room Type:
- Family Room, Living Room, Separate Family Room, Kitchen, Main Floor Primary Bedroom, Primary Bathroom, Primary Bedroom
- Common Walls:
- No Common Walls
- Senior Community:
- 0
- List Agent Agent ID:
- SBPACKNAT
- Water Source:
- Private
- Lot Features:
- Back Yard, Front Yard, Sprinkler System, Landscaped, Lawn
- Window Features:
- Double Pane Windows, Plantation Shutters, Screens, Casement Windows
- Community Features:
- Sidewalks, Street Lights, Suburban, Park, Curbs, Dog Park
- Stories:
- 1
- Flooring:
- Wood, Tile
- Association:
- 0
- AttachedGarage :
- 1
- Main Level Bathrooms:
- 2
- Main Level Bedrooms:
- 3
- Property Condition:
- Turnkey, Updated/remodeled
- Foundation Details:
- Brick/Mortar
- Exterior Features:
- Lighting, Rain Gutters
- Architectural Style:
- Contemporary
- Appliances:
- Microwave, Refrigerator, Tankless Water Heater, Vented Exhaust Fan, Range Hood, Electric Oven, Built-In Range, Double Oven, 6 Burner Stove, Water Line to Refrigerator, Gas Cooking
- Spa:
- 0
- Interior Features:
- Built-in Features, Crown Molding, Open Floorplan, Recessed Lighting, Ceiling Fan(s), Granite Counters, Storage
- Street:
- Enrose
- Street Number:
- 28623
- Street Suffix:
- Avenue
- Zip4:
- 1615
- Floor Number:
- 0
- Longitude:
- W119° 40' 54.7''
- Latitude:
- N33° 45' 22.1''
- Street Dir Prefix:
- N
- Listing Courtesy of:
- Keller Williams Palos Verdes
- TaxAnnualAmount:
- $0
- RoomKitchenFeatures:
- Kitchen Island, Remodeled Kitchen, Kitchen Open To Family Room, Granite Counters
- RoomBathroomFeatures:
- Bathtub, Shower In Tub, Shower, Exhaust Fan(s), Linen Closet/storage, Tile Counters, Jetted Tub
- Garage Spaces:
- 2
- Zoning:
- RPRS-4*
- Lot Size Square Feet:
- 6,250 Sqft
- List Agent Last Name:
- Pack
- List Agent License Number:
- 02059180
- Special Listing Conditions:
- Standard
- EatingArea:
- Dining Room, Breakfast Counter / Bar
- High School 2:
- TORRAN
- List Office ID:
- S4703
- Middle Or Junior School:
- Vista
- List Agent First Name:
- Natalie
- DirectionFaces:
- West
- Directions:
- Western to Caddington, Right on N Enrose Ave.
- Virtual Tour URL Unbranded:
- Click Here
- Elementary School:
- Dapplegray
- Lot Size Dimensions:
- 52 x 125
- High School District:
- Palos Verdes / LAUSD – inquire
- MLSAreaMajor:
- 177 - Eastview/RPV
- Levels:
- One
- Parcel Number:
- 7550011032
- TaxAnnualAmount:
- $0
Residential Sold
28623 Enrose Avenue, Rancho Palos Verdes, California 90275
- Property Type :
- Residential
- Listing Type :
- Sold
- Listing ID :
- SB19105922
- List Price :
- $985,000
- Year Built :
- 1957
- Lot Area :
- 0.14 Sqft
- Country:
- US
- State:
- CA
- County:
- Los Angeles
- City:
- Rancho Palos Verdes
- Zipcode:
- 90275
- Close Price :
- $980,000
- Bathrooms :
- 2
- Status :
- Closed
- Property Type :
- Single Family Residence
- Price Per Square Foot :
- $528
- Days on Market :
- 27
- Property Sub Type :
- Single Family Residence



