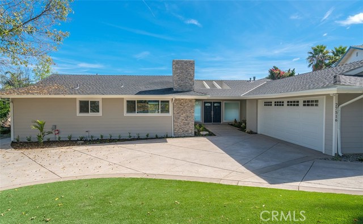
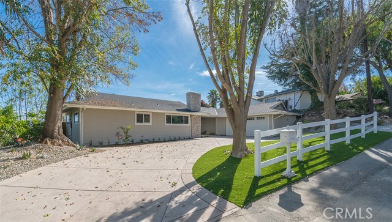
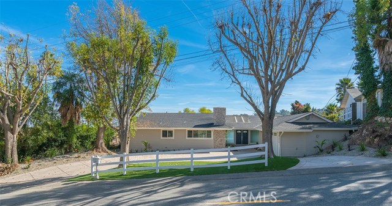
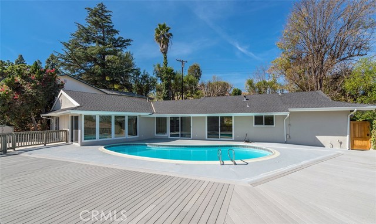
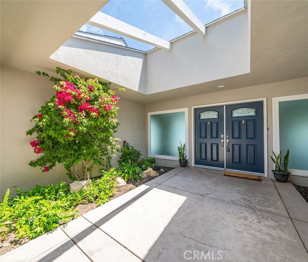
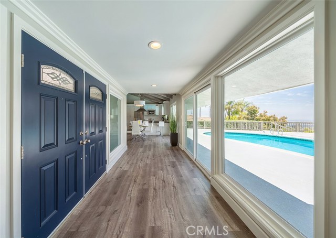
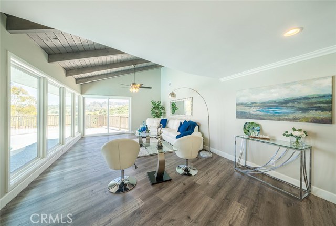
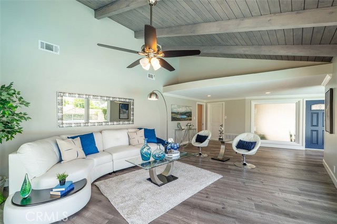
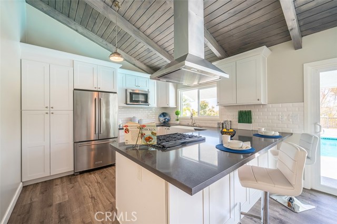
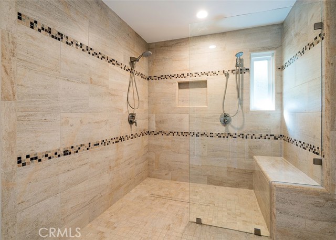
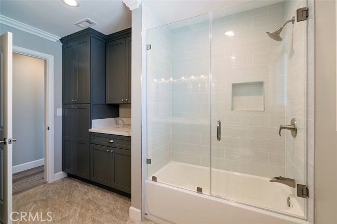
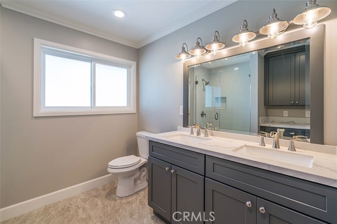
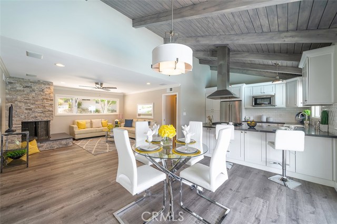
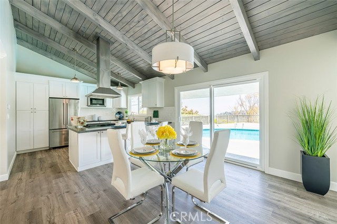
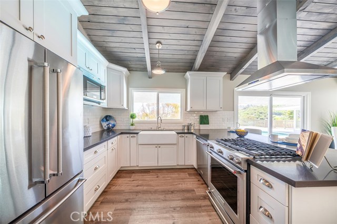
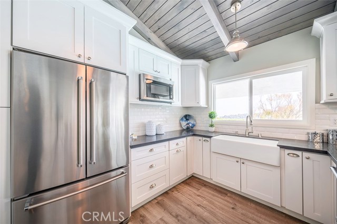
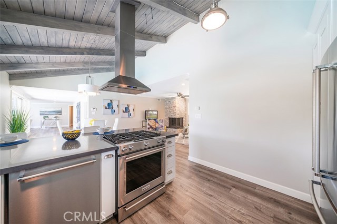
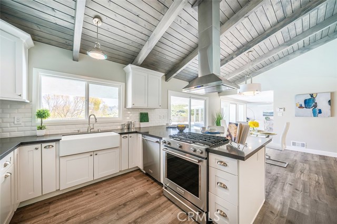
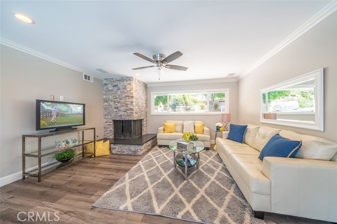
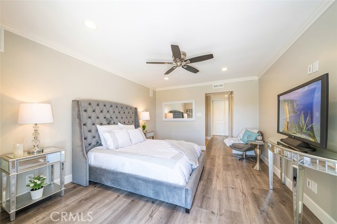
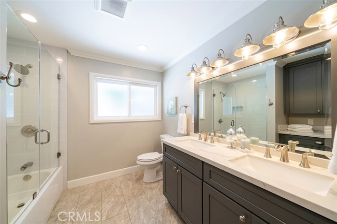
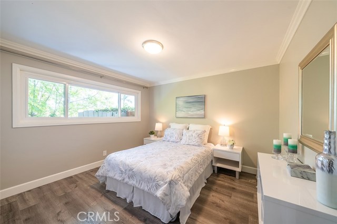
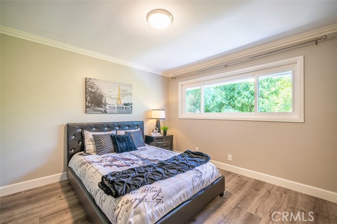
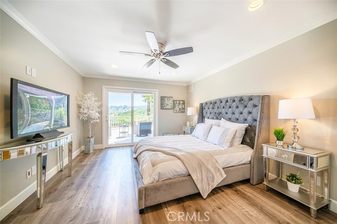
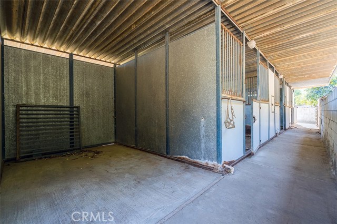
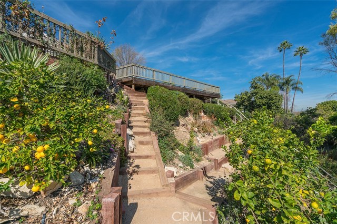
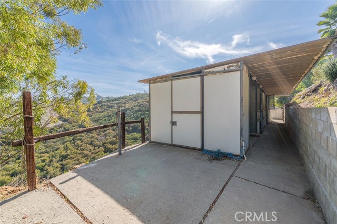
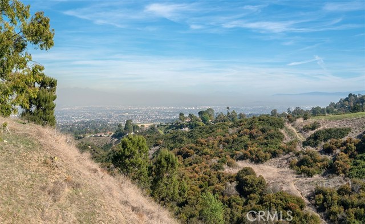
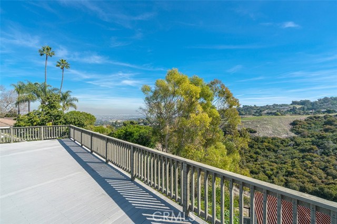
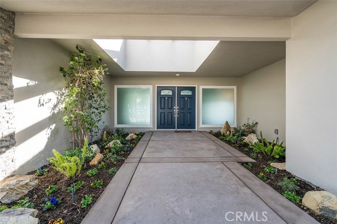
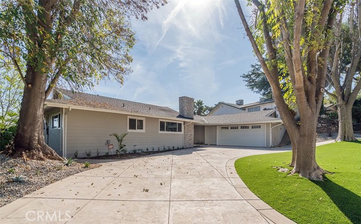
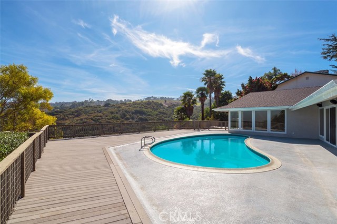
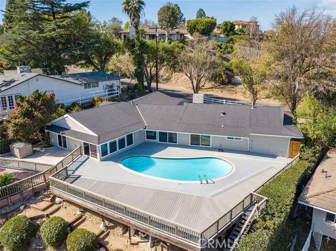
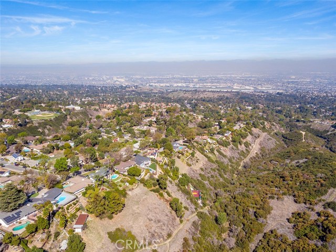
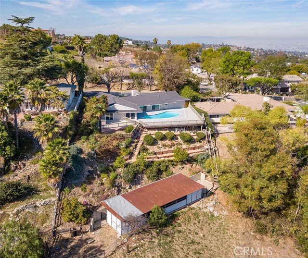
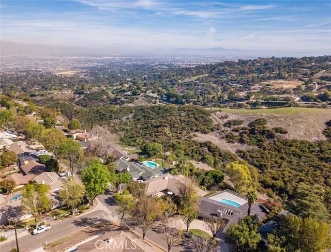
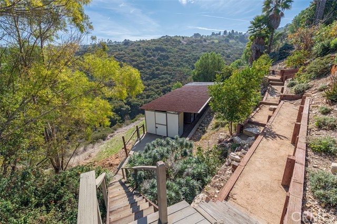
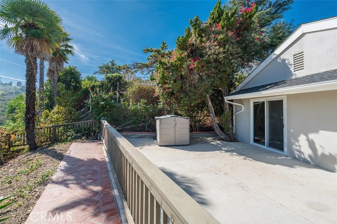
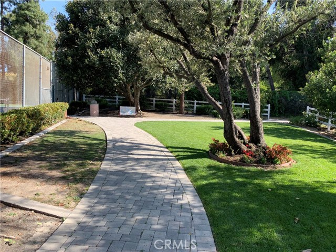
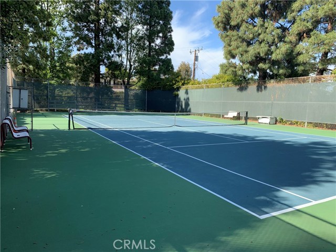
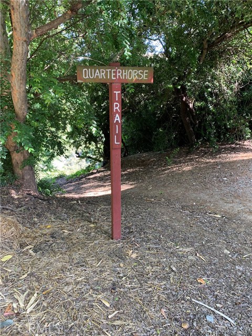
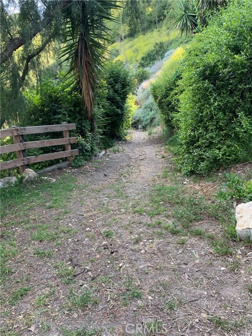
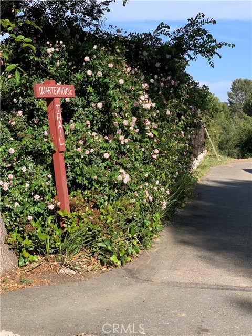
Come home to this recently remodeled home and enjoy entertaining, relaxing and quiet evenings sitting poolside, gazing at the beautiful, sweeping city views. After unwinding in the privacy of your backyard, stroll through the orchard to pick lemons, grapefruit, avocados and oranges. Situated on 3/4 of an acre of land with 3 horse stalls and corral, this home will also be the perfect home for your horse(s). With easy access to riding trails, you will be minutes away from an afternoon ride. All the beauty on the outside is equally reflected on the inside. Quartz countertops throughout, state-of-the-art appliances, Life Proof Luxury vinyl flooring with 50 year guarantee, and air conditioning, add the perfect touches to this unique home. Enjoy a community tennis court just 2 houses away. With open living and kitchen space leading to expansive views of the backyard and pool, this beauty is a one-of-a-kind property.
- Pool:
- Community, Pool Cover, Lap
- Heating System:
- Central
- Cooling System
- Fence:
- Wrought Iron
- View:
- Ocean, Bay, City Lights, Pasture, Meadow
- Fireplace:
- Outside
- Patio:
- Covered, Roof Top, Terrace
- Roof Deck:
- Fire Retardant
- Parking:
- 8.00
- New Construction YN:
- 0
- Utilities:
- Cable Available, Underground Utilities, Water Connected
- Laundry:
- Common Area
- Parking:
- Garage - Two Door, Assigned, Uncovered, No, Driveway, RV Access/Parking, Private, Side by Side, Guarded
- Sewer:
- Engineered Septic
- Room Type:
- Family Room, Kitchen, Laundry, All Bedrooms Down, Entry
- Common Walls:
- No Common Walls
- Senior Community:
- 0
- List Agent Agent ID:
- SDAYSTEP
- Water Source:
- Private
- Lot Features:
- Landscaped, Horse Property Improved, Horse Property, Lot 20000-39999 Sqft, Sprinklers In Front
- Community Features:
- Hiking
- Stories:
- 1
- Flooring:
- Vinyl
- Association:
- 0
- AttachedGarage :
- 1
- Main Level Bathrooms:
- 2
- Main Level Bedrooms:
- 3
- Property Condition:
- Turnkey
- Exterior Features:
- Stable
- Appliances:
- Microwave, Tankless Water Heater, Vented Exhaust Fan, Electric Oven, Electric Cooktop, Double Oven, 6 Burner Stove
- Spa:
- 0
- Interior Features:
- Open Floorplan, Cathedral Ceiling(s), Ceiling Fan(s)
- Street:
- Sunnyridge
- Street Number:
- 27516
- Street Suffix:
- Road
- Zip4:
- 4041
- Floor Number:
- 0
- Longitude:
- W119° 38' 25.8''
- Latitude:
- N33° 46' 7.6''
- Listing Courtesy of:
- Day & Associates
- TaxAnnualAmount:
- $0
- RoomKitchenFeatures:
- Remodeled Kitchen, Kitchen Open To Family Room, Quartz Counters
- RoomBathroomFeatures:
- Bathtub, Shower
- Garage Spaces:
- 2
- Zoning:
- LCRA2L
- Lot Size Square Feet:
- 32,950 Sqft
- List Agent Last Name:
- Day
- List Agent License Number:
- 01200586
- Special Listing Conditions:
- Standard
- EatingArea:
- Family Kitchen, In Family Room
- High School 2:
- MIRCOS2
- List Office ID:
- S6373
- Middle Or Junior School:
- Adams
- List Agent First Name:
- Stephen
- DirectionFaces:
- West
- Directions:
- Palos Verdes Drive North to Eastvale Rd then left on Sunnyridge
- High School District:
- Palos Verdes Peninsula Unified
- MLSAreaMajor:
- 165 - PV Dr North
- Levels:
- One
- Parcel Number:
- 7570006008
- TaxAnnualAmount:
- $0
Residential Sold
27516 Sunnyridge Road, Palos Verdes Peninsula, California 90274
- Property Type :
- Residential
- Listing Type :
- Sold
- Listing ID :
- SB19079600
- List Price :
- $1,498,500
- Year Built :
- 1961
- Lot Area :
- 0.76 Sqft
- Country:
- US
- State:
- CA
- County:
- Los Angeles
- City:
- Palos Verdes Peninsula
- Zipcode:
- 90274
- Close Price :
- $1,600,000
- Bathrooms :
- 2
- Status :
- Closed
- Property Type :
- Single Family Residence
- Price Per Square Foot :
- $788
- Days on Market :
- 22
- Property Sub Type :
- Single Family Residence



