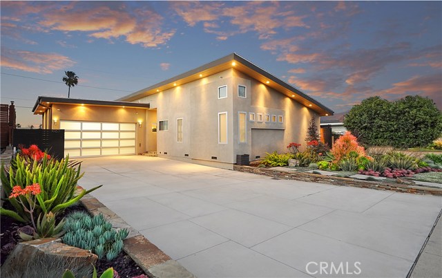
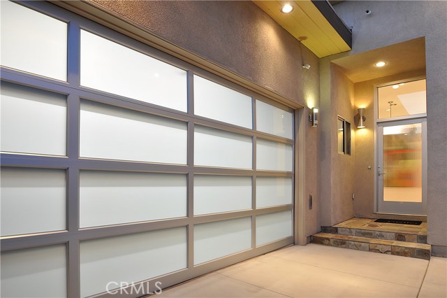
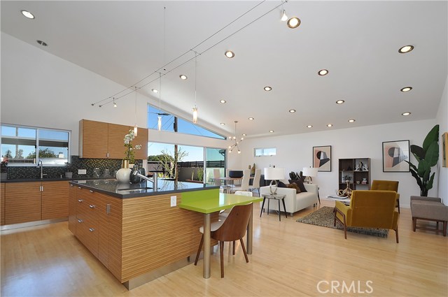
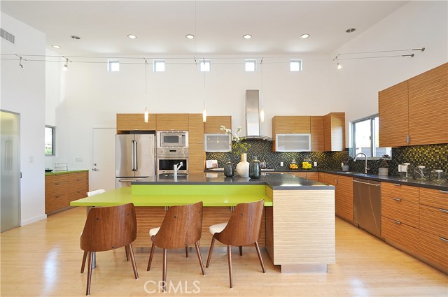
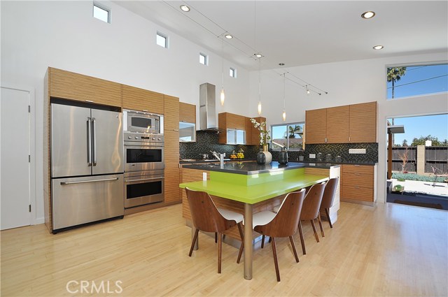
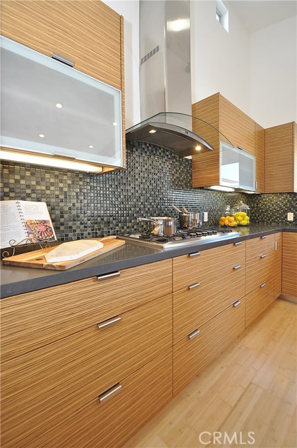
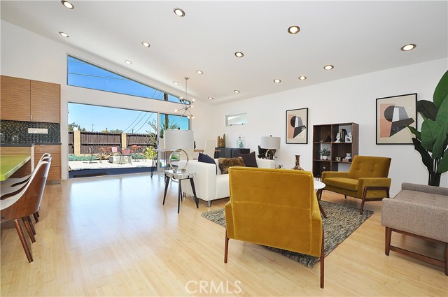
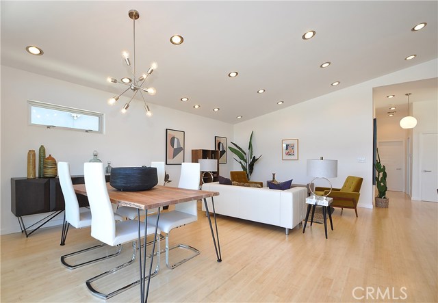
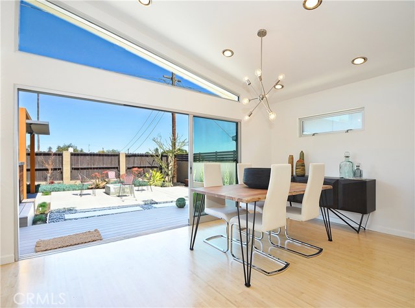
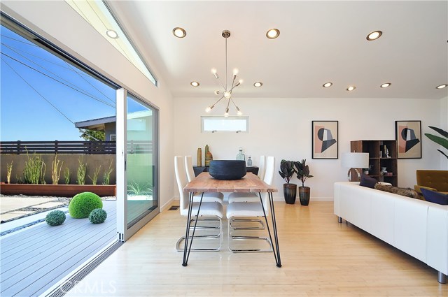
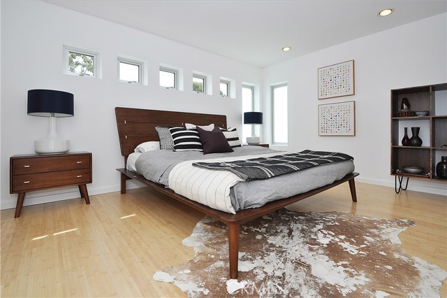
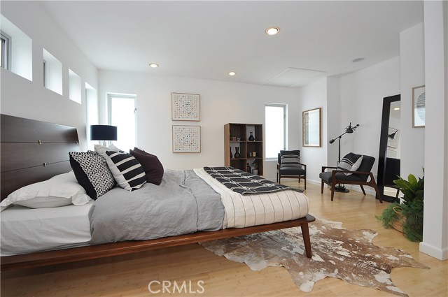
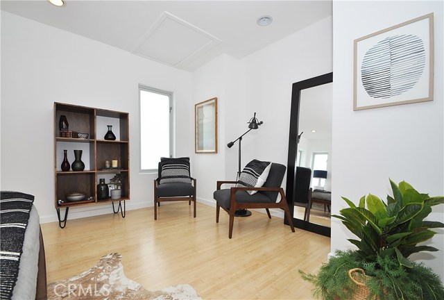
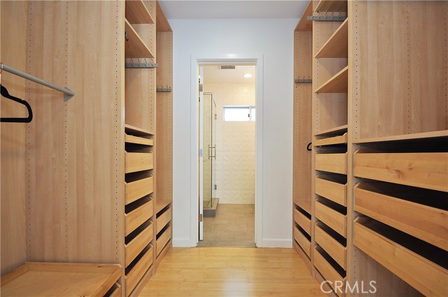
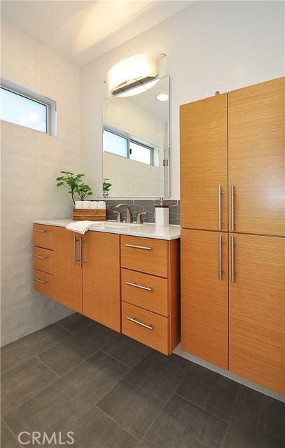
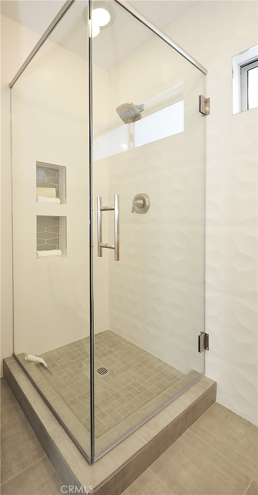
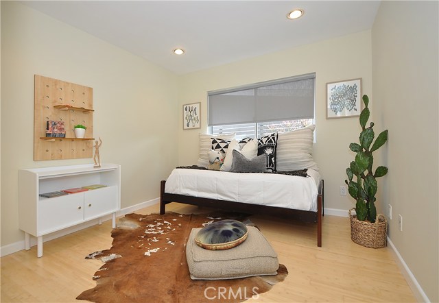
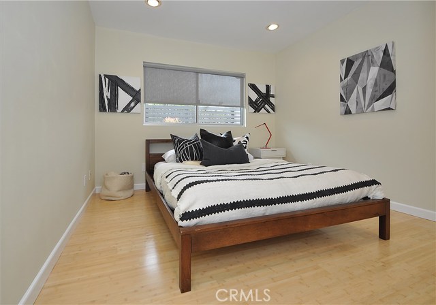
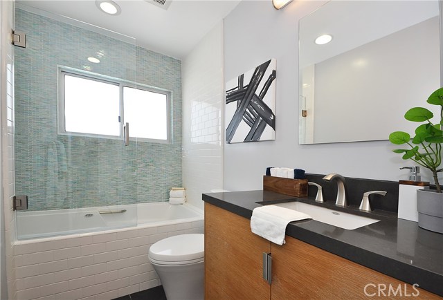
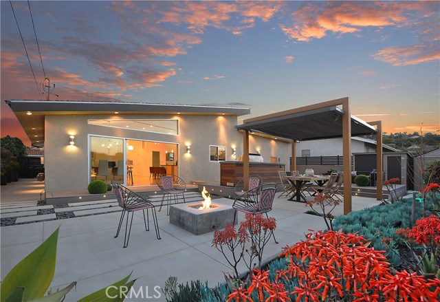
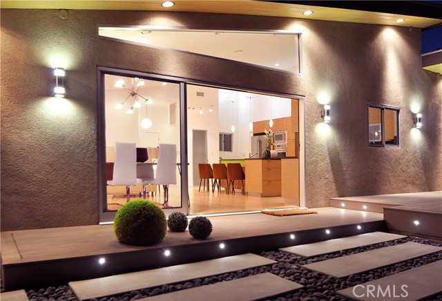
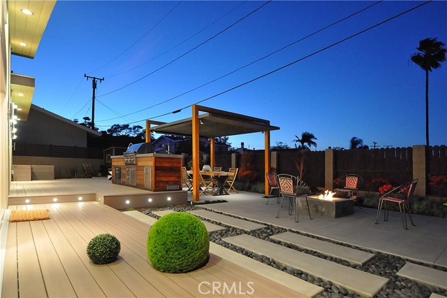
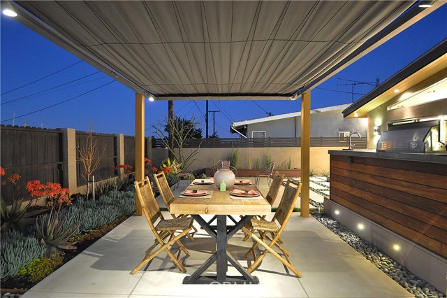
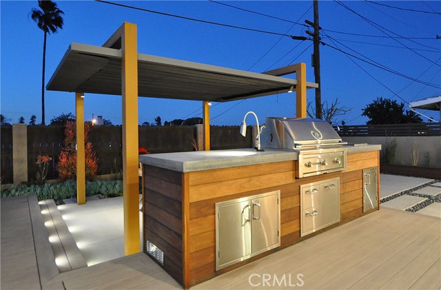
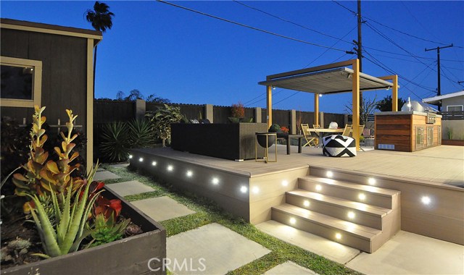
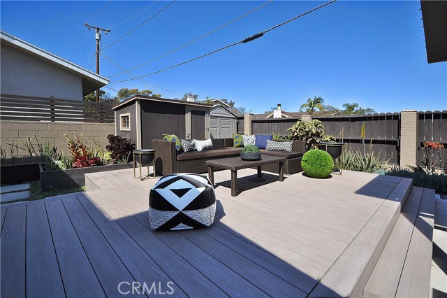
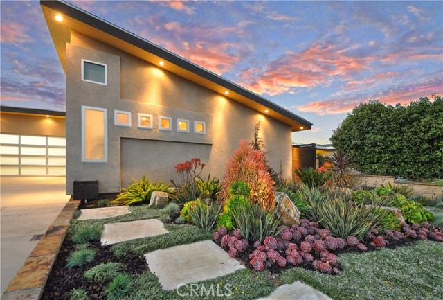
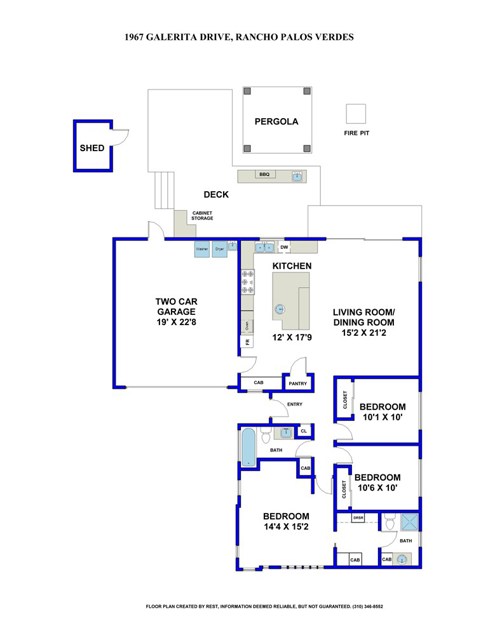
Nestled down a quiet street in the highly sought after Rolling Hills Riviera neighborhood of Rancho Palos Verdes lies a luxurious and beautifully remodeled modern style home featuring 3 bedrooms, 2 bathrooms and 1,479 sq. ft. of living space. As you enter this home you are greeted by beautiful vaulted ceilings where you will enjoy a spacious open and airy great room including; the living room, dining area and gourmet kitchen. Enjoy gatherings in the great room and maximize the space to the beautiful outdoor oasis, through large Fleetwood sliders expanding edge to edge for that indoor-outdoor living lifestyle. This outdoor space can accommodate intimate dinner parties under the custom made pergola or large celebrations, offering guests many nooks and seating to enjoy. Guests can surround the built-in BBQ island featuring concrete countertops or get cozy around the fire-pit and take in the luscious and vibrant landscaping. The far wing of the home includes the master suite featuring a walk-in closet, newly remodeled master bathroom, and a seating nook. Highlights include recently refinished bamboo floors, Fleetwood aluminum windows, recessed lighting, two tankless water heaters, a security system, loft storage in the garage, and more. Come take a look at this incredible, one-of a kind property.
- Heating System:
- Central
- Cooling System
- View:
- Peek-A-Boo
- Fireplace:
- Gas
- Security:
- Security system
- Patio:
- Covered
- Parking:
- 8.00
- New Construction YN:
- 0
- Laundry:
- Common Area
- Parking:
- Garage - Two Door, Paved, Side by Side
- Sewer:
- Conventional Septic
- Room Type:
- Living Room, Walk-in Closet, Kitchen, Entry, Primary Suite
- Common Walls:
- No Common Walls
- Senior Community:
- 0
- List Agent Agent ID:
- VKELLKEI
- Water Source:
- Public
- Lot Features:
- Back Yard, 0-1 Unit/acre, Garden
- Community Features:
- Sidewalks, Curbs
- Stories:
- 1
- Flooring:
- Bamboo
- Association:
- 0
- AttachedGarage :
- 1
- Main Level Bathrooms:
- 2
- Main Level Bedrooms:
- 3
- Architectural Style:
- Modern
- Appliances:
- Disposal, Gas Oven
- Street:
- Galerita
- Street Number:
- 1967
- Street Suffix:
- Drive
- Zip4:
- 1405
- Floor Number:
- 0
- Longitude:
- W119° 41' 7.6''
- Latitude:
- N33° 45' 45.6''
- Listing Courtesy of:
- Keller Williams Realty
- TaxAnnualAmount:
- $0
- RoomKitchenFeatures:
- Remodeled Kitchen
- RoomBathroomFeatures:
- Bathtub, Shower In Tub, Shower
- Garage Spaces:
- 2
- Zoning:
- RPRS-4*
- Lot Size Square Feet:
- 6,369 Sqft
- List Agent Last Name:
- Kelley
- List Agent License Number:
- 1810798
- Special Listing Conditions:
- Standard
- EatingArea:
- Breakfast Counter / Bar
- High School:
- Redondo Union
- High School 2:
- REDUNI
- List Office ID:
- v8460
- Middle Or Junior School:
- Adams
- List Agent First Name:
- Keith
- Directions:
- Delasonde Drive to Galerita
- High School District:
- Palos Verdes Peninsula Unified
- MLSAreaMajor:
- 177 - Eastview/RPV
- Levels:
- One
- Parcel Number:
- 7550003033
- TaxAnnualAmount:
- $0
Residential Sold
1967 Galerita Drive, Rancho Palos Verdes, California 90275
- Property Type :
- Residential
- Listing Type :
- Sold
- Listing ID :
- SB19065870
- List Price :
- $975,000
- Year Built :
- 1958
- Lot Area :
- 0.15 Sqft
- Country:
- US
- State:
- CA
- County:
- Los Angeles
- City:
- Rancho Palos Verdes
- Zipcode:
- 90275
- Close Price :
- $1,000,000
- Bathrooms :
- 2
- Bathrooms (3/4) :
- 1
- Status :
- Closed
- Property Type :
- Single Family Residence
- Price Per Square Foot :
- $676
- Days on Market :
- 7
- Property Sub Type :
- Single Family Residence



