
Property Description
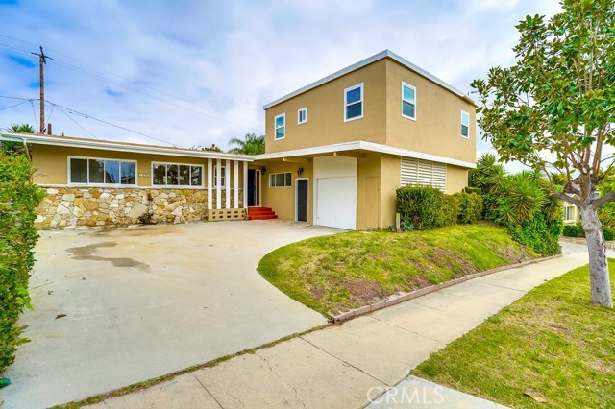
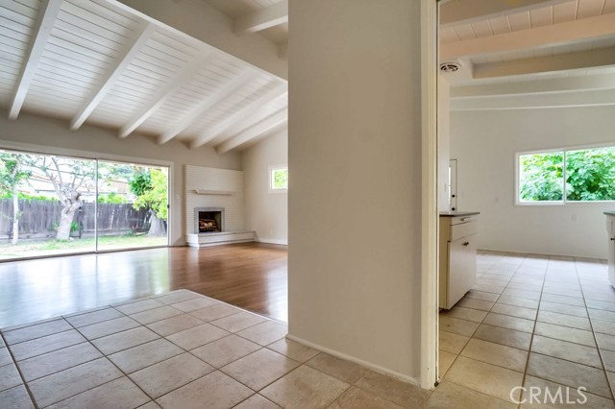
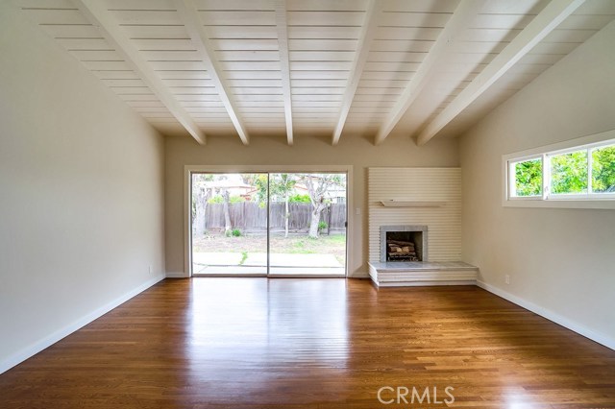
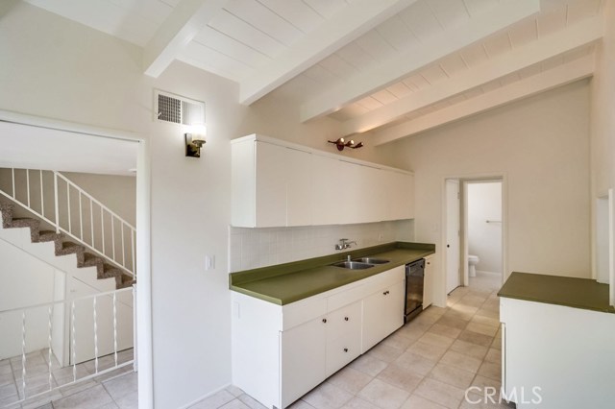
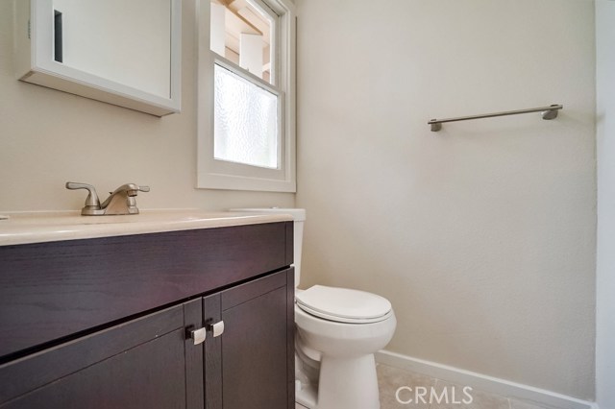
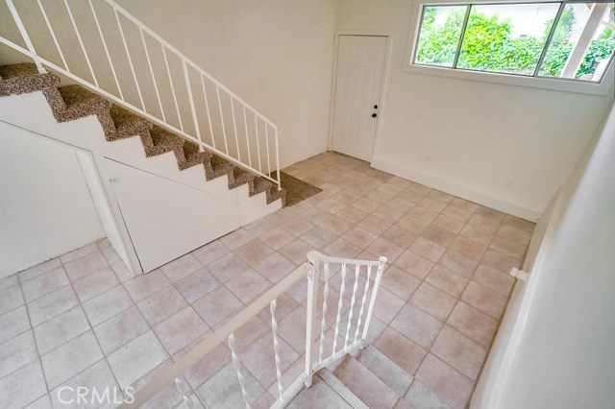
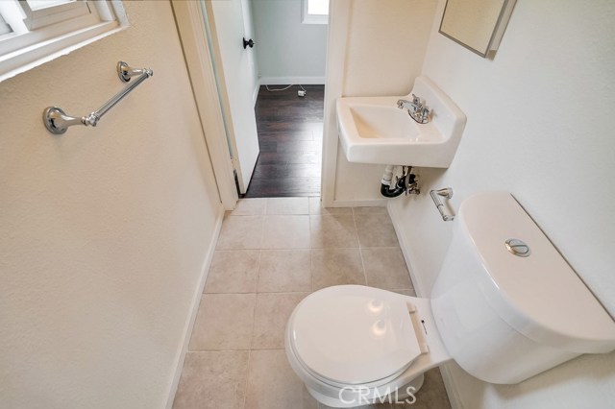
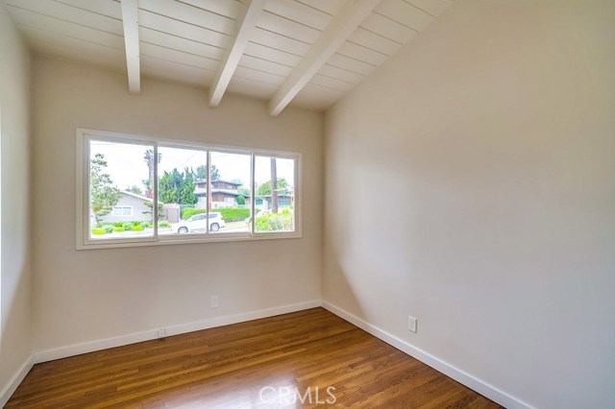
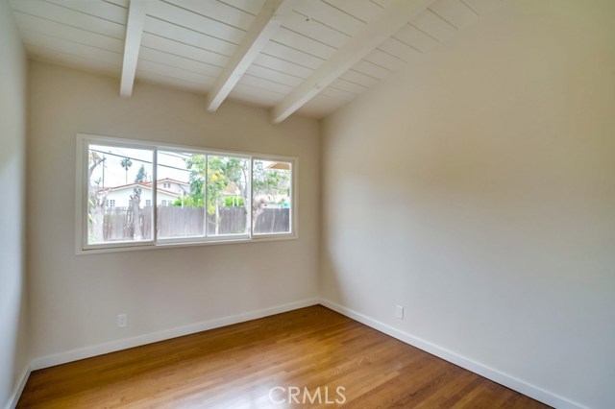
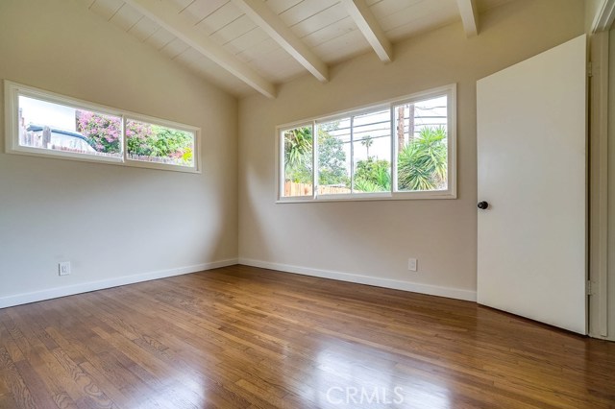
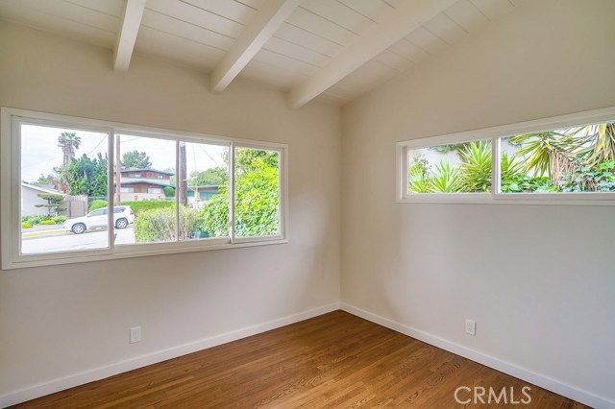
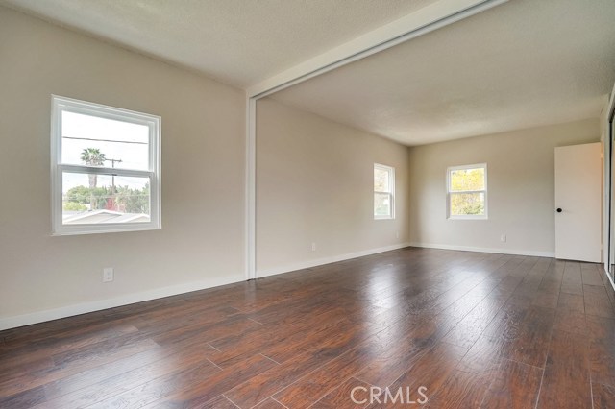
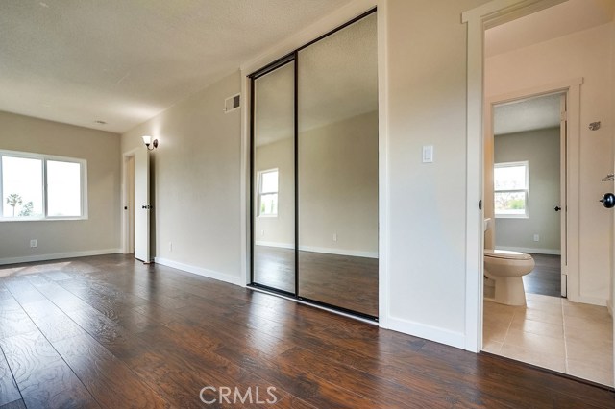
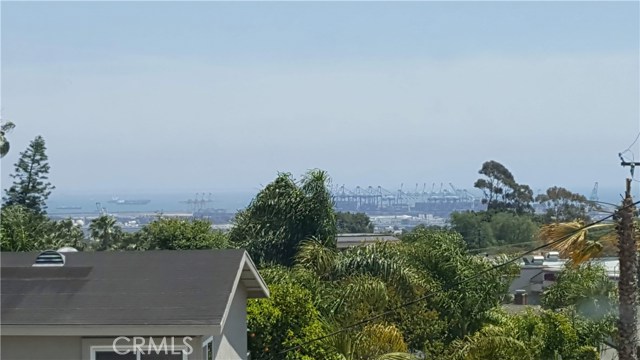
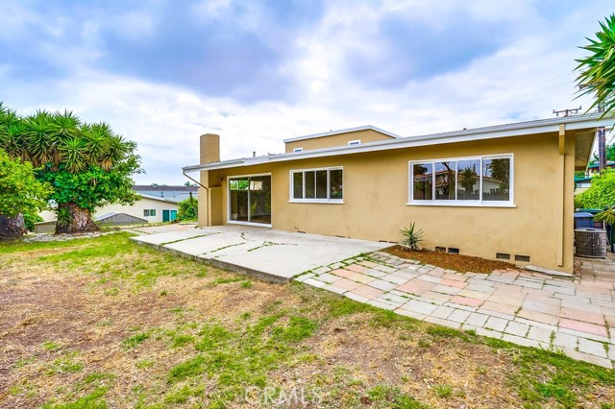
Looking for affordable access to Palos Verdes School District? With six bedrooms, two and a half baths, this home offers the perfect floor plan for a large or multi-generational family. Fresh interior and exterior paint, refinished hardwood floors, masonry fireplace, open beamed ceilings, updated electrical fixtures, eat-in kitchen. Upstairs bedrooms have new dual pane windows, laminate floors and harbor and ocean views. Highly walk-able location close to recreation, shopping and dining. Who says you can’t have it all?
Features
- Heating System:
- Central, Space Heater
- Cooling System
- Fence
- View:
- Ocean, Pasture
- Fireplace:
- Outside
- Security:
- Carbon monoxide detector(s), Smoke Detector(s)
- Patio:
- Concrete, Porch
- Roof Deck
- Parking
- Electric:
- Standard
- New Construction YN:
- 0
- Utilities:
- Phone Available, Cable Available, Electricity Connected, Underground Utilities, Water Connected, Water Available
- Laundry:
- Dryer Included, Inside
- Parking:
- Garage - Two Door, Assigned, Driveway, Private
- Sewer:
- Conventional Septic
- Room Type:
- Living Room, Kitchen, Laundry, Entry
- Common Walls:
- No Common Walls
- Senior Community:
- 0
- List Agent Agent ID:
- sbcalarob
- Water Source:
- Public
- Lot Features:
- Back Yard, Front Yard, 0-1 Unit/acre
- Community Features:
- Curbs, Gutters
- Stories:
- 2
- Entry Level:
- 1
- Accessibility Features:
- No Interior Steps
- Flooring:
- Wood, Tile
- Association:
- 0
- AttachedGarage :
- 1
- Main Level Bathrooms:
- 2
- Main Level Bedrooms:
- 4
- Entry Location:
- Ground
- Foundation Details:
- Pillar/Post/Pier
- Architectural Style:
- Mid Century Modern
- Appliances:
- Microwave, Refrigerator
- Spa:
- 0
- Interior Features:
- Beamed Ceilings, Unfurnished, Formica Counters
Address Map
- Street:
- Macarthur
- Street Number:
- 1905
- Street Suffix:
- Street
- Zip4:
- 1110
- Floor Number:
- 0
- Longitude:
- W119° 41' 18.8''
- Latitude:
- N33° 45' 6.5''
- Street Dir Prefix:
- W
MLS Addon
- Listing Courtesy of:
- Re/Max Estate Properties
- TaxAnnualAmount:
- $0
- RoomBathroomFeatures:
- Bathtub, Shower In Tub, Low Flow Toilet(s), Shower
- Garage Spaces:
- 1
- Zoning:
- RPRS-4*
- Lot Size Square Feet:
- 7,663 Sqft
- List Agent Last Name:
- Calatrello
- List Agent License Number:
- 00978690
- Special Listing Conditions:
- Trust
- EatingArea:
- Area, Family Kitchen
- High School:
- Redondo Union
- High School 2:
- REDUNI
- List Office ID:
- S1285950
- Middle Or Junior School:
- Adams
- List Agent First Name:
- Robert
- DirectionFaces:
- South
- Directions:
- Western Avenue to Crestwood, west on Crestwood to Macarthur, right on Macarthur
- Virtual Tour URL Unbranded:
- Click Here
- Lot Size Dimensions:
- 65 x 100
- High School District:
- Palos Verdes / LAUSD – inquire
- MLSAreaMajor:
- 177 - Eastview/RPV
- Levels:
- Two
- Parcel Number:
- 7557028003
- TaxAnnualAmount:
- $0
Residential Sold
1905 Macarthur Street, Rancho Palos Verdes, California 90275
0.18 Sqft
$849,000
Listing ID #SB19100458
Basic Details
- Property Type :
- Residential
- Listing Type :
- Sold
- Listing ID :
- SB19100458
- List Price :
- $849,000
- Year Built :
- 1955
- Lot Area :
- 0.18 Sqft
- Country:
- US
- State:
- CA
- County:
- Los Angeles
- City:
- Rancho Palos Verdes
- Zipcode:
- 90275
- Close Price :
- $815,000
- Bathrooms :
- 3
- Bathrooms (3/4) :
- 1
- Status :
- Closed
- Property Type :
- Single Family Residence
- Price Per Square Foot :
- $345
- Days on Market :
- 147
- Property Sub Type :
- Single Family Residence



