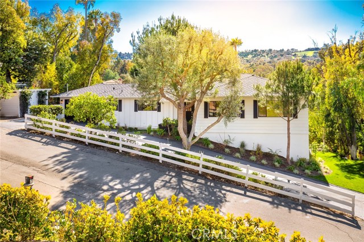
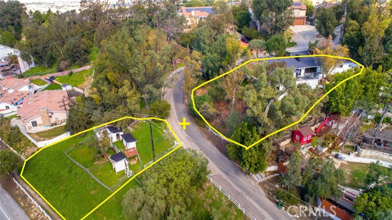
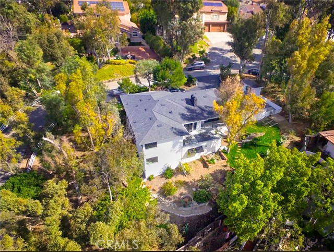
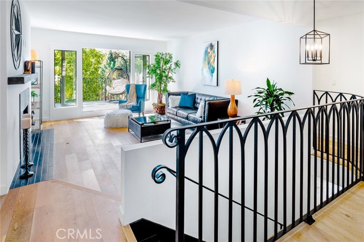
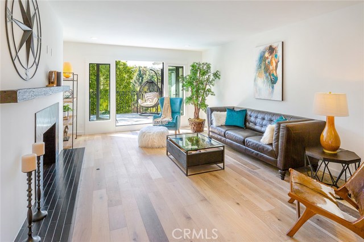
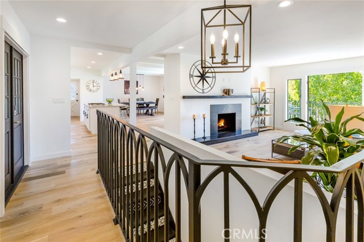
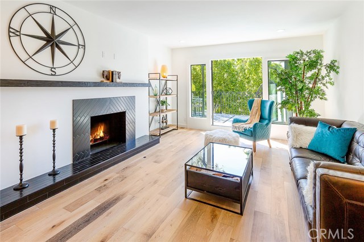
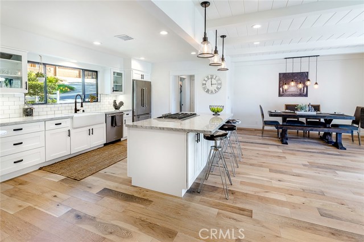
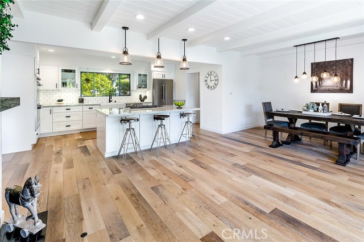
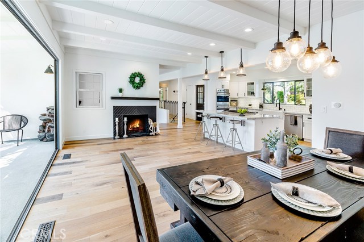
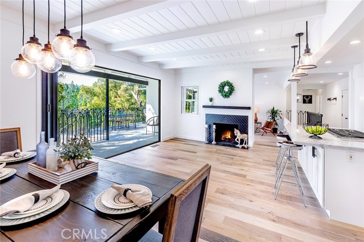
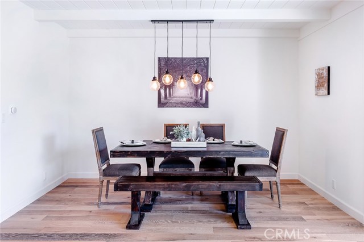

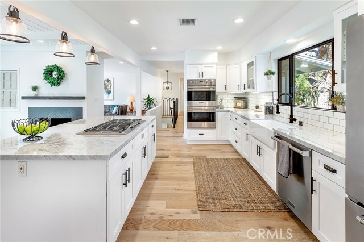
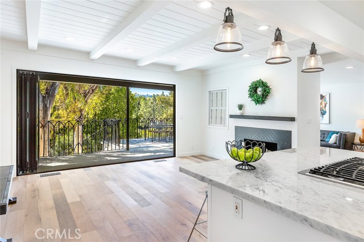
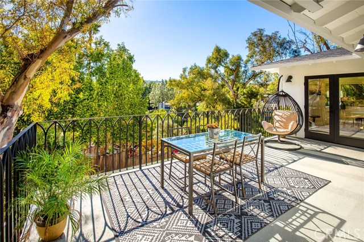
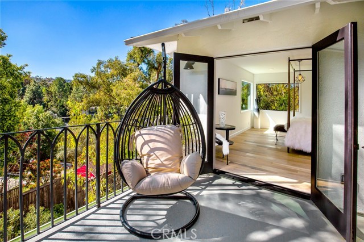
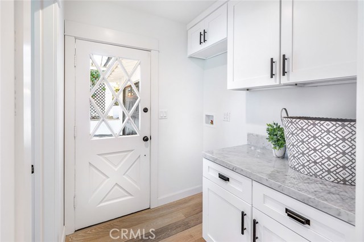
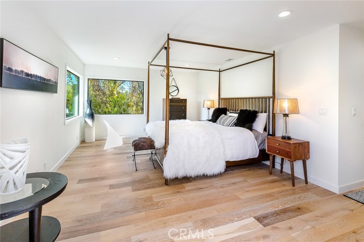
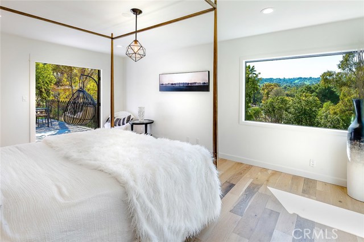
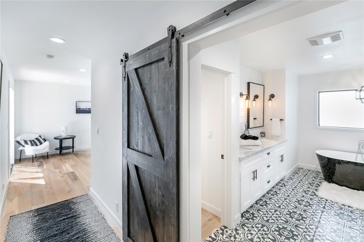
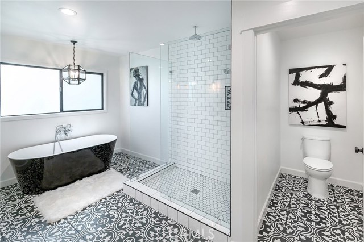
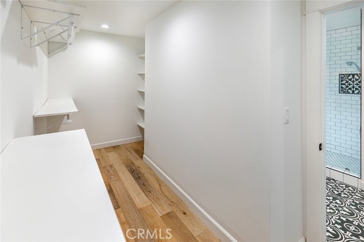
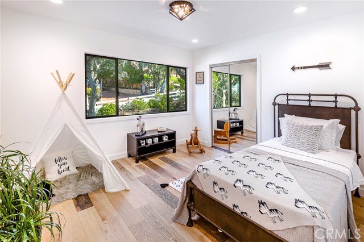
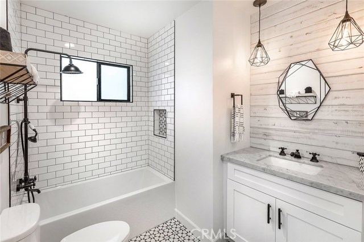
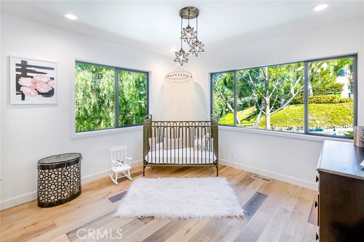
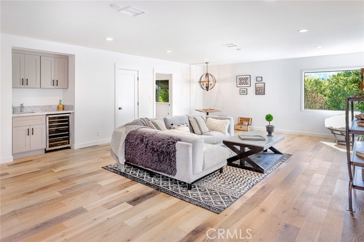
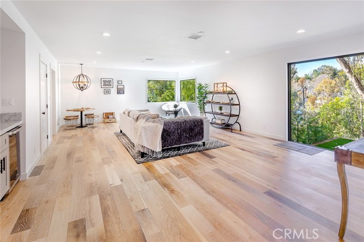
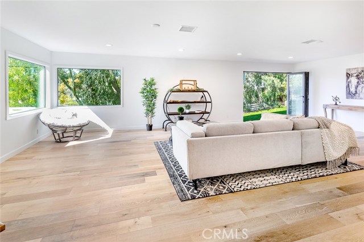
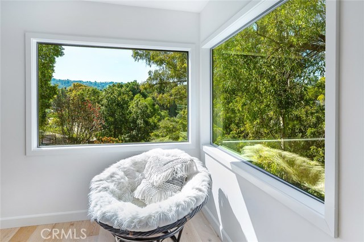
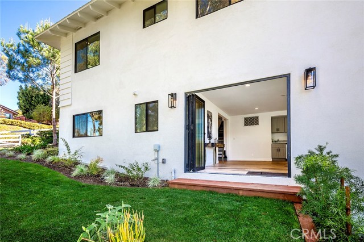
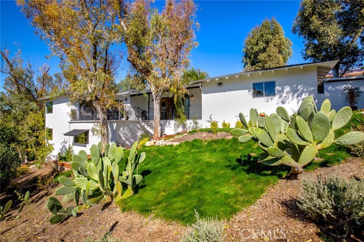
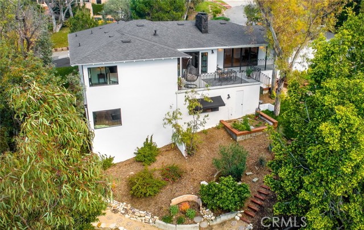
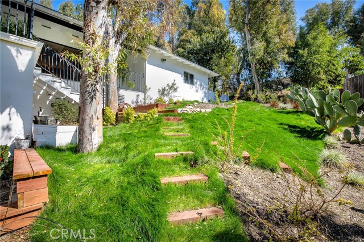
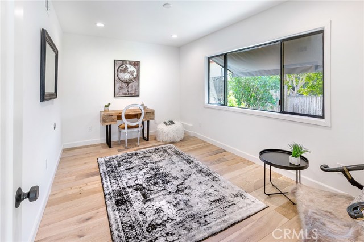
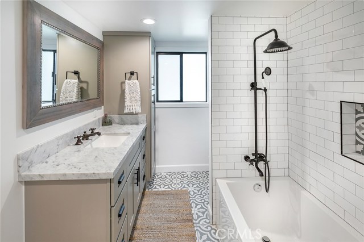
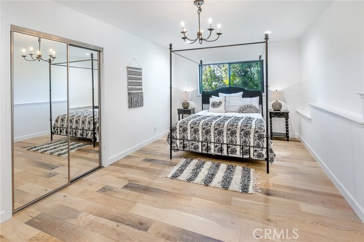
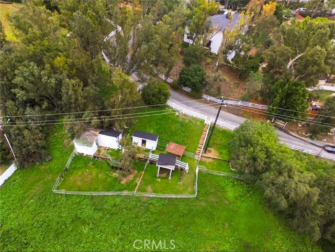
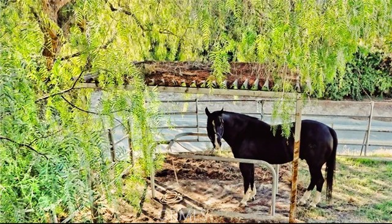
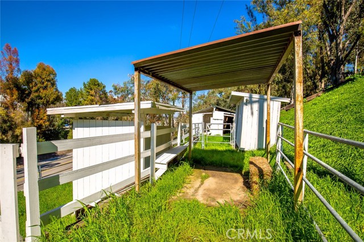
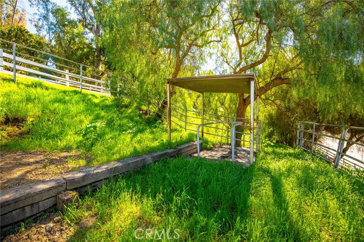
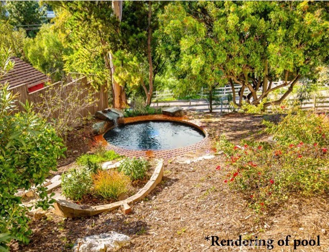
Welcome to “the country in the city”. If you ever wanted to live in the country but wanted to avoid the drive, this just might be your next home. One of the most serene settings nestled in the hills and trees on this private cul-de-sac in Rolling Hills Estates yet barely a block to everything you need in the City including a short drive to the freeway. This gorgeous Modern Farmhouse Estate has an incredible versatile floor plan. The home lives like a one story with 3 bedrooms and all amenities upstairs but has the addition of an expansive family room with wet bar and 2 additional bedrooms and bath downstairs making it an ideal use as an in-law quarters. This masterfully crafted renovation features a stunning black & white monochromatic aesthetic and features 5 bedroom/4 baths and in turnkey condition on a sprawling lot. Custom designed interior includes Restoration Hardware and West Elm style furnishings and décor, making this home completely move-in ready. French Oak hardwood floors, repurposed beams from the original home used as floating mantles on the dual-sided fireplace, breath-taking custom cement staircase embellished with deco tile imported from Spain, Viking appliances throughout kitchen, Carrera marble in the kitchen and every bathroom, and terraced landscaping with two flat grassy yards for the ultimate Southern California lifestyle. All of this PLUS its very own horse stables and a corral which connect directly to the trails and Empty Saddle Club. #HorseProperty
- Heating System:
- High Efficiency
- Cooling System
- View:
- Marina
- Fireplace:
- Outside, Bonus Room
- Patio:
- Front Porch
- Roof Deck:
- Fire Retardant
- Parking:
- 8.00
- New Construction YN:
- 0
- Laundry:
- Dryer Included, See Remarks, Individual Room, Gas Dryer Hookup, Upper Level
- Parking:
- Garage - Two Door, Side by Side
- Sewer:
- Conventional Septic
- Room Type:
- Family Room, Living Room, Walk-in Closet, Kitchen, Laundry, Main Floor Bedroom, Entry, Game Room, Primary Bathroom, Primary Bedroom
- Common Walls:
- No Common Walls
- Senior Community:
- 0
- List Agent Agent ID:
- SKAMIEDW
- Water Source:
- Public
- Lot Features:
- Back Yard, Cul-de-sac, 0-1 Unit/acre, Sprinkler System, Landscaped, Horse Property, Lot 20000-39999 Sqft
- Community Features:
- Curbs, Horse Trails, Stable(s)
- Stories:
- 2
- Flooring:
- Wood, Tile
- Association:
- 0
- AttachedGarage :
- 1
- Main Level Bathrooms:
- 3
- Main Level Bedrooms:
- 3
- Property Condition:
- Turnkey, Updated/remodeled
- Exterior Features:
- Rain Gutters
- Architectural Style:
- Traditional
- Appliances:
- Microwave, Refrigerator, Disposal, Tankless Water Heater, Electric Oven, Electric Water Heater
- Spa:
- 0
- Interior Features:
- Open Floorplan, Recessed Lighting, Wet Bar, Balcony, Granite Counters, Living Room Balcony
- Street:
- Tanglewood
- Street Number:
- 3448
- Street Suffix:
- Lane
- Zip4:
- 4131
- Floor Number:
- 0
- Longitude:
- W119° 39' 36.1''
- Latitude:
- N33° 47' 4.8''
- Listing Courtesy of:
- Strand Hill Christies International Real Estate
- TaxAnnualAmount:
- $0
- RoomKitchenFeatures:
- Kitchen Island, Remodeled Kitchen, Kitchen Open To Family Room
- RoomBathroomFeatures:
- Bathtub, Shower In Tub, Closet In Bathroom, Remodeled, Separate Tub And Shower, Walk-in Shower, Shower, Exhaust Fan(s), Privacy Toilet Door, Soaking Tub, Granite Counters, Double Sinks In Primary Bath
- Garage Spaces:
- 2
- Zoning:
- RERA2L
- Lot Size Square Feet:
- 32,077 Sqft
- List Agent Last Name:
- Kaminsky
- List Agent License Number:
- 00958114
- Special Listing Conditions:
- Standard
- EatingArea:
- Area, Dining Room, In Kitchen
- High School 2:
- MIRCOS2
- List Office ID:
- SB1327500
- Middle Or Junior School:
- Vista
- List Agent First Name:
- Edward
- Directions:
- rom Rolling Hills Dr, turn onto Tanglewood Ln.
- Virtual Tour URL Unbranded:
- Click Here
- Elementary School:
- Dapplegray
- High School District:
- Palos Verdes Peninsula Unified
- MLSAreaMajor:
- 165 - PV Dr North
- Levels:
- Two
- Parcel Number:
- 7551011004
- TaxAnnualAmount:
- $0
Residential Sold
3448 Tanglewood Lane, Rolling Hills Estates, California 90274
- Property Type :
- Residential
- Listing Type :
- Sold
- Listing ID :
- SB19065169
- List Price :
- $1,990,000
- Year Built :
- 1960
- Lot Area :
- 0.74 Sqft
- Country:
- US
- State:
- CA
- County:
- Los Angeles
- City:
- Rolling Hills Estates
- Zipcode:
- 90274
- Close Price :
- $1,945,000
- Bathrooms :
- 4
- Status :
- Closed
- Property Type :
- Single Family Residence
- Price Per Square Foot :
- $603
- Days on Market :
- 30
- Property Sub Type :
- Single Family Residence



