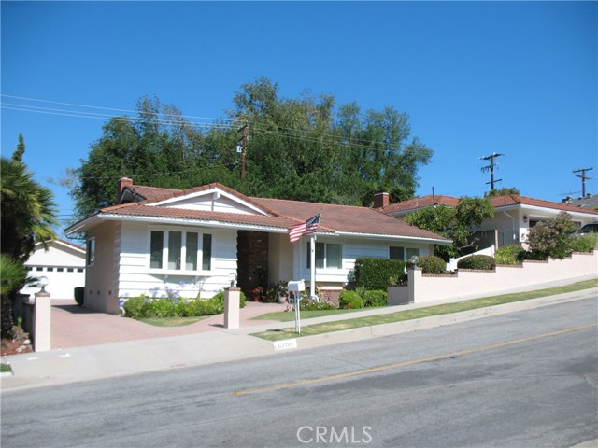
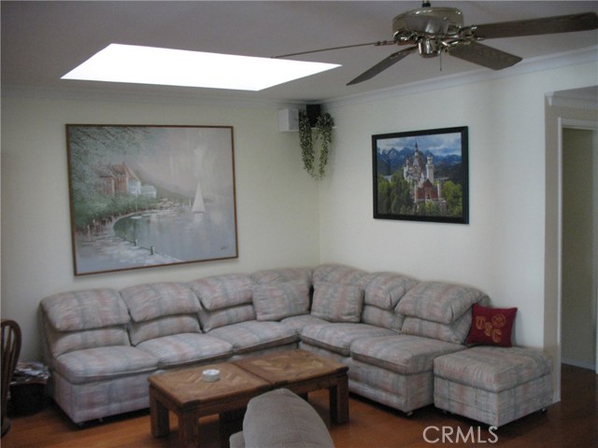
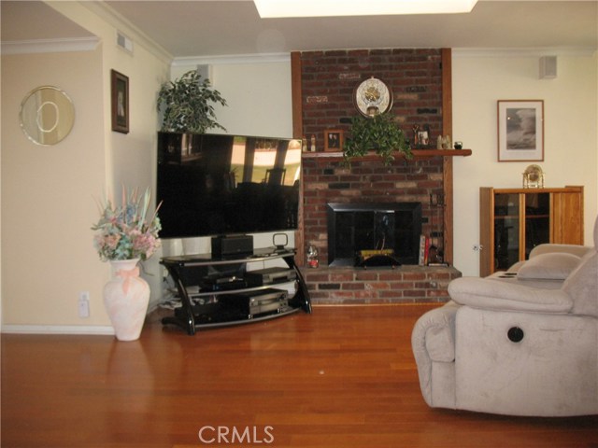
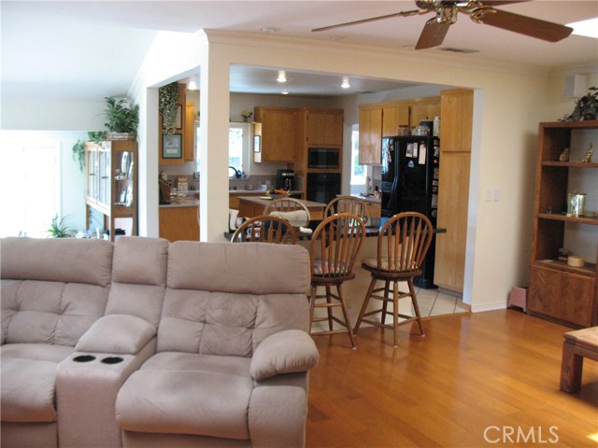
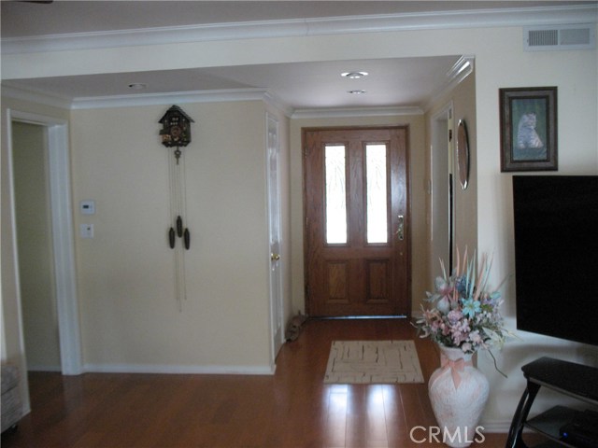
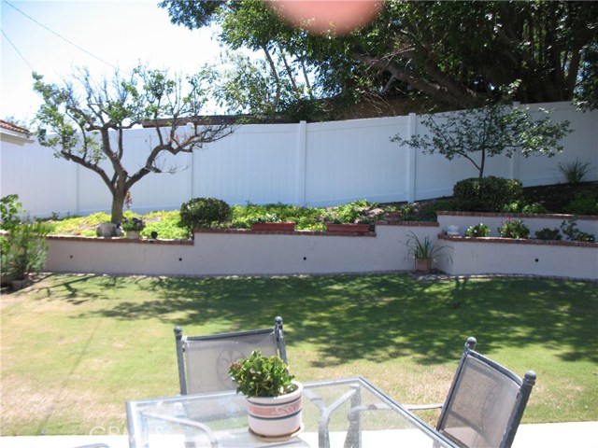
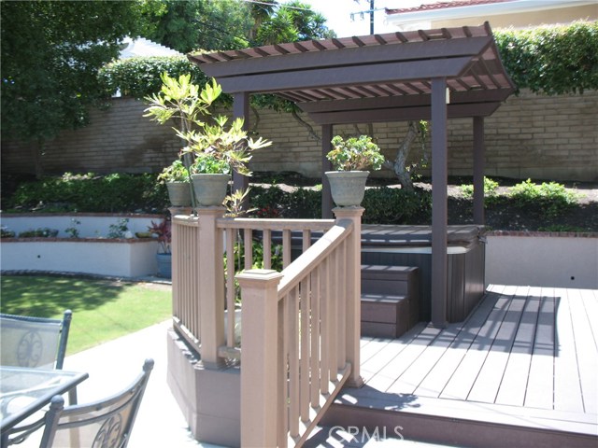
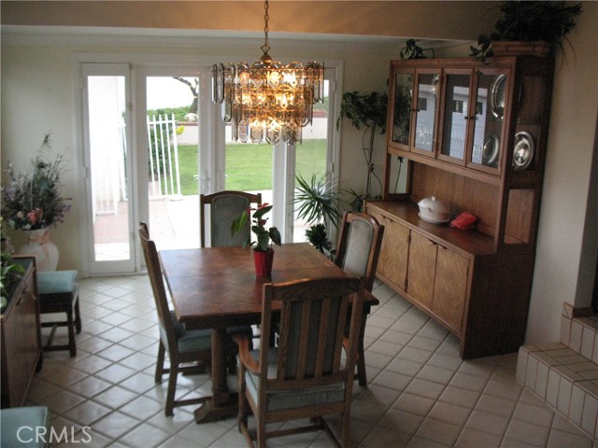
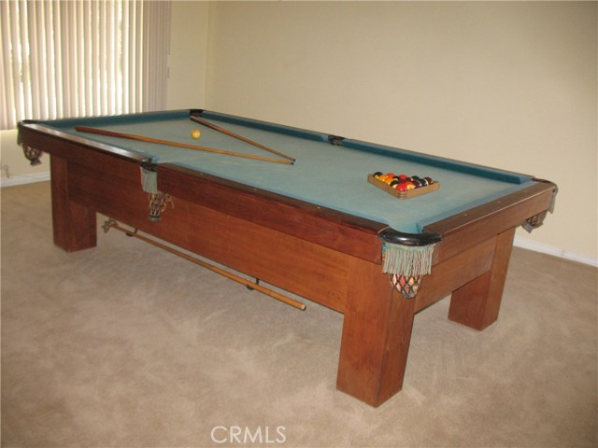
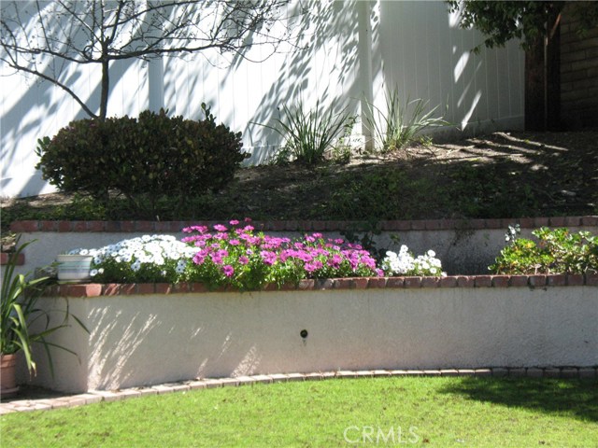
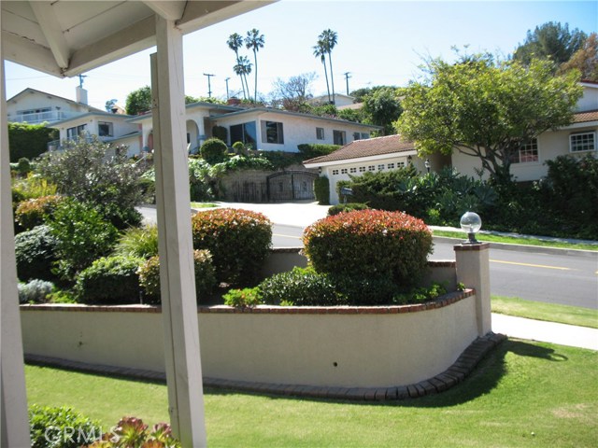
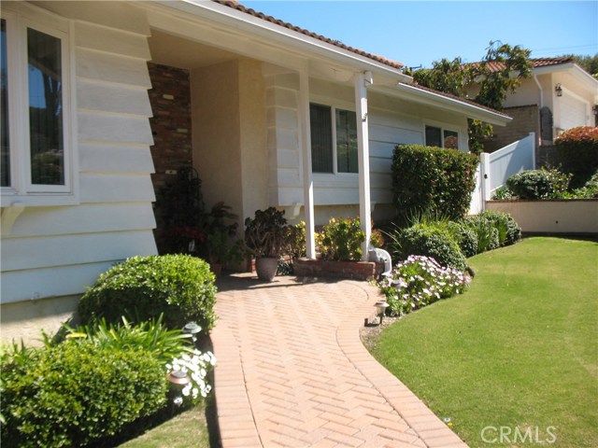
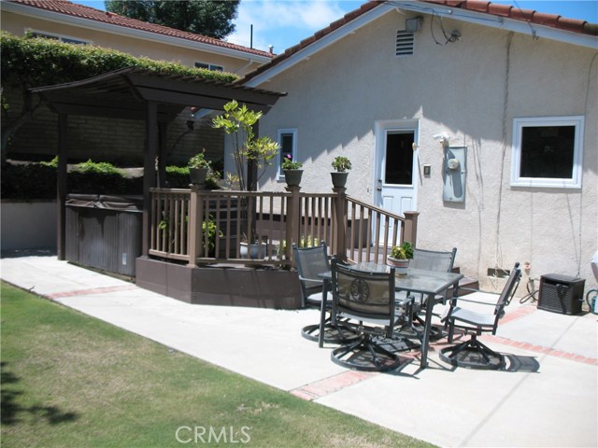
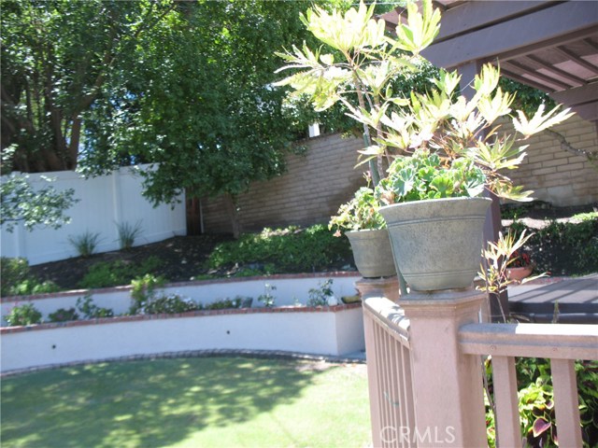

A great opportunity to purchase a 3 bedroom 2 bath single level home that was extensively remodeled from its original design to create a open floor plan. Located on a quiet cul-de-sac street with very little traffic, yet close to shopping, schools and freeway access. Home features include: a family room with skylights and fireplace, a large game room, step down dining room with French doors that open to a private rear yard. The yard has a patio, several fruit trees and a deck with spa. Kitchen has an island, custom cabinets and new appliances. The separate laundry room and both baths also have custom cabinets. This home has a peek-a-boo city light view from the kitchen, dining room, family and game rooms. There is a detached double garage which is great for the handy man. The long driveway provides parking for several cars. The home is within walking distance to Miraleste elementary, middle schools, plaza and hiking trails. home sold AS IS.
- Heating System:
- Central, High Efficiency, Space Heater
- Cooling System
- View:
- Ocean, Catalina
- Fireplace:
- Primary Bedroom, Two Way, Electric
- Security:
- Fire and smoke detection system, Carbon monoxide detector(s)
- Patio:
- Covered, Deck, Wrap Around
- Parking:
- 8.00
- Electric:
- 220 Volts In Kitchen, 220 Volts For Spa
- New Construction YN:
- 0
- Utilities:
- Phone Available, Cable Available, Electricity Connected, Underground Utilities, Water Connected, Natural Gas Available
- Laundry:
- Dryer Included, See Remarks, Washer Hookup, Laundry Chute
- Parking:
- Garage, No, Driveway
- Sewer:
- Conventional Septic
- Room Type:
- Family Room, Living Room, Kitchen, Laundry, All Bedrooms Down, See Remarks, Entry
- Common Walls:
- No Common Walls
- Senior Community:
- 0
- List Agent Agent ID:
- SBUNDREY
- Water Source:
- Public
- Lot Features:
- Back Yard, Front Yard, Cul-de-sac, Sprinkler System, Landscaped, Rectangular Lot, Sprinklers On Side, Lawn, Sprinklers In Front, Sprinklers In Rear
- Window Features:
- Double Pane Windows, Screens, Blinds, Bay Window(s), Skylight(s)
- Community Features:
- Sidewalks, Curbs, Gutters
- Stories:
- 1
- Flooring:
- Wood, Carpet, Tile
- Association:
- 0
- AttachedGarage :
- 0
- Main Level Bathrooms:
- 2
- Main Level Bedrooms:
- 3
- Spa Construction:
- Association, In Ground
- Foundation Details:
- Brick/Mortar, Pillar/Post/Pier
- Exterior Features:
- Rain Gutters
- Architectural Style:
- Ranch, Traditional
- Appliances:
- Microwave, Refrigerator, Tankless Water Heater, Free-Standing Range, Range Hood, Built-In Range, ENERGY STAR Qualified Water Heater
- Spa:
- 1
- Interior Features:
- Crown Molding, Open Floorplan, Ceiling Fan(s), Granite Counters, Copper Plumbing Full, Attic Fan, Track Lighting, Pull Down Stairs To Attic, Partially Furnished, Corian Counters
- Street:
- Via Canada
- Street Number:
- 6708
- Zip4:
- 6559
- Floor Number:
- 0
- Longitude:
- W119° 40' 53.2''
- Latitude:
- N33° 45' 13.4''
- Listing Courtesy of:
- Home Partners
- TaxAnnualAmount:
- $0
- RoomKitchenFeatures:
- Kitchen Island, Remodeled Kitchen, Kitchen Open To Family Room, Pots & Pan Drawers, Granite Counters, Corian Counters
- Garage Spaces:
- 2
- Zoning:
- RPRS20000*
- Lot Size Square Feet:
- 8,356 Sqft
- List Agent Last Name:
- Bundgard
- List Agent License Number:
- 00417495
- Special Listing Conditions:
- Standard
- EatingArea:
- Dining Room, Breakfast Counter / Bar
- High School:
- Redondo Union
- High School 2:
- REDUNI
- List Office ID:
- S4479
- Middle Or Junior School:
- Adams
- List Agent First Name:
- Rey
- Directions:
- NORTH OF MIRALESTE DR OFF OF PVDR E
- Lot Size Dimensions:
- 70X120
- High School District:
- Palos Verdes Peninsula Unified
- MLSAreaMajor:
- 167 - PV Dr East
- Levels:
- One
- Parcel Number:
- 7556020022
- TaxAnnualAmount:
- $0
Residential Sold
6708 Via Canada, Rancho Palos Verdes, California 90275
- Property Type :
- Residential
- Listing Type :
- Sold
- Listing ID :
- SB19049554
- List Price :
- $1,100,000
- Year Built :
- 1964
- Lot Area :
- 0.19 Sqft
- Country:
- US
- State:
- CA
- County:
- Los Angeles
- City:
- Rancho Palos Verdes
- Zipcode:
- 90275
- Close Price :
- $960,375
- Bathrooms :
- 2
- Bathrooms (3/4) :
- 1
- Status :
- Closed
- Property Type :
- Single Family Residence
- Price Per Square Foot :
- $458
- Days on Market :
- 50
- Property Sub Type :
- Single Family Residence



